
Just Listed








Address
196 Chapin Way, Oswego, IL
Price
$ 585,000
Property Attributes
- MLS#12750494
- TypeSingle Family
- Listing Status New
- CountyKENDALL
- CityOswego
- AreaOswego
- NeighborhoodPrescott Mill
- Zip60543
- Style
- Year Built2008
- Taxes$ 12893
- Price$ 585,000
- Bedrooms5
- Full Bathrooms3
- Half Bathrooms1
- Sqr Footage2844
- Lot Size0.2204 Acres
Data Source:
Midwest Real Estate Data (MRED)
Property Description
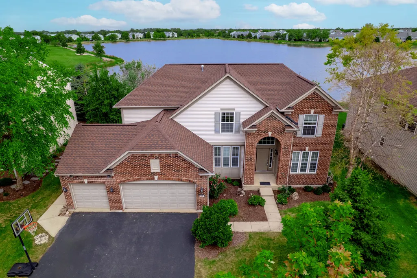
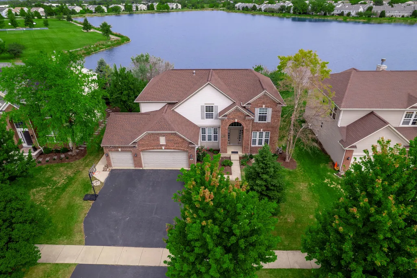
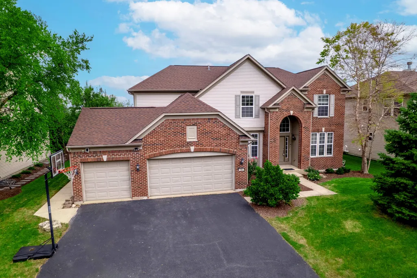
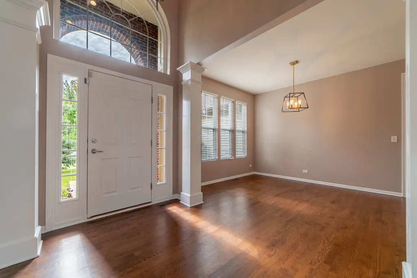
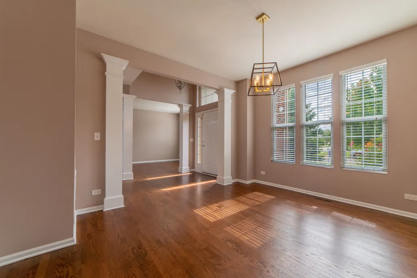
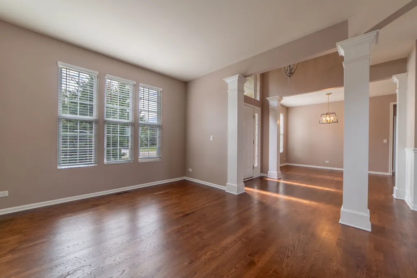
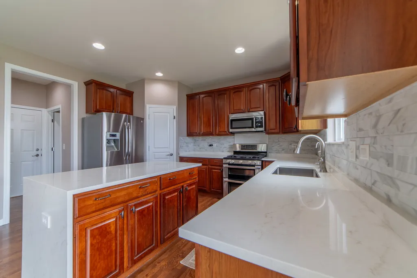
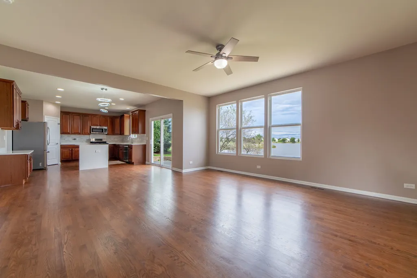
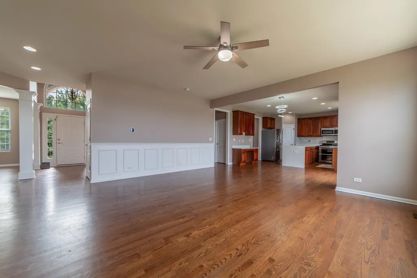
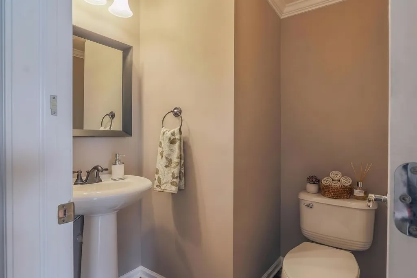
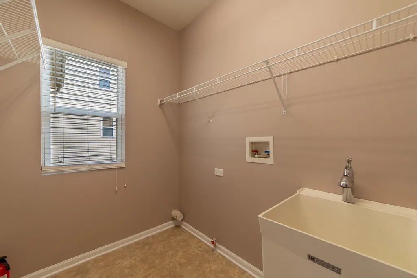
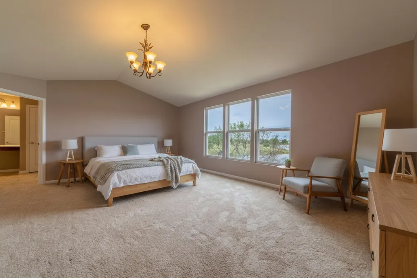
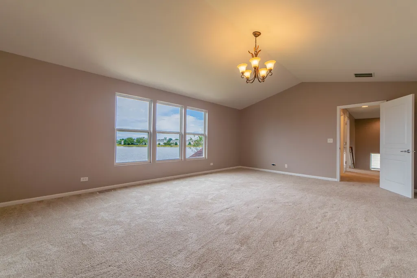
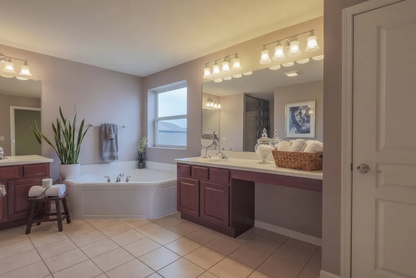
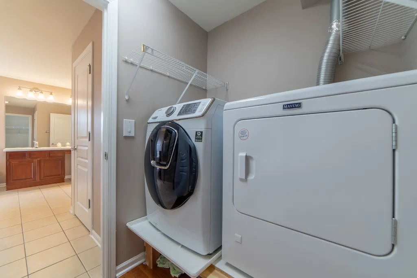
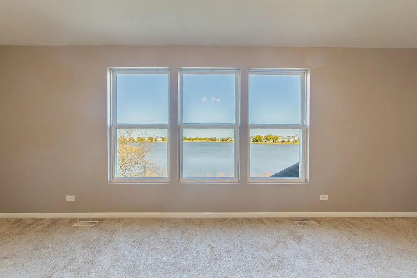
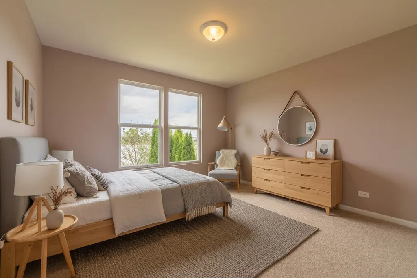
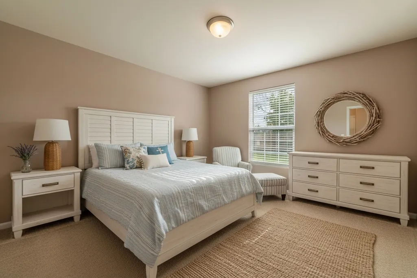
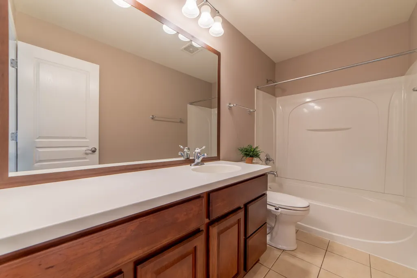
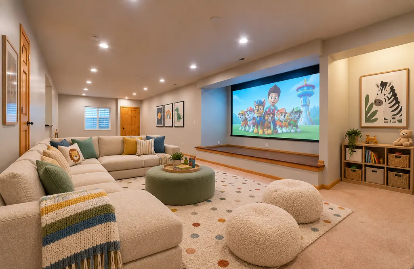
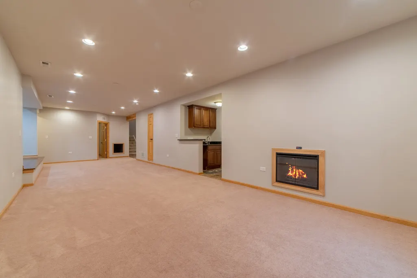
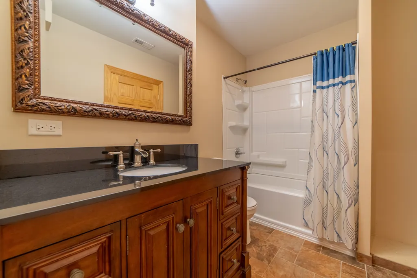
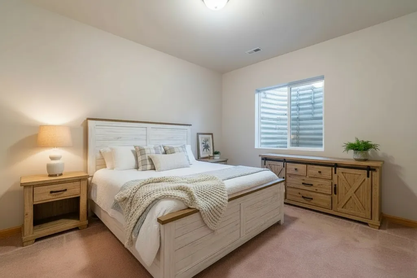
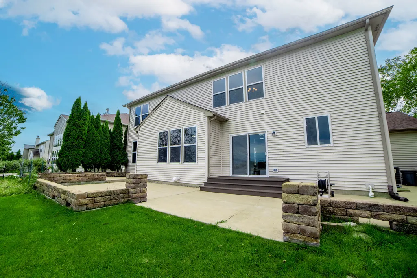
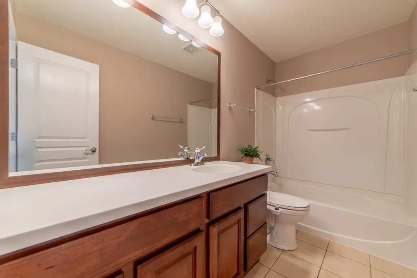
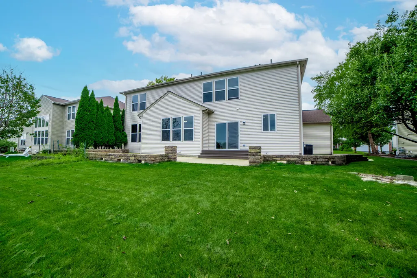
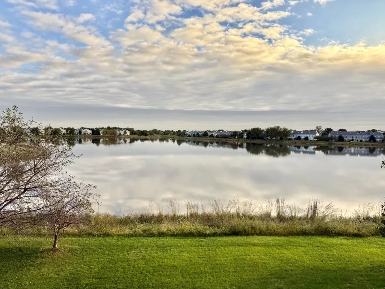
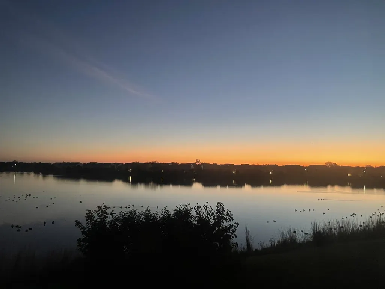
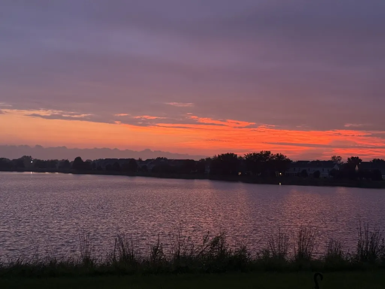
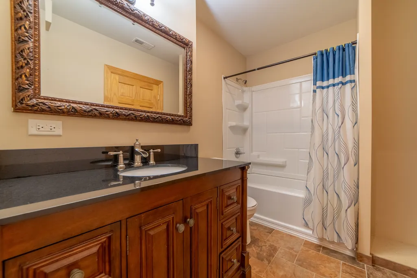
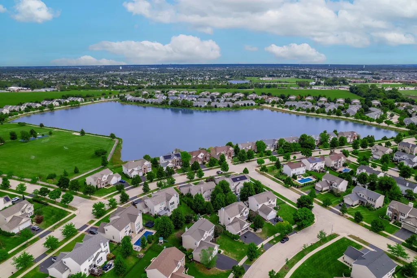
WAKE UP TO BREATHTAKING POND VIEWS! Perched directly on the water, this stunning 2,844 sq ft Prescott Mill beauty offers unobstructed, direct pond views right from your own backyard and the sunrises here are nothing short of spectacular! Freshly painted and move-in ready, this spacious 5 bedroom, 3.5 bath, 3 car garage home features a home office, finished basement, and TWO laundry rooms! Inside, the traditional layout offers a comfortable flow with real hardwood flooring, a separate living room and dining room, along with a spacious kitchen and family room. The kitchen features 42" cabinetry, quartz countertops, statement waterfall model island with plenty of workspace, tile backsplash, stainless steel appliances, and pantry. The main level also includes a perfect office/den! Upstairs, the massive primary suite features a vaulted ceiling, huge walk-in closet, plus an additional closet! Wake up and find yourself looking out over the water as the sun rises! The private primary bathroom includes dual vanities, a soaking tub, a separate shower, plus a bonus 2nd floor laundry room! Three additional generously sized bedrooms provide plenty of space, with one bedroom offering its own walk-in closet. The fully finished basement provides even more living space with a fifth bedroom, full bathroom, recreation room with sink and cabinets, and featuring a raised stage for theater area with HDMI wiring for theater sound. There are also dedicated storage rooms. This home also offers a tankless water heater, whole-house humidifier, Ecobee smart thermostat, water softener and battery-backup sump pump. RECENT UPDATES: Just Freshly Painted Throughout (Sep 2026) | New Attic Insulation (2025) | Kitchen Quartz Countertop with Waterfall Island, Tile Backsplash, Stainless Sink/Faucet/Disposal, Reverse Osmosis Filtration & Whirlpool 3rd-Rack Dishwasher (2024) | New Dryer (2023) | New Furnace, AC & Ecobee Thermostat (Sept 2022) | Roof (Oct 2019) | Whole-House Humidifier | 240V EV Charger Outlet | MyQ Smart Garage Opener | Solar Floodlight | Basement HDMI Theater Sound Wiring Located in the sought-after Prescott Mill subdivision, residents enjoy access to a wonderful neighborhood park and playground, walking paths, and nearby schools. Conveniently located minutes away from shopping and restaurants. This is the one you've been waiting for!
| Elementary School | Middle School | High School |
|---|---|---|
| Southbury Elementary School | Murphy Junior High School | Oswego East High School |
| Price History | |
|---|---|
| 9/24/2026 | Listed $585,000 |
General Features
| Living Area | 2844 |
|---|---|
| Sewer | Public Sewer |
| Heating | Natural Gas |
| Cooling | Central Air |
| Possession | Closing |
| Appliances | Range,Microwave,Dishwasher,Refrigerator,Freezer,Washer,Dryer,Disposal,Stainless Steel Appliance(s),Humidifier |
| HOA Fee | 118 |
| Garage Spaces | 3 |
| Association Fee Includes | None |
| Construction Materials | Vinyl Siding,Brick |
| Year Built | 2008 |
| Township | Oswego |
| Tax Year | 2025 |
| Ownership | Fee Simple w/ HO Assn. |
| Community Features | Park,Lake,Curbs,Sidewalks |
| Assoc Fee Paid Per | Quarterly |
| County | Kendall |
| New Construction | No |
| Property Type | Residential |
| Energy Efficient | Water Heater |
| Subdivision Name | Prescott Mill |
| Total Rooms | 11 |
| Full Baths | 3 |
| Status | New |
| Directions | Wolf Crossing to Devoe to Chapin Way |
| High School | Oswego East High School |
| City | Oswego |
| High School District | 308 |
| MLS Area | Oswego |
| Elementary School | Southbury Elementary School |
| Tax Annual Amount | 12893 |
| Middle/Junior High School | Murphy Junior High School |
| Standard Status | Active |
| Middle/Junior School District | 308 |
| Elementary School District | 308 |
| Property Type | Detached Single |
Interior Features
| Interior Amenities | Vaulted Ceiling(s),Cathedral Ceiling(s),Walk-In Closet(s),Separate Dining Room,Pantry,Quartz Counters |
|---|---|
| Basement | Finished,Full |
| Flooring | Hardwood |
| Total Fireplaces | 1 |
| Fireplace Features | Electric |
| Half Baths | 1 |
| Laundry Features | Main Level,Upper Level,Gas Dryer Hookup,Laundry Closet,Multiple Locations,Sink |
| Total Bedrooms | 4 |
| Room Type | Bedroom 5,Office,Eating Area |
| LivingAreaSource | Builder |
| Total Baths | 4 |
| Bedrooms Possible | 5 |
| Bathroom | Separate Shower,Double Sink,Soaking Tub |
Exterior Features
| Model | ROCKPORT |
|---|---|
| Parking Features | Asphalt,Garage Door Opener,Yes,Garage Owned,Attached,Garage |
| Water Source | Public |
| Total Parking | 3 |
| Lot Dimensions | 80 X 120 |
| Lot Size Acres | 0.2204 |
| Waterfront Y/N | Yes |
| Other Equipment | CO Detectors,Ceiling Fan(s),Sump Pump,Backup Sump Pump;,Radon Mitigation System |
Amenities
- Foreclosure
- Views
- Short Sale
- New Construction
- Adult 55+
- Lease To Own
- No HOA Fees
- Furnished
- Primary On Main
- Air Conditioning
- Seller Finance
- Green
- Fixer Upper
- Horse
- Golf
- Fireplace
- Deck
- Garage
- Basement
- Pool
Property vs Single Family Average in 60543
Price
Taxes
Year Built

 Regional MLS Alliance ®. All information deemed reliable but not guaranteed and should be independently verified. All properties are subject to prior sale, change or withdrawal. Neither listing broker(s) nor Regional MLS Alliance © shall be held responsible for typographical errors, misinformation, misprints and shall be held totally harmless. Last Update: September 24, 2026 2:06 PM UTC
 All information deemed reliable but not guaranteed. All properties are subject to prior sale, change or withdrawal. Neither listing broker(s) or information provider(s) shall be responsible for any typographical errors, misinformation, misprints and shall be held totally harmless. Listing(s) information is provided for consumer's personal, non-commercial use and may not be used for any purpose other than to identify prospective properties consumers may be interested in purchasing. The data relating
