
Open House Sun, Sep 27th 01:00 PM - 03:00 PM

Address
7815 Briarcliff Drive, Plainfield, IL
Price
$ 389,900
Property Attributes
- MLS#12755682
- TypeSingle Family
- Listing Status New
- CountyKENDALL
- CityPlainfield
- AreaPlainfield
- NeighborhoodAutumn Fields
- Zip60586
- StyleTraditional
- Year Built2005
- Taxes$ 7751
- Price$ 389,900
- Bedrooms4
- Full Bathrooms2
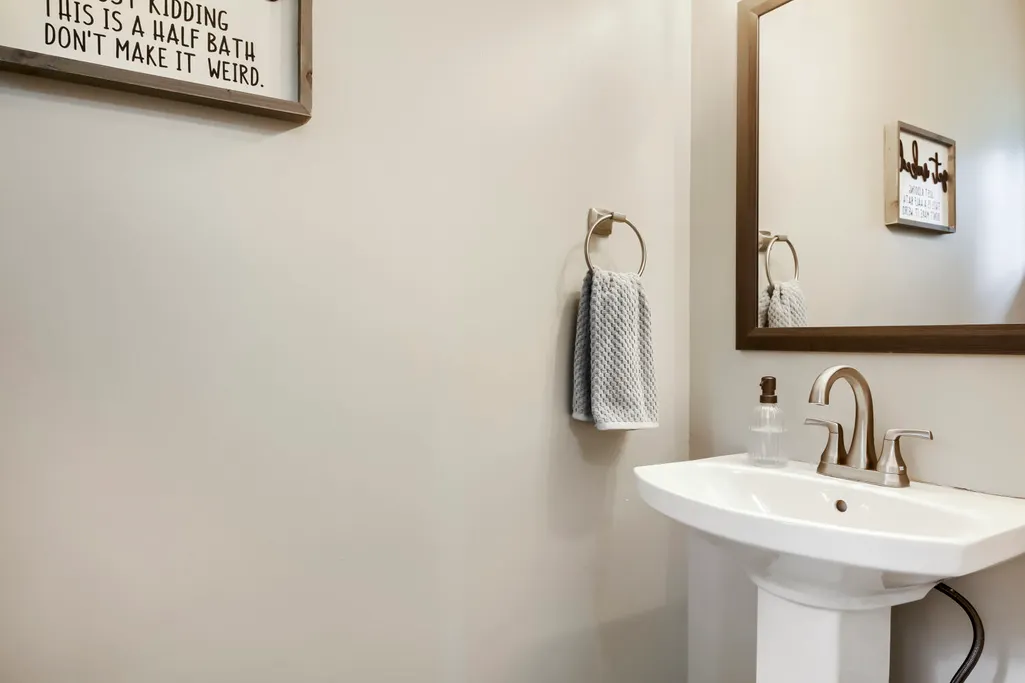
- Half Bathrooms1
- Sqr Footage2036
- Lot Size0.272 Acres
Data Source:
Midwest Real Estate Data (MRED)
Property Description
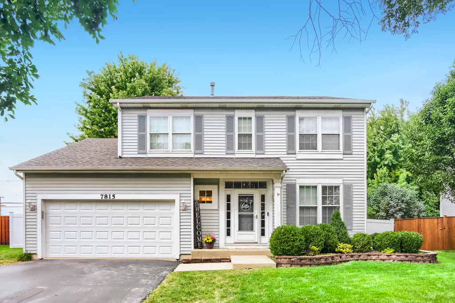
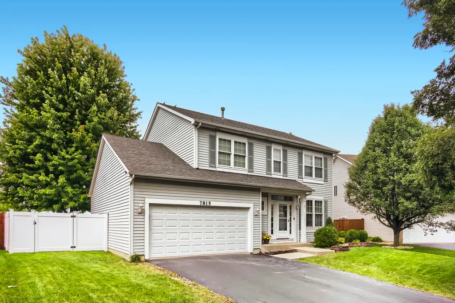
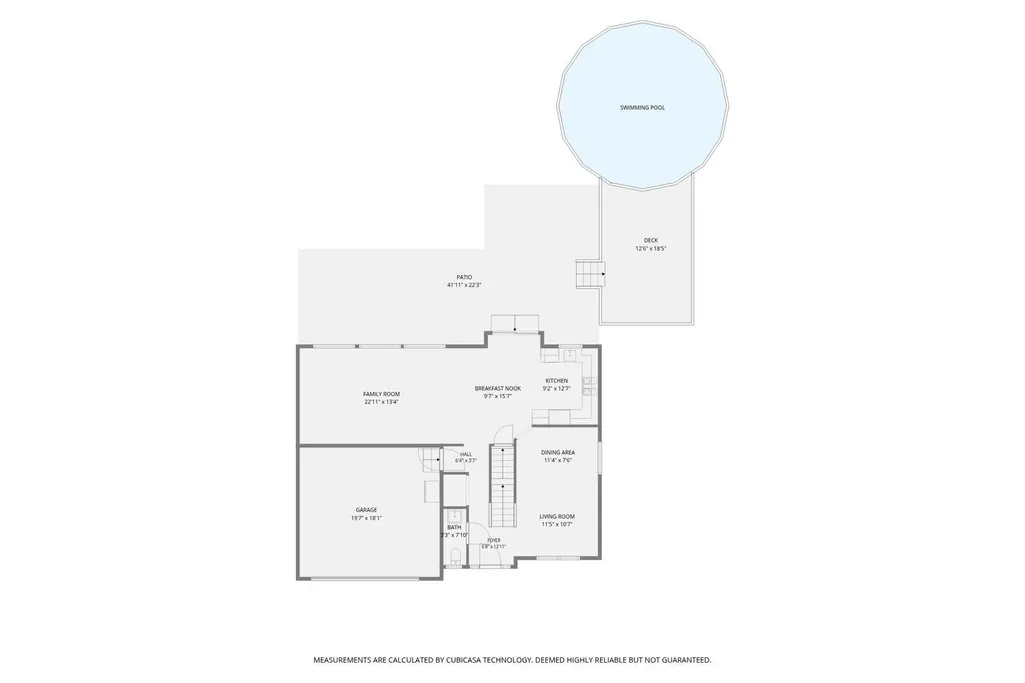
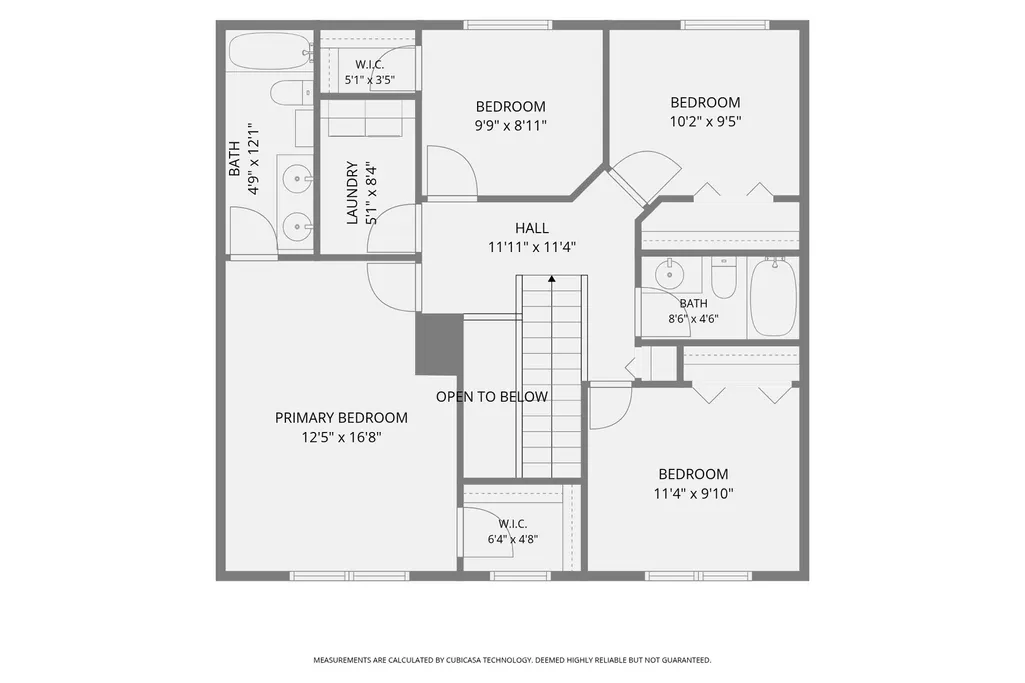
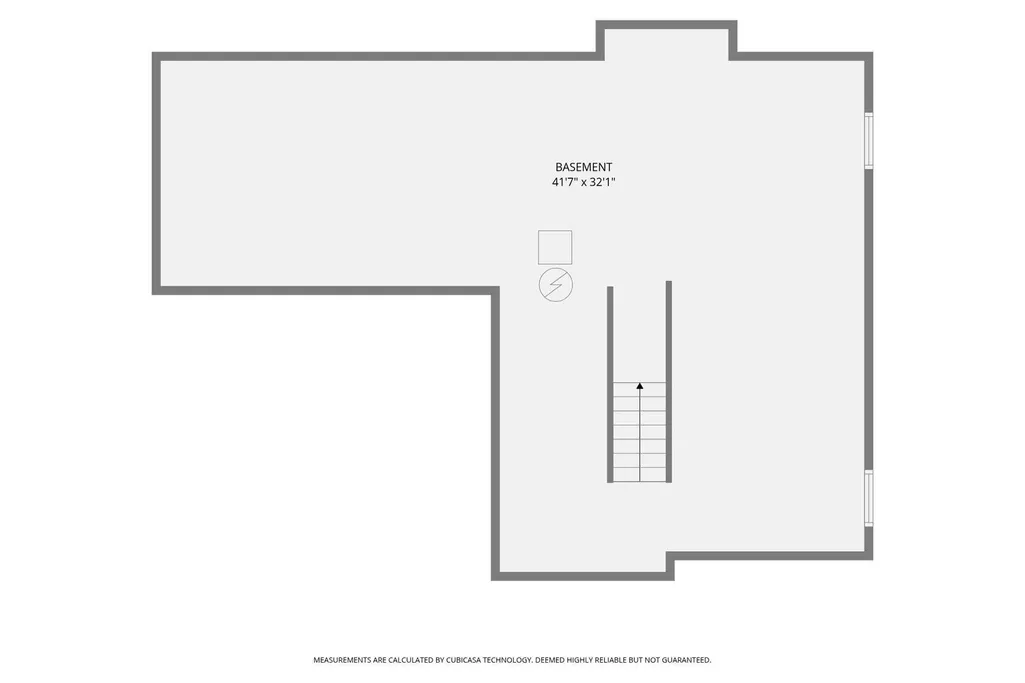
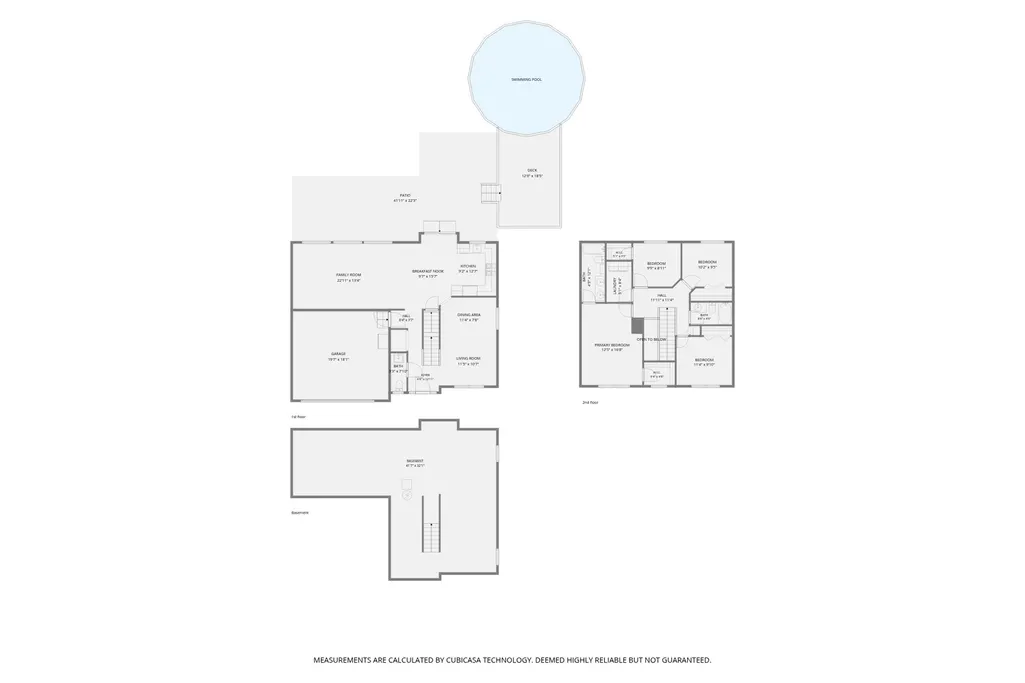
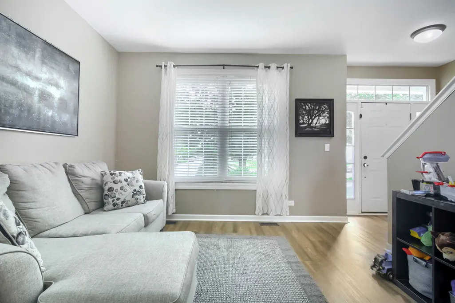
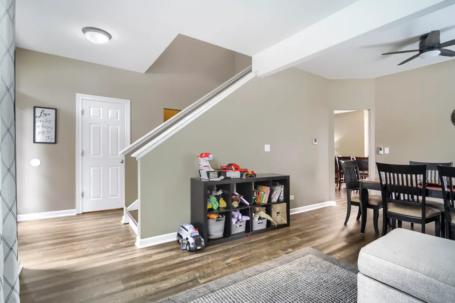
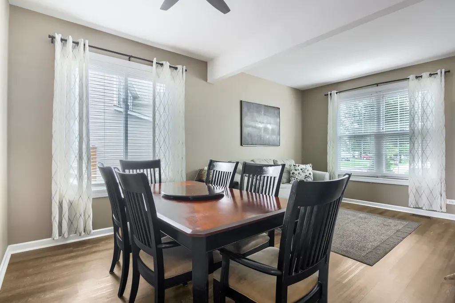
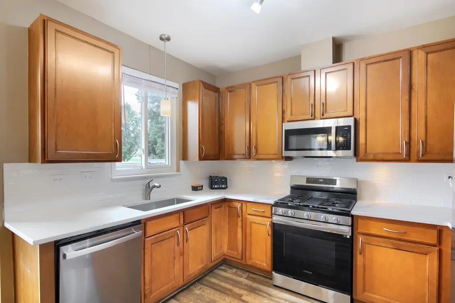
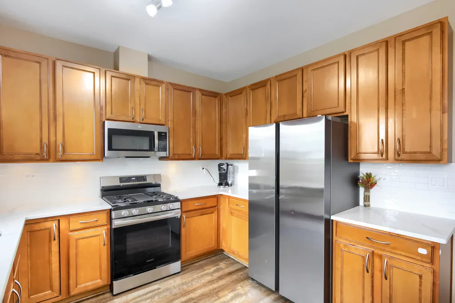
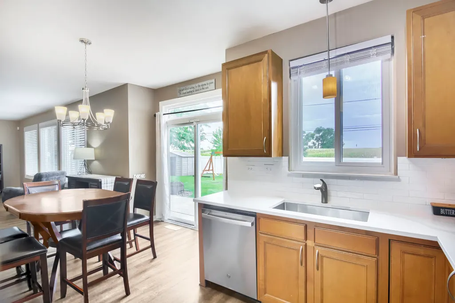
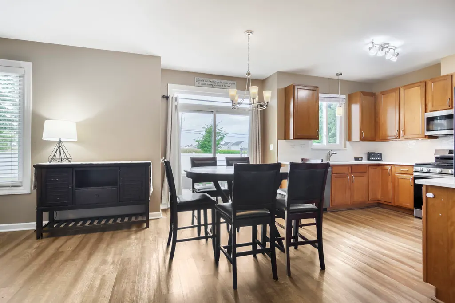
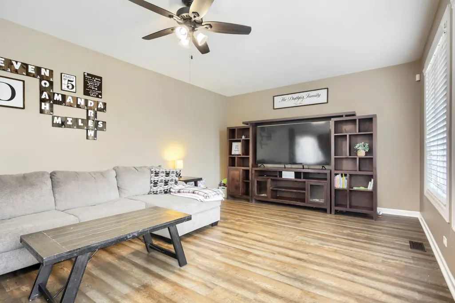
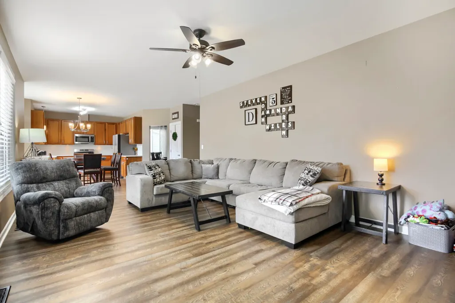
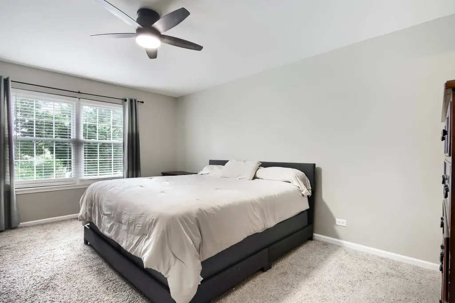
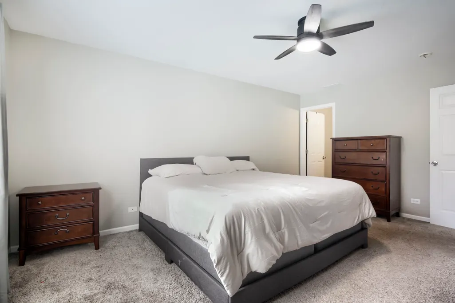
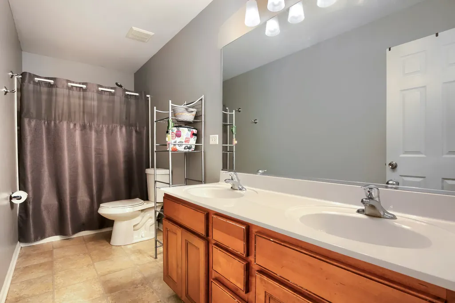
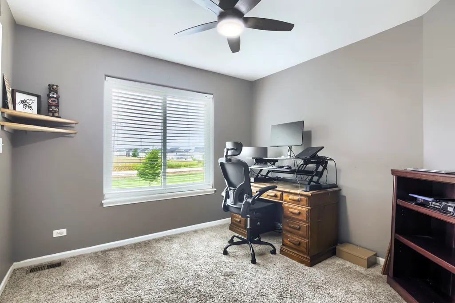
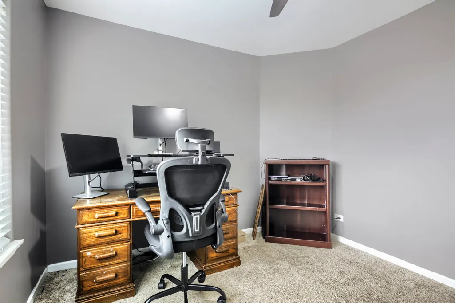
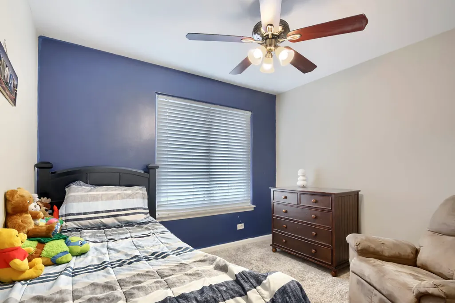
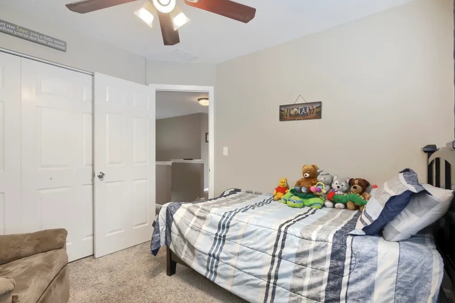
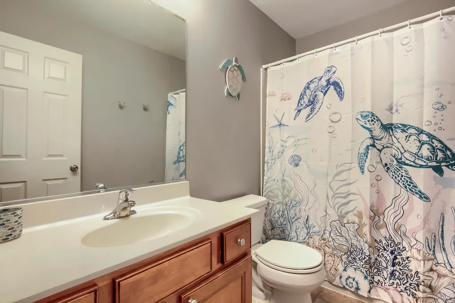
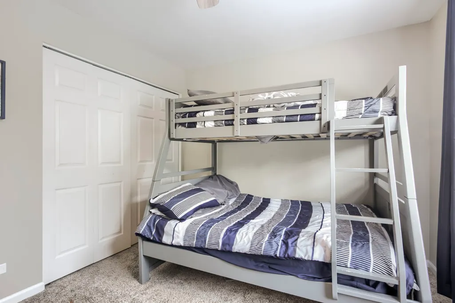
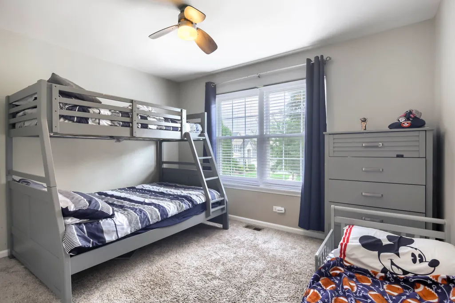
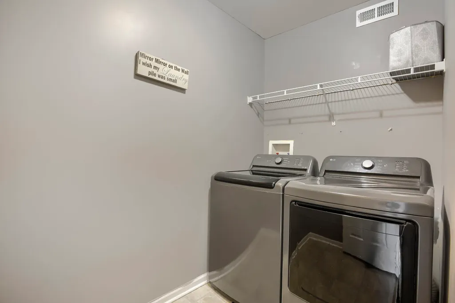
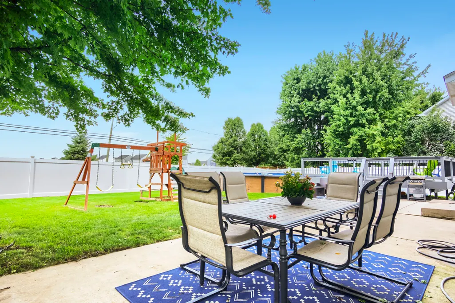
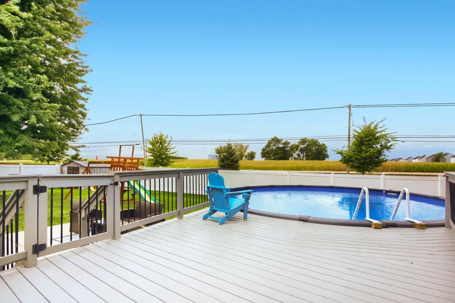
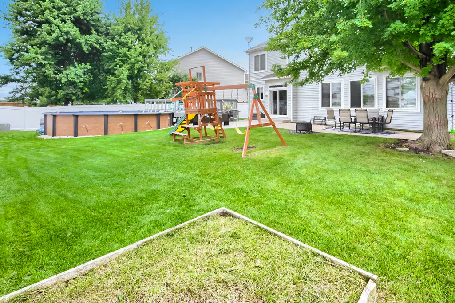
Welcome to 7815 Briarcliff Drive-a home where thoughtful updates, generous living space and an incredible backyard come together beautifully. With 4 bedrooms, 2.1 baths and improvements made with both style and everyday living in mind, this move-in-ready home has been carefully enhanced inside and out. Luxury vinyl plank flooring, installed in November 2025, flows throughout the main level and continues up the staircase, creating a fresh, cohesive look. The kitchen has been beautifully refreshed with NEW quartz countertops, a NEW tile backsplash, and a NEW sink and faucet-all thoughtfully selected to complement the beautiful 42-inch cabinetry with under-cabinet lighting. The result is a kitchen that feels fresh and current while preserving the warmth and character already in place. Just beyond, the expansive family room provides an inviting gathering space for everyday living and entertaining. Upstairs, four bedrooms offer plenty of flexibility, along with the convenience of second-floor laundry with newer washer and dryer. The spacious primary suite provides a private retreat with a walk-in closet and private bath. The full unfinished basement adds even more versatility, offering excellent storage today and exciting potential for future finished living space, with a bathroom rough-in already in place. The backyard is truly an extension of the home, thoughtfully designed for outdoor living and enjoyment throughout the seasons. In May 2026, a NEW white vinyl privacy fence was installed, creating a private setting for relaxing, entertaining and making the most of the outdoors. Also added in May 2026 is a NEW 24-foot diameter above-ground pool, surrounded by a freshly refinished deck that creates an inviting destination for warm-weather fun. Beyond pool season, the concrete patio and spacious fenced yard provide plenty of room for outdoor dining, weekend gatherings or simply relaxing on a crisp fall afternoon. A storage shed adds convenient space for outdoor essentials. Thoughtfully improved, beautifully maintained and ready for its next chapter, 7815 Briarcliff Drive offers the space to spread out, the updates to move right in and a backyard you'll look forward to enjoying season after season. Welcome home! Room dimensions are approximate, sourced from the floor plan, and should be independently verified by the buyer.
| Price History | |
|---|---|
| 9/24/2026 | Listed $389,900 |
General Features
| Living Area | 2036 |
|---|---|
| Sewer | Public Sewer |
| Heating | Natural Gas,Forced Air |
| Cooling | Central Air |
| Possession | Closing |
| Roof | Asphalt |
| Appliances | Double Oven,Microwave,Dishwasher,Refrigerator,Washer,Dryer,Disposal,Stainless Steel Appliance(s) |
| HOA Fee | 300 |
| Garage Spaces | 2 |
| Association Fee Includes | None |
| Architectural Style | Traditional |
| Construction Materials | Vinyl Siding |
| Year Built | 2005 |
| Electric | Circuit Breakers |
| Township | Na-Au-Say |
| Tax Year | 2025 |
| Ownership | Fee Simple w/ HO Assn. |
| Community Features | Curbs,Sidewalks,Street Lights,Street Paved |
| Assoc Fee Paid Per | Annually |
| County | Kendall |
| New Construction | No |
| Property Type | Residential |
| Subdivision Name | Autumn Fields |
| Other Structures | Shed(s) |
| Total Rooms | 9 |
| Full Baths | 2 |
| Status | New |
| Directions | Ridge Rd N of Caton Farm to Hawthorn to Briarcliff. |
| City | Plainfield |
| High School District | 202 |
| MLS Area | Plainfield |
| Tax Annual Amount | 7751 |
| Additional Parcels Y/N | No |
| Virtual Tour | https://unbranded.virtuance.com/listing/7815-briarcliff-dr-plainfield-illinois |
| Standard Status | Active |
| Middle/Junior School District | 202 |
| Elementary School District | 202 |
| Property Type | Detached Single |
Interior Features
| Basement | Unfinished,Bath/Stubbed,Full |
|---|---|
| Flooring | Laminate |
| Half Baths | 1 |
| Laundry Features | In Unit |
| Total Bedrooms | 4 |
| Room Type | Breakfast Room |
| LivingAreaSource | Assessor |
| Total Baths | 3 |
| Bedrooms Possible | 4 |
Exterior Features
| Parking Features | Asphalt,Garage Door Opener,Yes,Garage Owned,Attached,Garage |
|---|---|
| Water Source | Public |
| Total Parking | 2 |
| Foundation Details | Concrete Perimeter |
| Lot Dimensions | 11827 |
| Lot Size Acres | 0.272 |
| Waterfront Y/N | No |
| Other Equipment | CO Detectors,Ceiling Fan(s),Sump Pump |
Amenities
- Foreclosure
- Views
- Short Sale
- New Construction
- Adult 55+
- Lease To Own
- No HOA Fees
- Furnished
- Primary On Main
- Air Conditioning
- Seller Finance
- Green
- Fixer Upper
- Horse
- Golf
- Fireplace
- Deck
- Garage
- Basement
- Pool
Property vs Single Family Average in 60586
Price
Taxes
Year Built
 Midwest Real Estate Data (MRED) All information deemed reliable but not guaranteed. All properties are subject to prior sale, change or withdrawal. Neither listing broker(s) or information provider(s) shall be responsible for any typographical errors, misinformation, misprints and shall be held totally harmless. Listing(s) information is provided for consumer's personal, non-commercial use and may not be used for any purpose other than to identify prospective properties consumers may be interested in purchasing. The data relating to real estate for sale on this website comes in part from the Internet Data Exchange program of the Multiple Listing Service. Real estate listings held by brokerage firms other than The 217 Home Team may be marked with the Internet Data Exchange logo and detailed information about those properties will include the name of the listing broker(s) when required by the MLS. Copyright ©2026 All rights reserved.Based on information submitted to the MLS GRID as of September 24, 2026 1:42 PM UTC All data is obtained from various sources and may not have been verified by broker or MLS GRID. Supplied Open House Information is subject to change without notice.
Data is updated as of September 24, 2026 1:42 PM UTC
Midwest Real Estate Data (MRED) All information deemed reliable but not guaranteed. All properties are subject to prior sale, change or withdrawal. Neither listing broker(s) or information provider(s) shall be responsible for any typographical errors, misinformation, misprints and shall be held totally harmless. Listing(s) information is provided for consumer's personal, non-commercial use and may not be used for any purpose other than to identify prospective properties consumers may be interested in purchasing. The data relating to real estate for sale on this website comes in part from the Internet Data Exchange program of the Multiple Listing Service. Real estate listings held by brokerage firms other than The 217 Home Team may be marked with the Internet Data Exchange logo and detailed information about those properties will include the name of the listing broker(s) when required by the MLS. Copyright ©2026 All rights reserved.Based on information submitted to the MLS GRID as of September 24, 2026 1:42 PM UTC All data is obtained from various sources and may not have been verified by broker or MLS GRID. Supplied Open House Information is subject to change without notice.
Data is updated as of September 24, 2026 1:42 PM UTC
 Regional MLS Alliance ®. All information deemed reliable but not guaranteed and should be independently verified. All properties are subject to prior sale, change or withdrawal. Neither listing broker(s) nor Regional MLS Alliance © shall be held responsible for typographical errors, misinformation, misprints and shall be held totally harmless. Last Update: September 24, 2026 2:06 PM UTC
 All information deemed reliable but not guaranteed. All properties are subject to prior sale, change or withdrawal. Neither listing broker(s) or information provider(s) shall be responsible for any typographical errors, misinformation, misprints and shall be held totally harmless. Listing(s) information is provided for consumer's personal, non-commercial use and may not be used for any purpose other than to identify prospective properties consumers may be interested in purchasing. The data relating
