
Open House Sat, Sep 26th 01:00 PM - 03:00 PM



Address
8607 W Main Street, Downers Grove, IL
Price
$ 699,999
Property Attributes
- MLS#12763680
- TypeSingle Family
- Listing Status New
- CountyDUPAGE
- CityDowners Grove
- AreaDowners Grove
- NeighborhoodBrookeridge
- Zip60516
- Style
- Year Built1964
- Taxes$ 6215
- Price$ 699,999
- Bedrooms3
- Full Bathrooms2
- Half Bathrooms1
- Sqr Footage1438
- Lot Size0.45 Acres
Data Source:
Midwest Real Estate Data (MRED)
Property Description
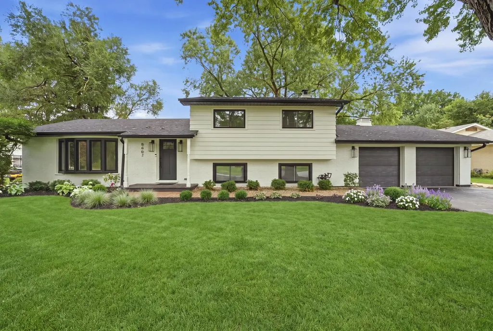
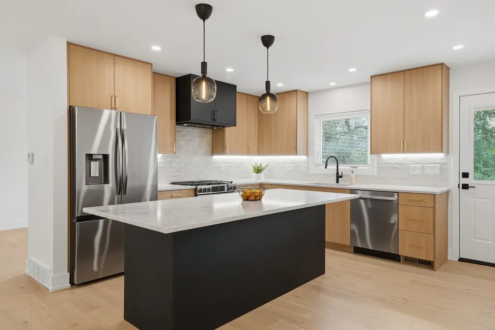
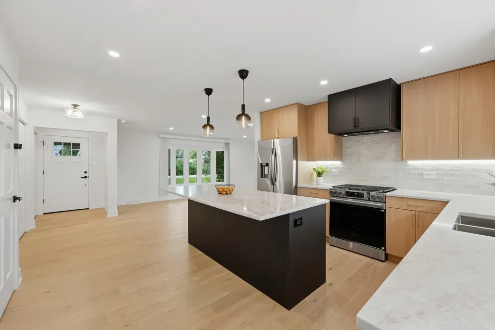
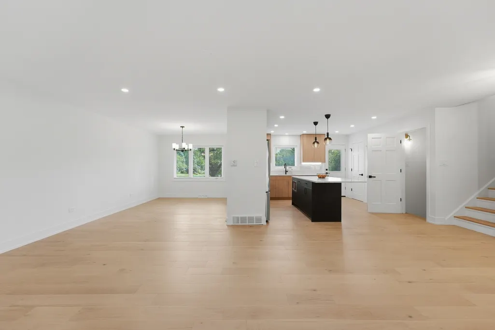
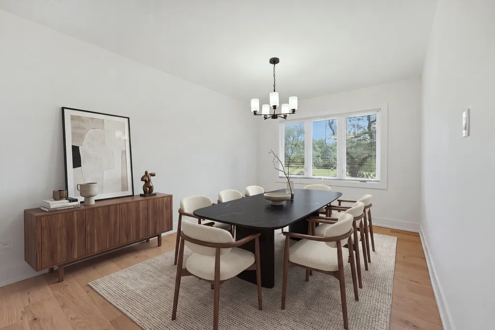
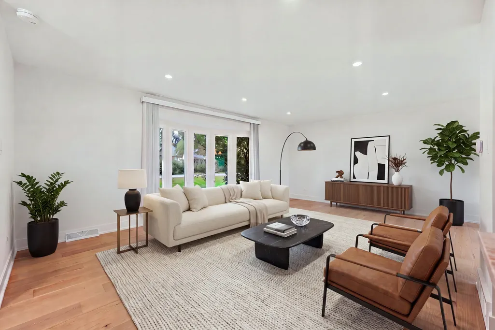
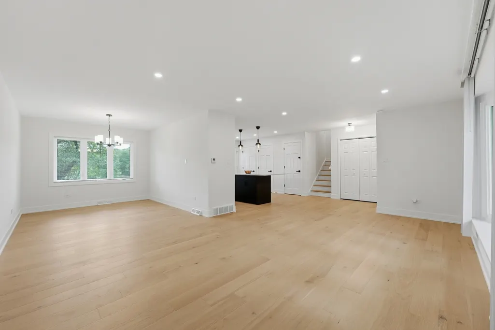
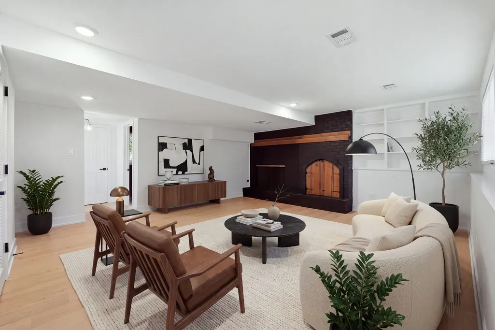
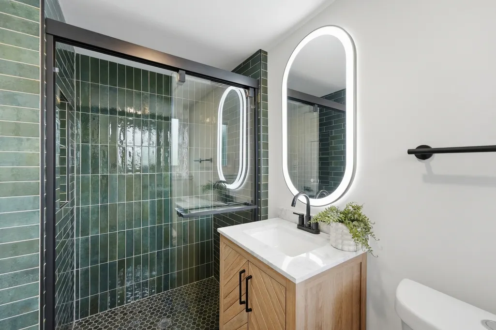
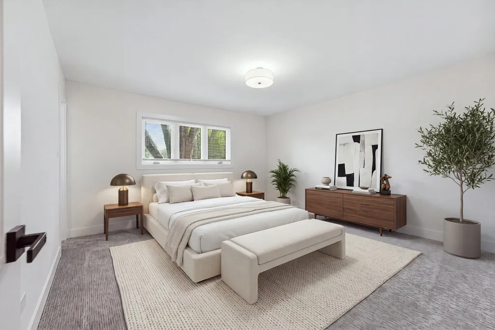
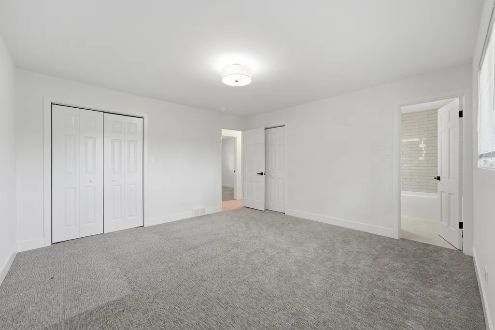
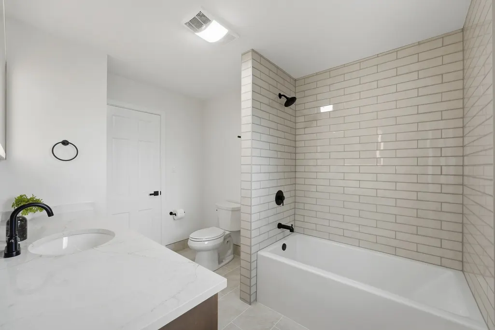
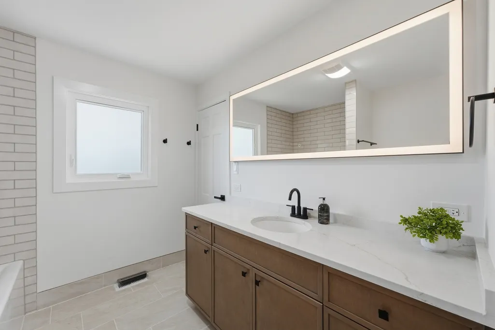
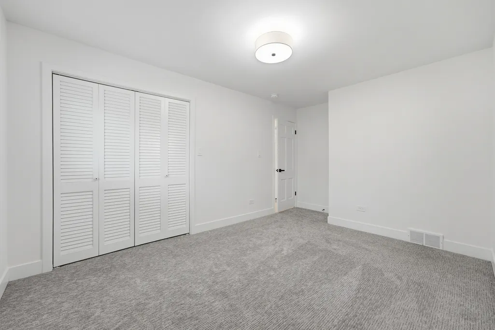
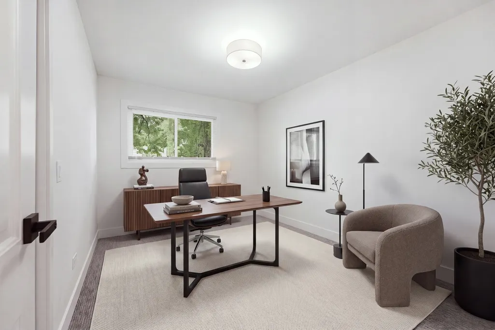
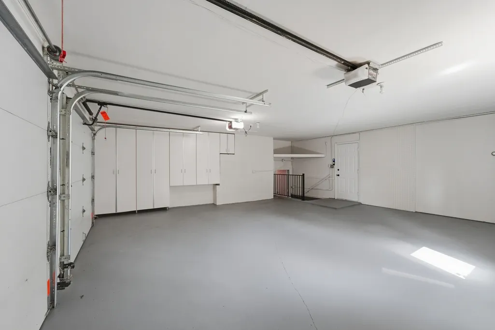
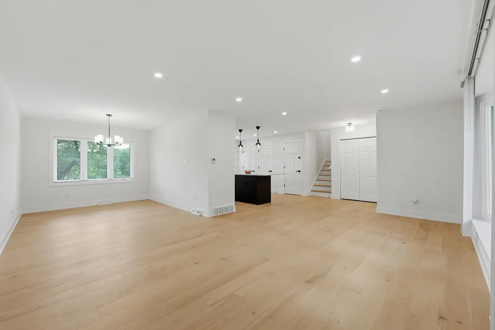
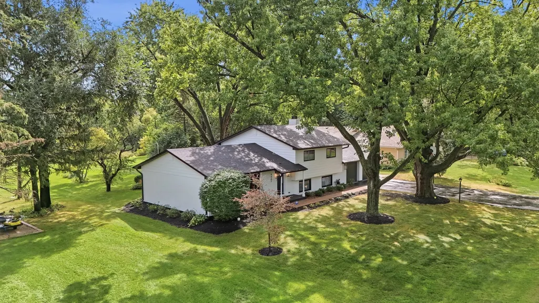
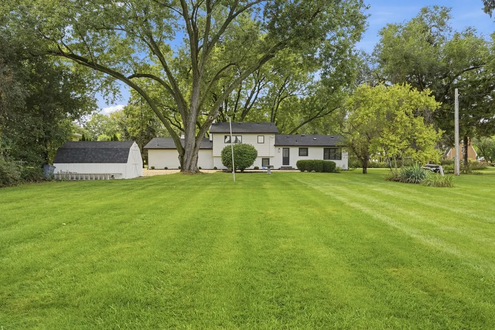
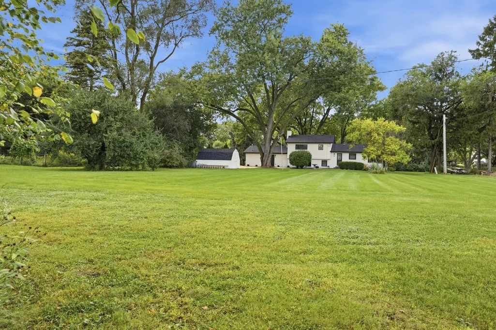
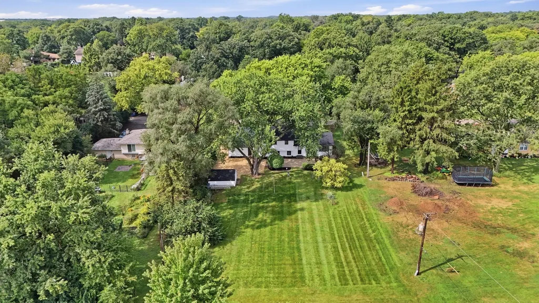
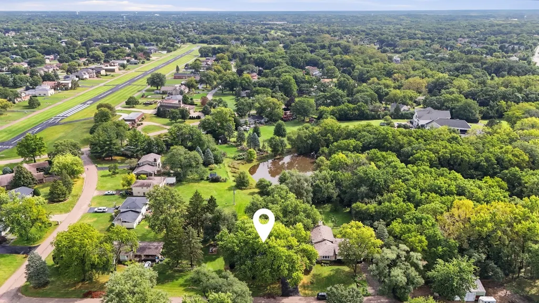
Welcome to this completely remodeled waterfront home situated on a beautifully landscaped half-acre lot in Downers Grove. This stunning 3-bedroom, 2.5-bath home features a custom-designed kitchen, designer bathrooms, hardwood floors, and modern finishes throughout. The lower-level family room offers additional living space with a cozy wood-burning fireplace. Step outside to a perfectly landscaped private backyard with peaceful pond views-ideal for entertaining, fishing, kayaking, or simply relaxing by the water. Complete with a 2.5-car garage and generous storage. Conveniently located near parks, shopping, dining, and major highways. Nothing to do but move in and enjoy!
| Elementary School |
|---|
| Elizabeth Ide Elementary School |
| Price History | |
|---|---|
| 9/23/2026 | Listed $699,999 |
General Features
| Living Area | 1438 |
|---|---|
| Sewer | Public Sewer |
| Heating | Natural Gas,Forced Air |
| Cooling | Central Air |
| Possession | Closing |
| Roof | Asphalt |
| Garage Spaces | 2 |
| Association Fee Includes | None |
| Construction Materials | Aluminum Siding,Brick |
| Year Built | 1964 |
| Township | Downers Grove |
| Tax Year | 2024 |
| Ownership | Fee Simple |
| Assoc Fee Paid Per | Not Applicable |
| County | DuPage |
| New Construction | No |
| Property Type | Residential |
| Subdivision Name | Brookeridge |
| Other Structures | Shed(s) |
| Total Rooms | 7 |
| Full Baths | 2 |
| Status | New |
| Directions | brookridgerd to 86th st to main st |
| City | Downers Grove |
| High School District | 99 |
| MLS Area | Downers Grove |
| Elementary School | Elizabeth Ide Elementary School |
| Tax Annual Amount | 6215 |
| Standard Status | Active |
| Middle/Junior School District | 66 |
| Elementary School District | 66 |
| Property Type | Detached Single |
Interior Features
| Interior Amenities | Open Floorplan,Pantry,Quartz Counters |
|---|---|
| Basement | Finished,Partial |
| Flooring | Hardwood |
| Total Fireplaces | 1 |
| Half Baths | 1 |
| Total Bedrooms | 3 |
| Room Type | Foyer |
| LivingAreaSource | Assessor |
| Total Baths | 3 |
| Bedrooms Possible | 3 |
Exterior Features
| Parking Features | Asphalt,Garage Door Opener,Yes,Garage Owned,Attached,Garage |
|---|---|
| Lot Features | Mature Trees |
| Water Source | Well |
| Total Parking | 2 |
| Foundation Details | Concrete Perimeter |
| Lot Dimensions | 100x200 |
| Lot Size Acres | 0.45 |
| Waterfront Y/N | Yes |
Amenities
- Foreclosure
- Views
- Short Sale
- New Construction
- Adult 55+
- Lease To Own
- No HOA Fees
- Furnished
- Primary On Main
- Air Conditioning
- Seller Finance
- Green
- Fixer Upper
- Horse
- Golf
- Fireplace
- Deck
- Garage
- Basement
- Pool
Property vs Single Family Average in 60516
Price
Taxes
Year Built
Visits

 Regional MLS Alliance ®. All information deemed reliable but not guaranteed and should be independently verified. All properties are subject to prior sale, change or withdrawal. Neither listing broker(s) nor Regional MLS Alliance © shall be held responsible for typographical errors, misinformation, misprints and shall be held totally harmless. Last Update: September 23, 2026 1:43 PM UTC
 All information deemed reliable but not guaranteed. All properties are subject to prior sale, change or withdrawal. Neither listing broker(s) or information provider(s) shall be responsible for any typographical errors, misinformation, misprints and shall be held totally harmless. Listing(s) information is provided for consumer's personal, non-commercial use and may not be used for any purpose other than to identify prospective properties consumers may be interested in purchasing. The data relating
