
Just Listed












Address
16 Copperwood Drive, Buffalo Grove, IL
Price
$ 649,900
Property Attributes
- MLS#12768206
- TypeSingle Family
- Listing Status New
- CountyLAKE
- CityBuffalo Grove
- AreaBuffalo Grove
- NeighborhoodOld Farm Village
- Zip60089
- Style
- Year Built1987
- Taxes$ 16241
- Price$ 649,900
- Bedrooms3
- Full Bathrooms2
- Half Bathrooms1
- Sqr Footage2487
Data Source:
Midwest Real Estate Data (MRED)
Property Description
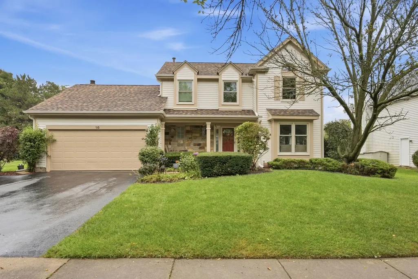
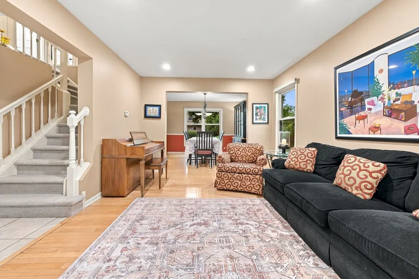
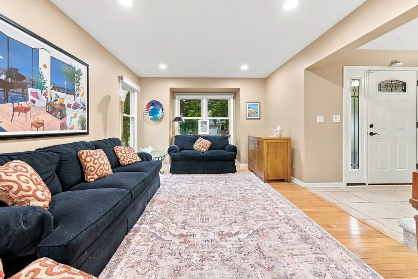
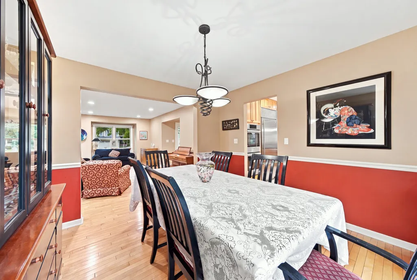
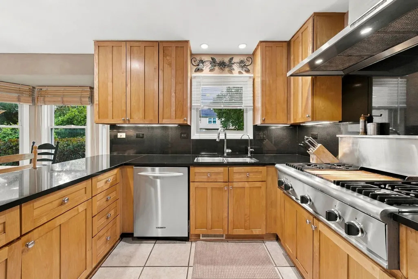
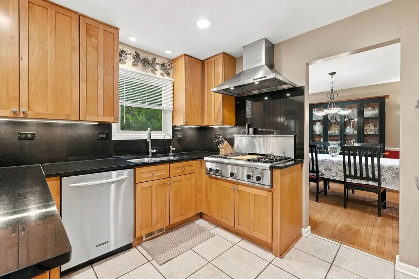
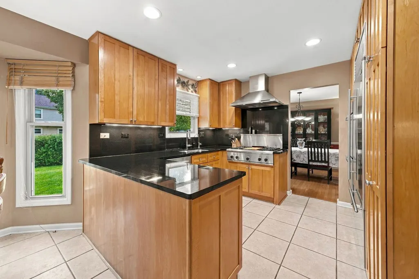
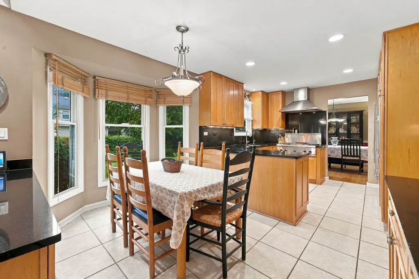
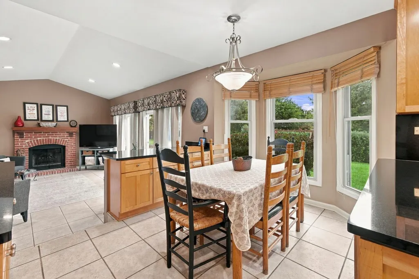
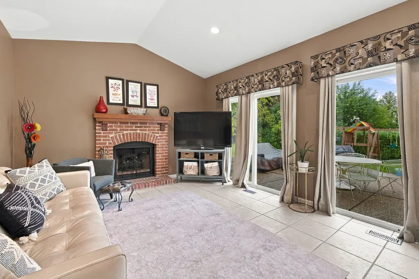
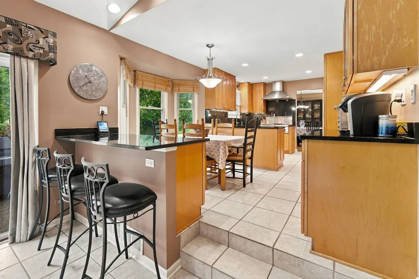
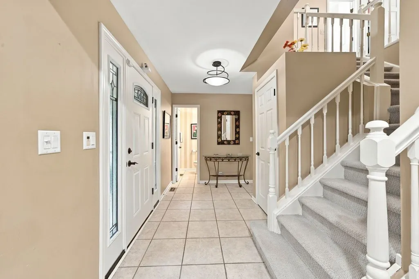
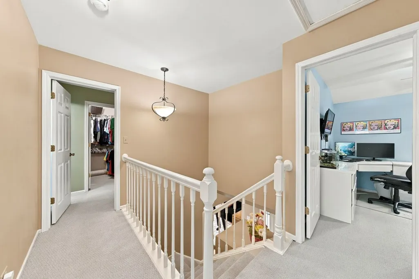
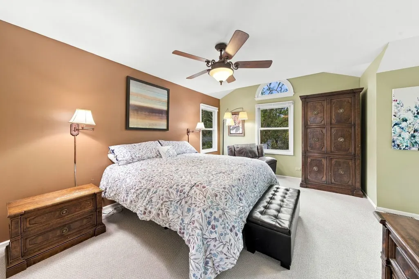
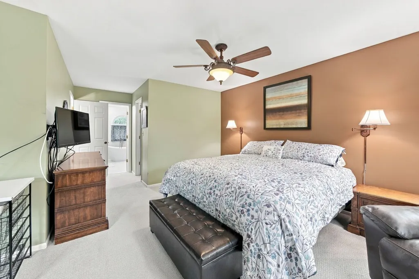
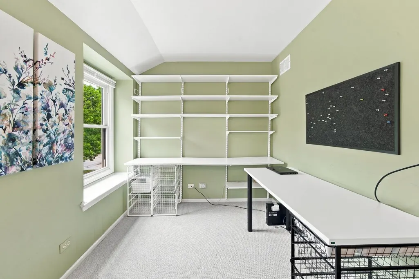
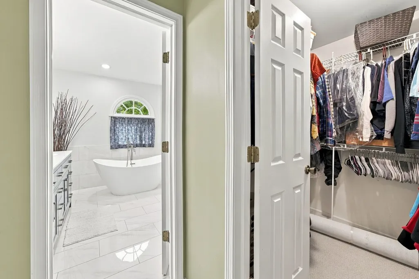
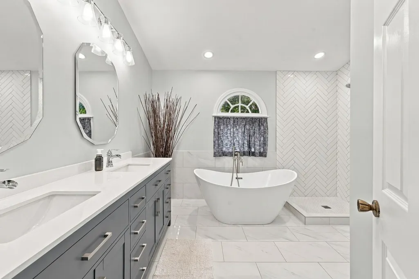
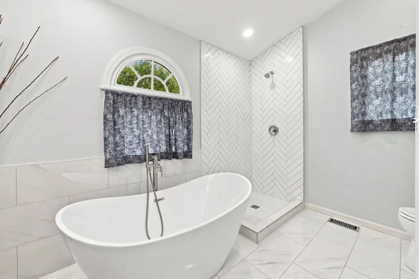
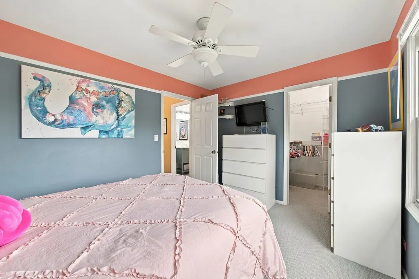
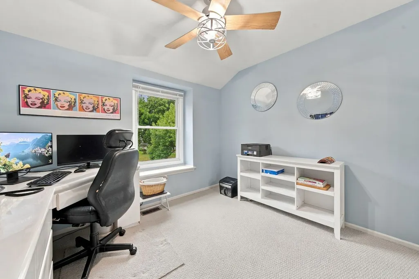
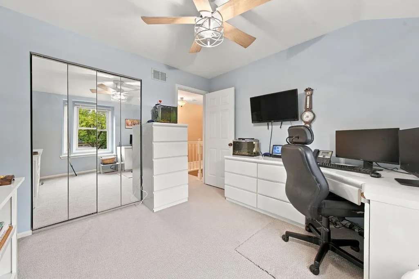
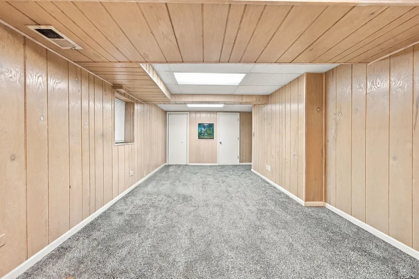
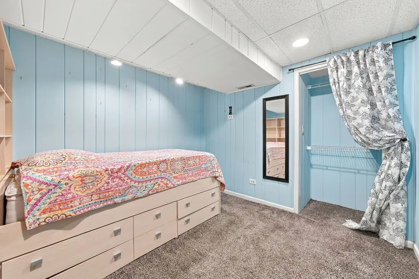
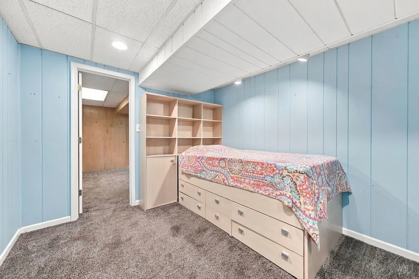
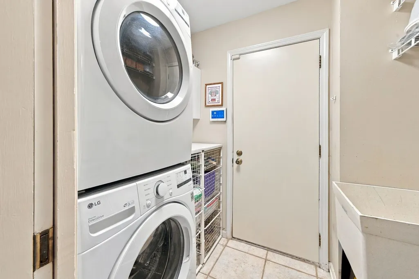
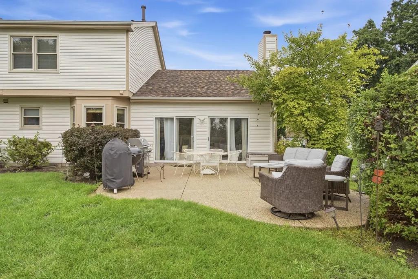
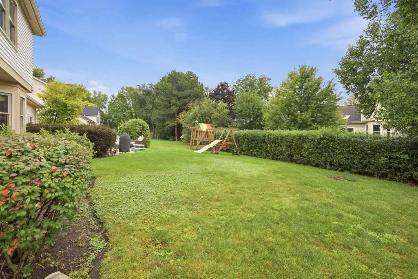
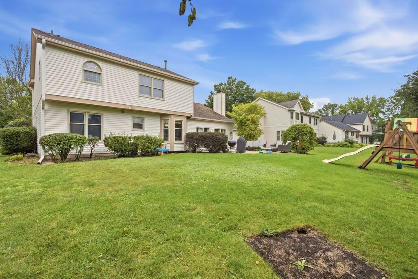
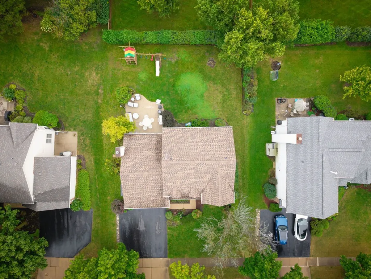
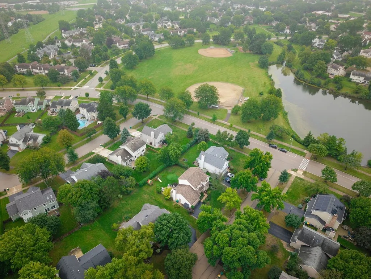
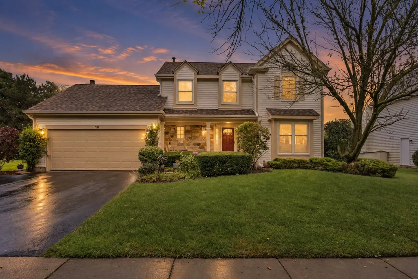
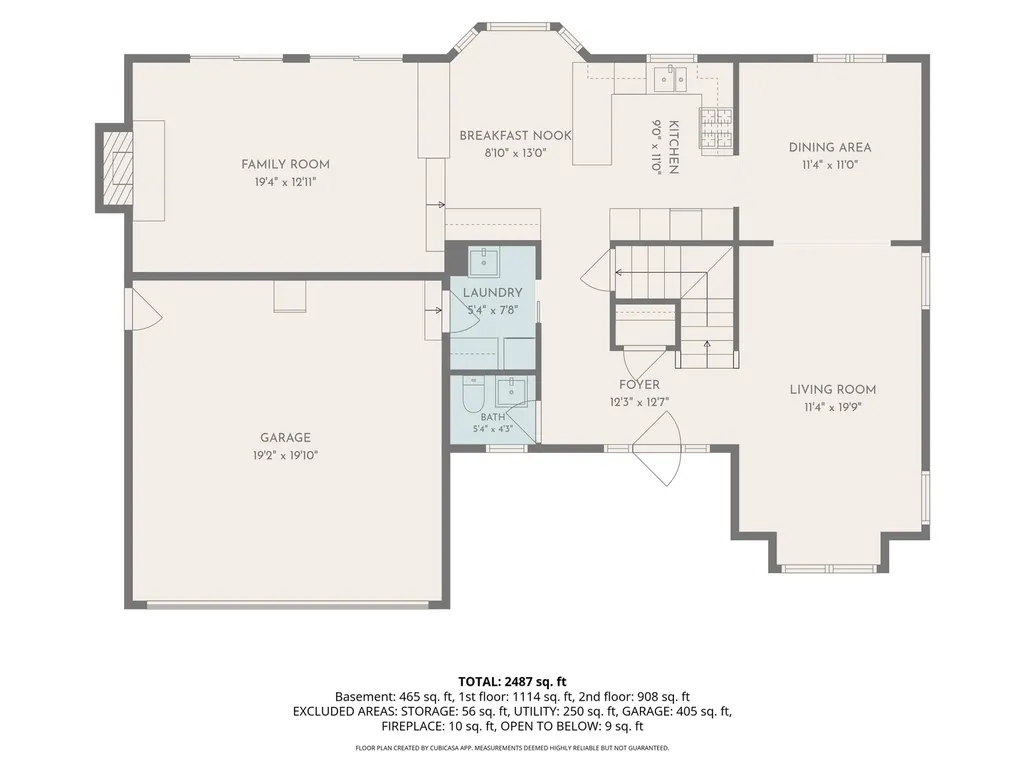
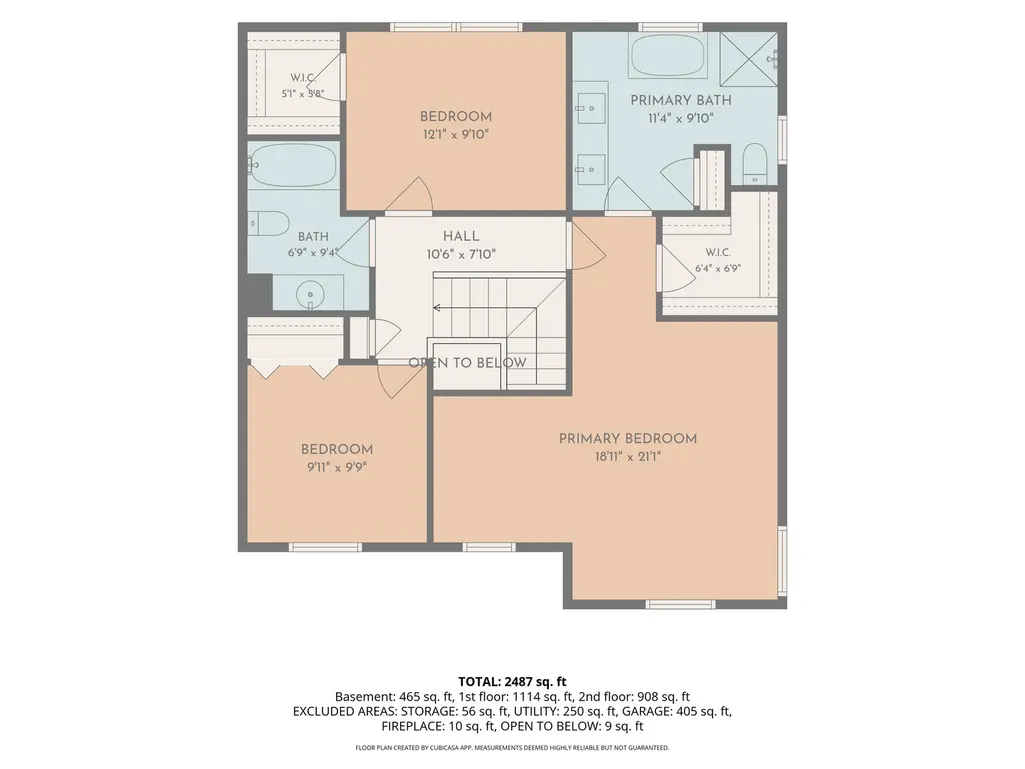
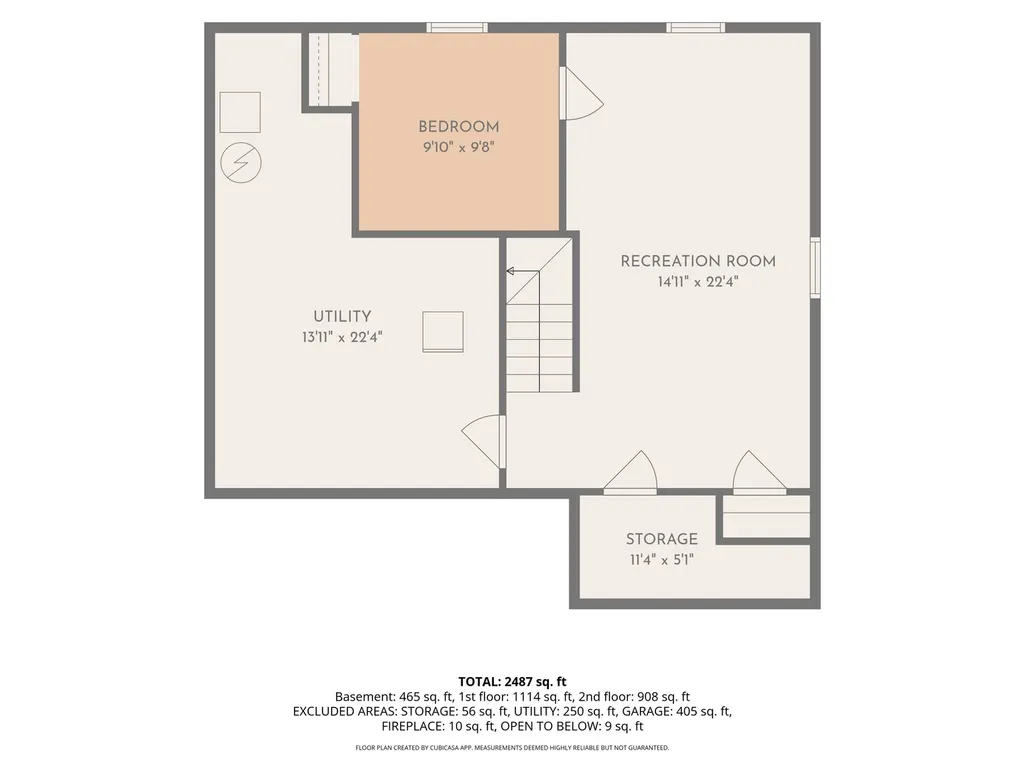
Welcome to 16 Copperwood Dr, Buffalo Grove in the desirable Old Farm Village. This beautifully maintained 3 bedroom, 2.5 bathroom home offers over 2,400 square feet of finished living space. Major updates include new roof, gutters, siding in 2023, furnace and A/C in 2018, plus two recently renovated bathrooms, and new carpet throughout the second floor. The main level features a beautiful living room full of natural light, separate dining room, and a family room with vaulted ceiling and gas fireplace, along with first floor laundry and a convenient half bath. The kitchen is a chef's dream, featuring Thermador cooktop, stainless steel range hood, Sub-Zero refrigerator, Bosch double wall ovens, under cabinet lighting, under sink RO system, granite countertops, plenty of prep space, and an eat-in area. Upstairs you will find a massive primary bedroom with walk-in closet and renovated primary bathroom, complete with double vanity, soaking tub, and separate tiled shower. Two additional bedrooms round out the second floor with a second renovated full bath. The basement provides even more finished space including a large recreation room with built-in fish tank, a wonderful bonus room, and two storage areas. A heated two car garage offers additional storage space for vehicles, toys, or recreational equipment. Enjoy your time outside on the exposed aggregate patio and admire the the beautifully landscaped yard, complete with in-ground sprinkler system. A bright, functional layout with thoughtful updates throughout, conveniently located close to parks, schools, shopping, restaurants, and the train station, all while situated in the award winning and highly sought-after District 102 and Adlai Stevenson High School district! Schedule a showing today.
| Elementary School | Middle School | High School |
|---|---|---|
| Earl Pritchett School Elementary School | Aptakisic Junior High School | Adlai E Stevenson High School |
| Price History | |
|---|---|
| 9/24/2026 | Listed $649,900 |
General Features
| Living Area | 2487 |
|---|---|
| Sewer | Public Sewer |
| Heating | Natural Gas,Forced Air |
| Cooling | Central Air |
| Possession | Closing |
| Roof | Asphalt |
| Appliances | Double Oven,Dishwasher,High End Refrigerator,Washer,Dryer,Range Hood,Water Purifier Owned,Gas Cooktop |
| Garage Spaces | 2 |
| Association Fee Includes | None |
| Construction Materials | Vinyl Siding |
| Year Built | 1987 |
| Electric | Circuit Breakers |
| Township | Vernon |
| Tax Year | 2025 |
| Ownership | Fee Simple |
| Community Features | Park,Sidewalks,Street Paved |
| Assoc Fee Paid Per | Not Applicable |
| County | Lake |
| New Construction | No |
| Property Type | Residential |
| Subdivision Name | Old Farm Village |
| Other Structures | Shed(s) |
| Total Rooms | 10 |
| Full Baths | 2 |
| Status | New |
| Directions | Deerfield Pkwy to Highland Grove Dr. W on Thompson Blvd to Copperwood Dr. East Side of Copperwood Dr. |
| High School | Adlai E Stevenson High School |
| City | Buffalo Grove |
| High School District | 125 |
| MLS Area | Buffalo Grove |
| Elementary School | Earl Pritchett School |
| Tax Annual Amount | 16241 |
| Middle/Junior High School | Aptakisic Junior High School |
| Standard Status | Active |
| Middle/Junior School District | 102 |
| Elementary School District | 102 |
| Property Type | Detached Single |
Interior Features
| Interior Amenities | Vaulted Ceiling(s),Walk-In Closet(s),Granite Counters,Separate Dining Room |
|---|---|
| Basement | Partially Finished,Full |
| Flooring | Laminate |
| Total Fireplaces | 1 |
| Fireplace Features | Gas Log |
| Half Baths | 1 |
| Laundry Features | Main Level,In Unit |
| Total Bedrooms | 3 |
| Below Grade Finished Area | 465 |
| Room Type | Breakfast Room,Bonus Room,Recreation Room |
| LivingAreaSource | Estimated |
| Total Baths | 3 |
| Bedrooms Possible | 3 |
| Bathroom | Separate Shower,Double Sink,Soaking Tub |
Exterior Features
| Parking Features | Asphalt,Garage Door Opener,Heated Garage,Yes,Garage Owned,Attached,Garage |
|---|---|
| Lot Features | Landscaped |
| Water Source | Lake Michigan |
| Total Parking | 2 |
| Foundation Details | Concrete Perimeter |
| Lot Dimensions | 74x116x75x120 |
| Waterfront Y/N | No |
| Other Equipment | Security System,CO Detectors,Ceiling Fan(s),Sump Pump,Sprinkler-Lawn,Water Heater-Gas |
Amenities
- Foreclosure
- Views
- Short Sale
- New Construction
- Adult 55+
- Lease To Own
- No HOA Fees
- Furnished
- Primary On Main
- Air Conditioning
- Seller Finance
- Green
- Fixer Upper
- Horse
- Golf
- Fireplace
- Deck
- Garage
- Basement
- Pool
Property vs Single Family Average in 60089
Price
Taxes
Year Built

 Regional MLS Alliance ®. All information deemed reliable but not guaranteed and should be independently verified. All properties are subject to prior sale, change or withdrawal. Neither listing broker(s) nor Regional MLS Alliance © shall be held responsible for typographical errors, misinformation, misprints and shall be held totally harmless. Last Update: September 23, 2026 1:43 PM UTC
 All information deemed reliable but not guaranteed. All properties are subject to prior sale, change or withdrawal. Neither listing broker(s) or information provider(s) shall be responsible for any typographical errors, misinformation, misprints and shall be held totally harmless. Listing(s) information is provided for consumer's personal, non-commercial use and may not be used for any purpose other than to identify prospective properties consumers may be interested in purchasing. The data relating
