







Address
41 Lake Vista Drive, Taylorville, IL
Price
$ 1,575,000
Property Attributes
- MLS#CA1037833
- TypeSingle Family
- Listing Status Active
- CountyCHRISTIAN
- CityTaylorville
- AreaTaylorville
- NeighborhoodDavis
- Zip62568
- Style
- Year Built2008
- Taxes$ 16458
- Price$ 1,575,000
- Bedrooms5
- Full Bathrooms4
- Half Bathrooms1
- Sqr Footage6387
Data Source:
Regional MLS Alliance
Property Description
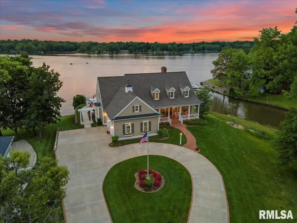
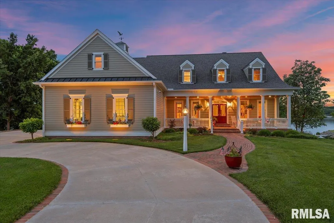
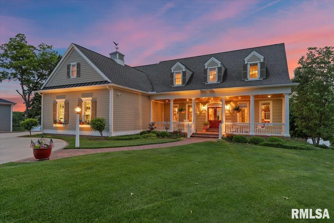
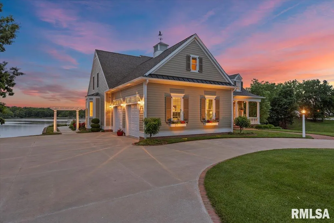
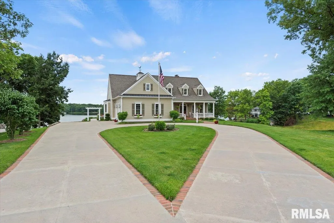
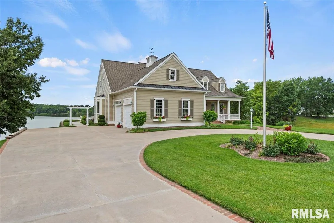
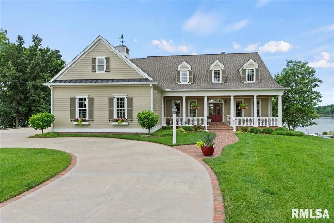
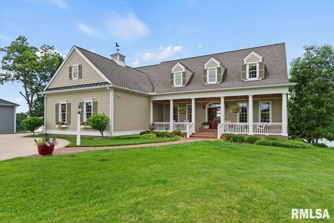
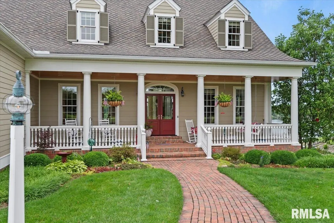
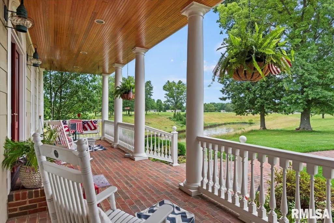
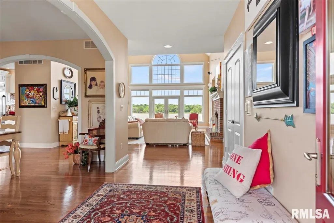
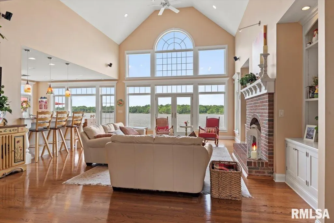
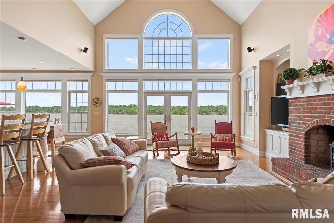
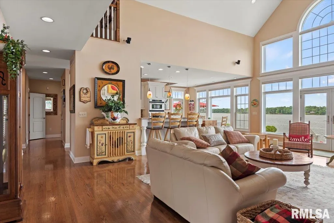
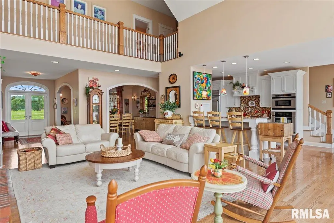
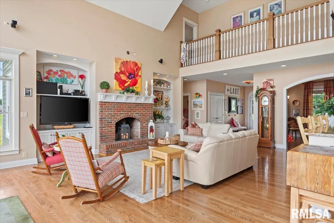
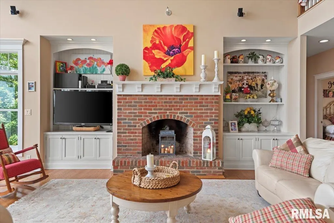
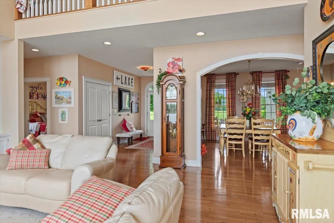
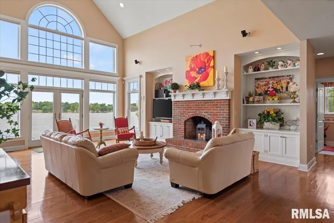
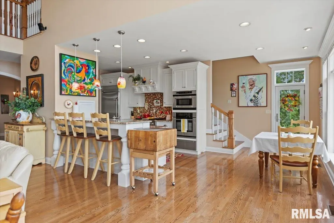
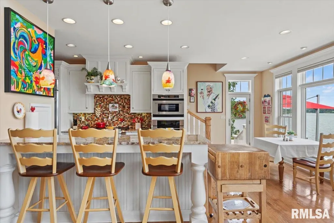
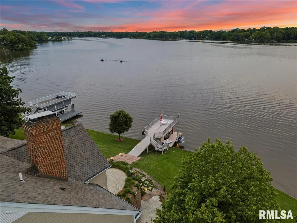
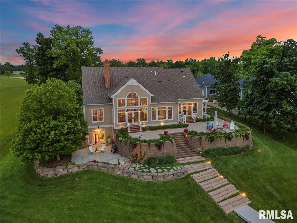
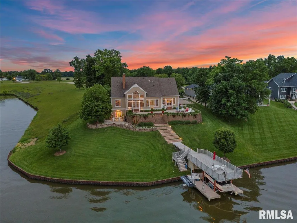
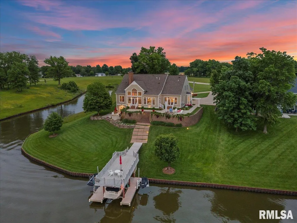
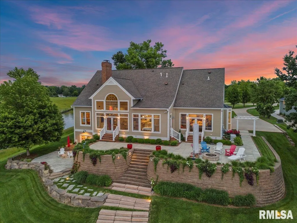
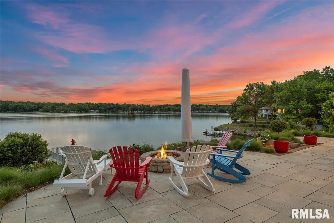
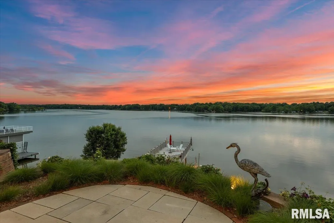
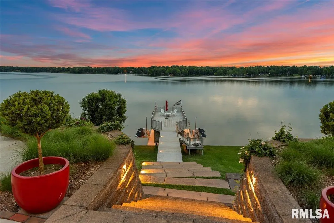
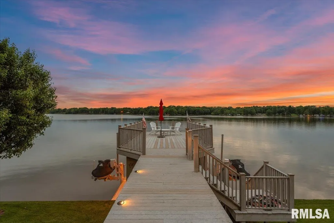
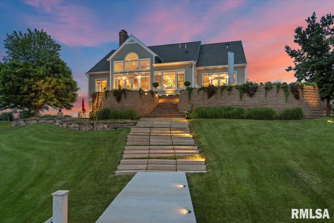
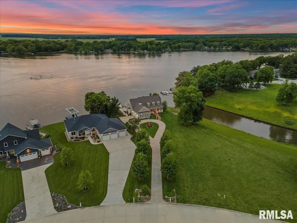
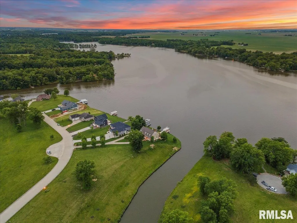
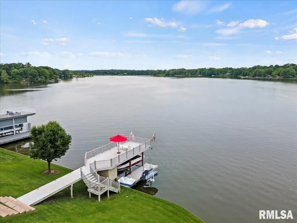
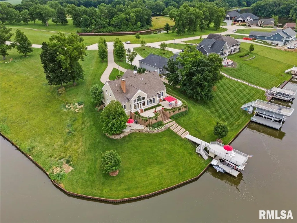
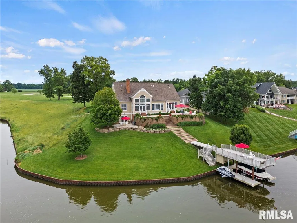
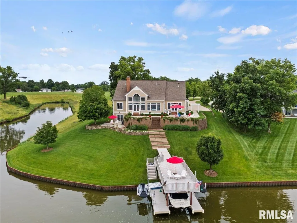
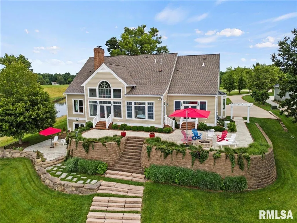
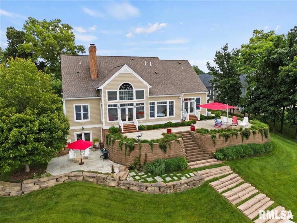
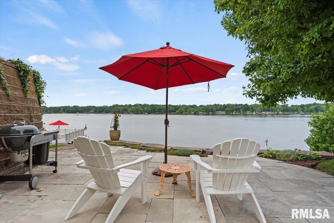
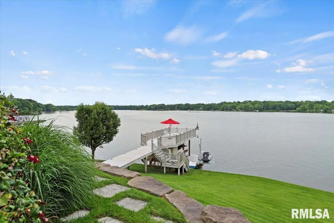
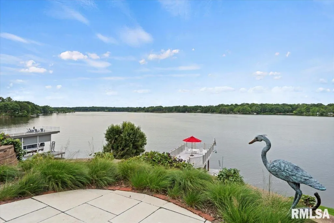
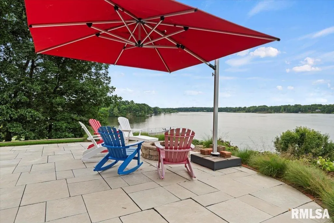
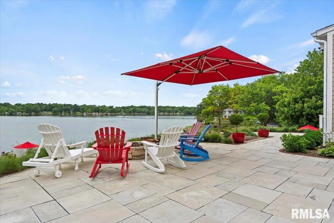
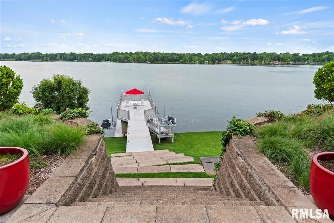
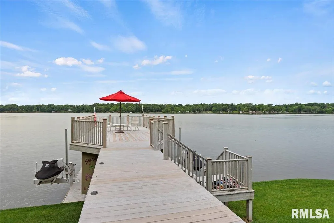
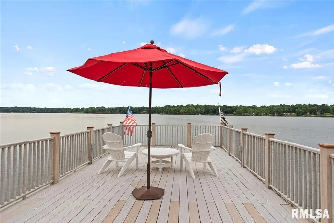
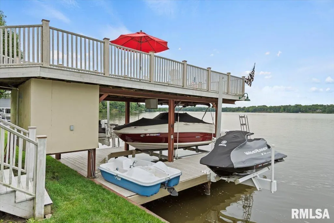
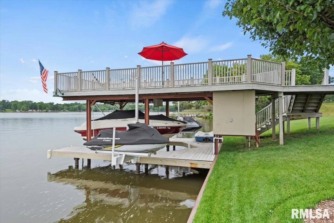
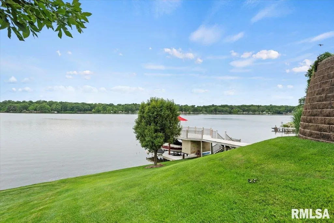
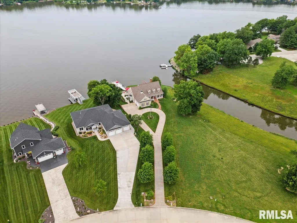
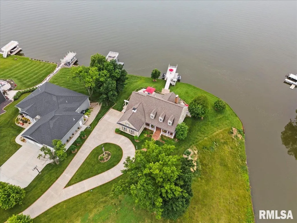
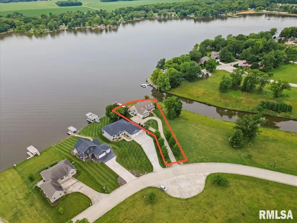
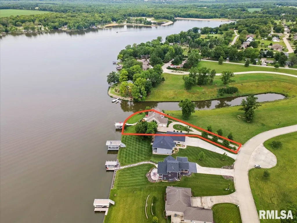
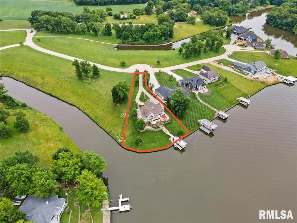
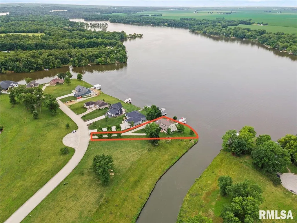
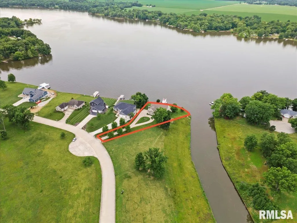
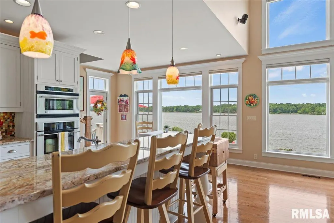
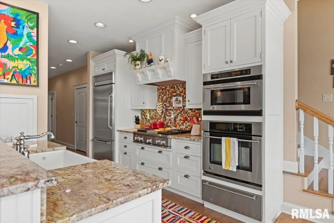
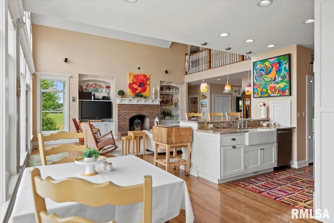
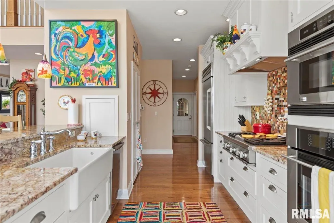
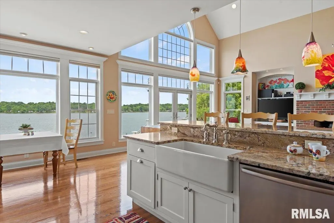
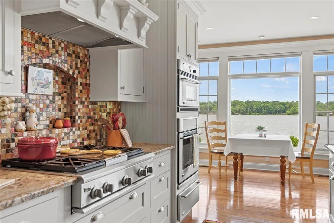
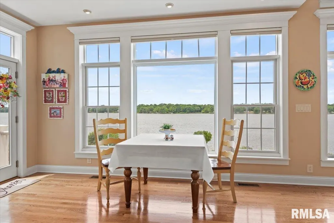
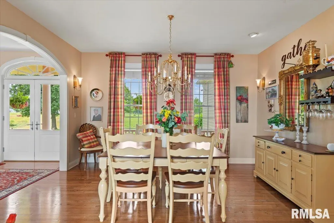
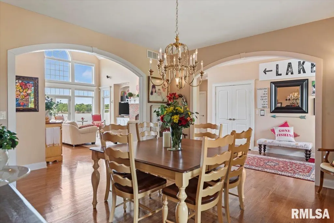
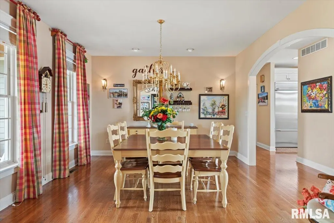
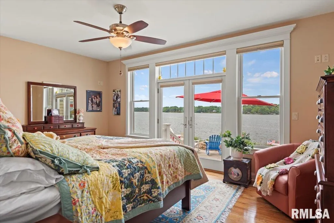
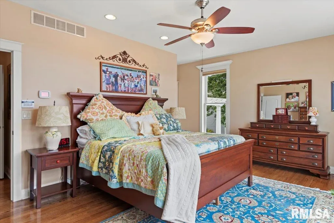
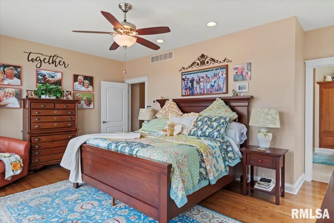
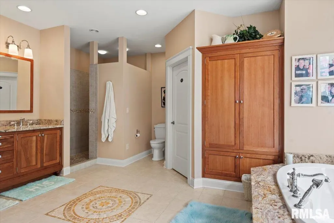
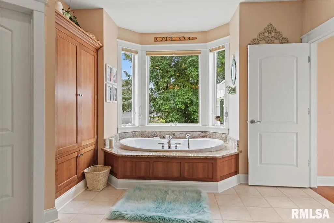
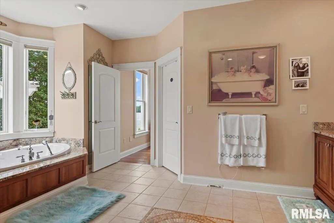
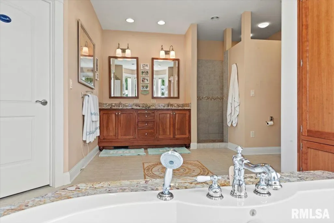
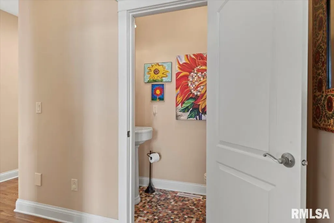
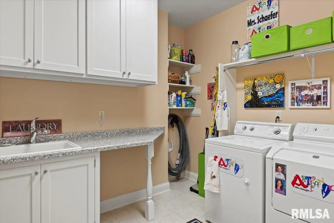
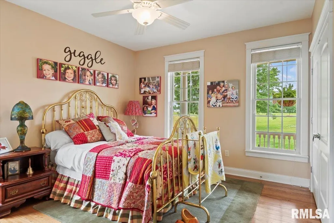
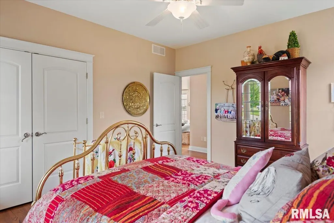
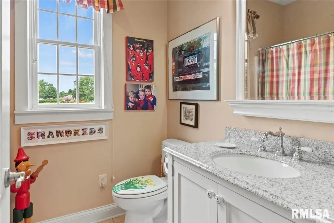
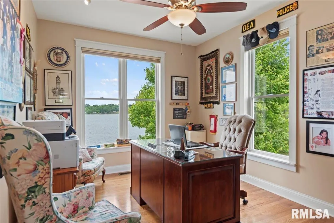
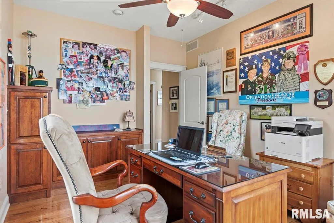
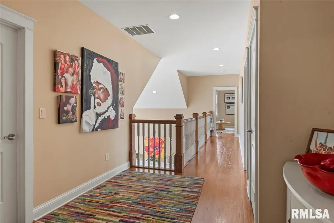
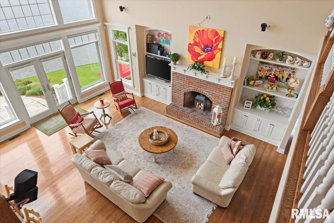
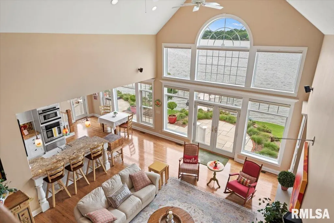
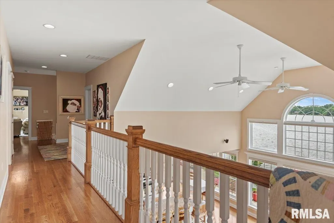
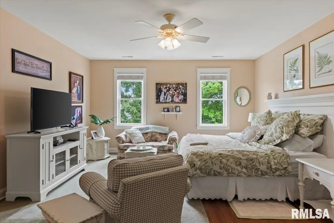
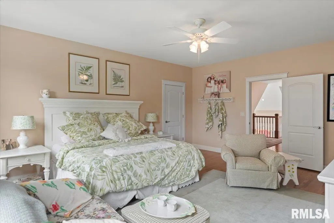
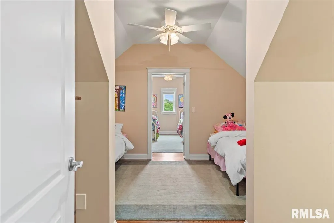
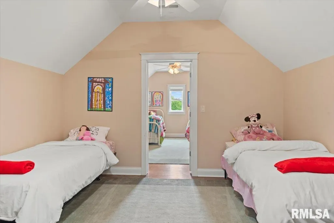
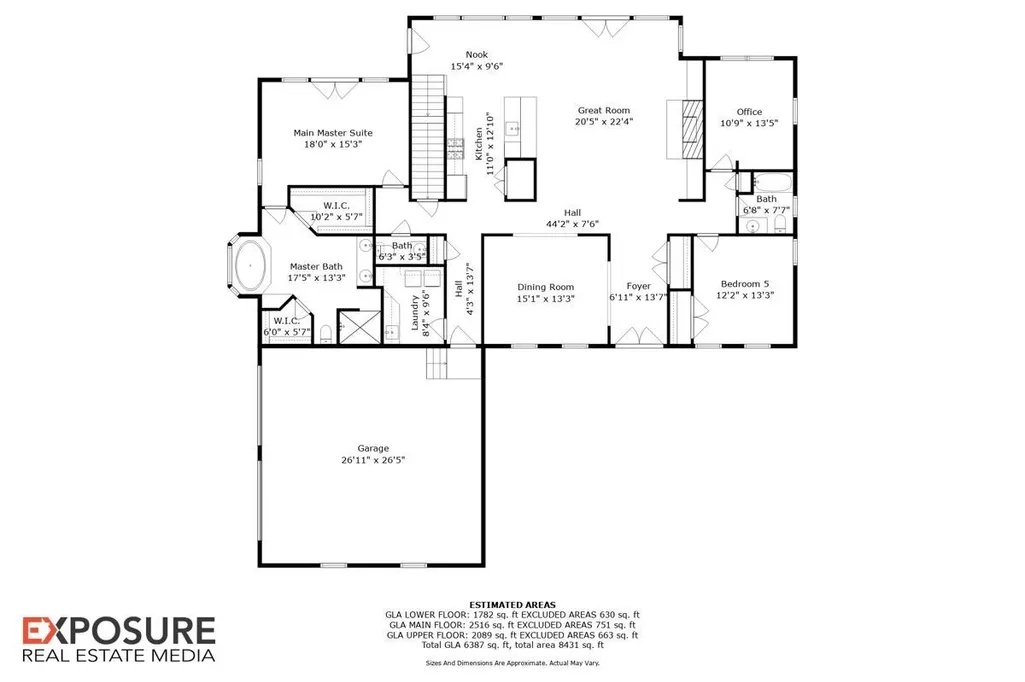
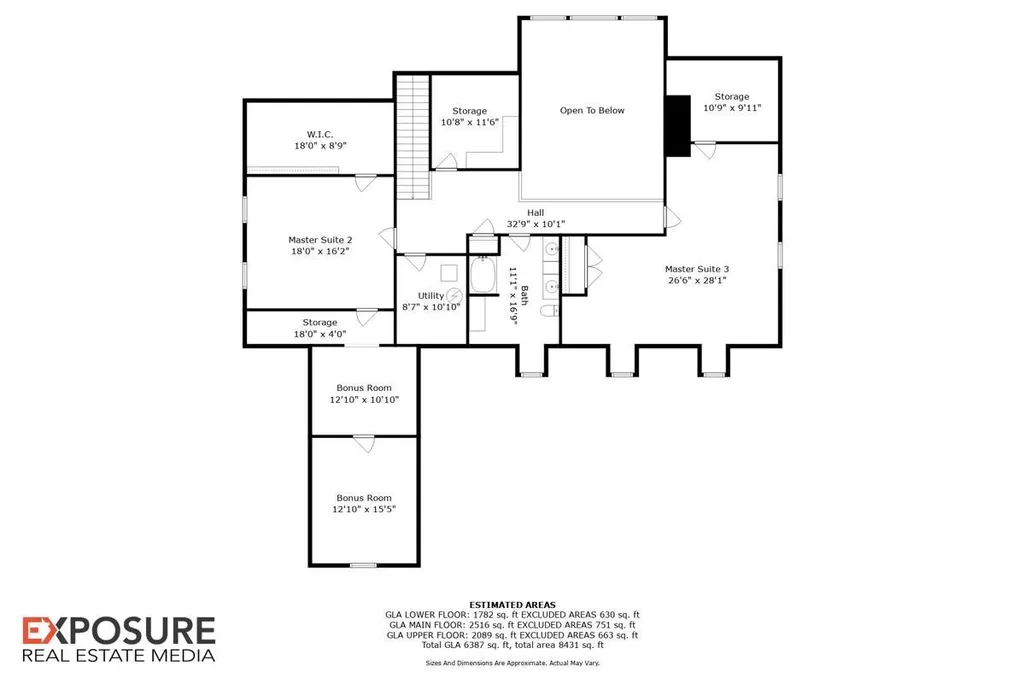
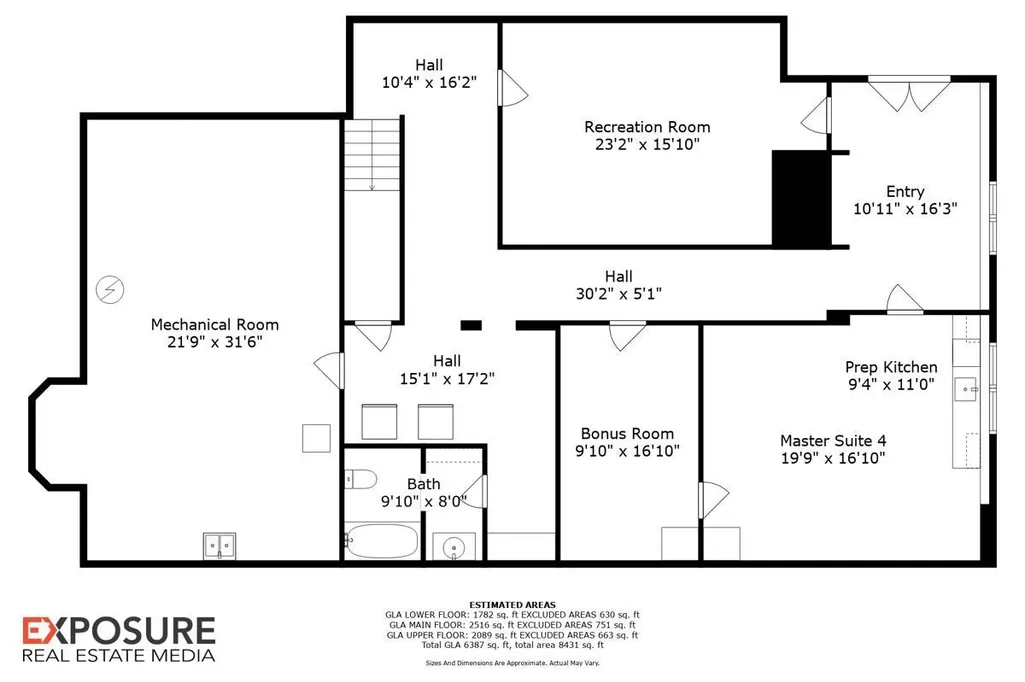
Welcome to Blue Heron Pointe! From the William Poole Collection- Eastern Shore Cottage. A home for family gatherings, recreation and vacations. Bring the entire family and enjoy powerboat lake front living on 1200+ acre lake in Central Illinois. Custom built from top to bottom. Enjoy breathtaking views from your 18' ceiling great room/dining/kitchen with floor to ceiling windows. Enjoy the chef kitchen with custom built cabinets, striking granite countertops, custom tile backsplash, pantry, & commercial appliances. Luxury master suite faces the water with walk out to custom landscaped deck areas with gas outdoor firepit, and Allen Block staircase leading to custom boat built steel frame boat dock with boat/jet ski lifts and sun deck. Over 6300 square feet of living area on 3 levels, you will appreciate 5 bedrooms (4 are master suites) with an additional 3 bonus room/bedrooms. Comfortably sleep up to 26 people in this vacation styled family home. Built to last with 5 zone heating/air, concrete siding, lifetime shingle roof, copper roof accents, Rosetta Stone and Allen block landscaping, brick edged driveway concrete circle drive, Fantech exhaust system for baths and kitchen, real 3/4" hardwood flooring, solid core doors throughout, custom wood window and door trim, surround sound in Great room and Upper level bedroom suite, whole house generator, whole house vacuum, Anderson windows, lawn sprinkler system, Cupola with weather vane. Bank pre-approval required before viewing.
| High School |
|---|
| Taylorville High School |
| Price History | |
|---|---|
| 9/2/2026 | Listed $1,575,000 |
General Features
| Living Area | 6387 |
|---|---|
| Heating | Natural Gas,Heating Systems - 2+,Forced Air,Heat Pump,Gas Water Heater |
| Cooling | Zoned,Central Air |
| Roof | Shingle |
| Appliances | Dishwasher,Dryer,Range,Refrigerator,Washer,Tankless Water Heater |
| HOA Fee | 175 |
| Garage Spaces | 2.5 |
| Construction Materials | Frame,Composition,Concrete |
| Year Built | 2008 |
| Levels | Two |
| Property Subtype | Single Family Residence |
| Tax Year | 2024 |
| County | Christian |
| New Construction | No |
| Property Type | Residential |
| Subdivision Name | Davis |
| Garage Y/N | Yes |
| Full Baths | 4 |
| Status | Active |
| Directions | Take W Park St and turn right onto Lake Dr. Turn left onto E. Lake Shore Dr. Turn right onto Lake Vista Dr. |
| High School | Taylorville |
| City | Taylorville |
| Body of Water | Lake Taylorville |
| Tax Annual Amount | 16458.9 |
| MLS Area Minor | Taylorville |
| Virtual Tour | https://iframe.videodelivery.net/3eb314e88ff6bf9891ba71bebcae92d6 |
| Standard Status | Active |
Interior Features
| Interior Amenities | Ceilings/Cath/Vault/Tray,Solid Surface Counter,Wired for Sound,Entrance Foyer |
|---|---|
| Basement | Full,Partially Finished |
| Total Fireplaces | 1 |
| Fireplace Features | Great Room,Wood Burning |
| Half Baths | 1 |
| Total Bedrooms | 5 |
| Total Baths | 5 |
Exterior Features
| Exterior Amenities | Dock,Boat Lift |
|---|---|
| Parking Features | Attached,Paved |
| Lot Features | Lake View,Pond/Lake,Waterfront |
| Water Source | Public Sewer,Public |
| Foundation Details | Concrete Perimeter,Poured Concrete |
| Building Area Total | 4605 |
| Lot Dimensions | irregular |
| Road Surface Type | Paved |
Amenities
- Foreclosure
- Views
- Short Sale
- New Construction
- Adult 55+
- Lease To Own
- No HOA Fees
- Furnished
- Primary On Main
- Air Conditioning
- Seller Finance
- Green
- Fixer Upper
- Horse
- Golf
- Fireplace
- Deck
- Garage
- Basement
- Pool
Property vs Single Family Average in 62568
Price
Taxes
Year Built
 Midwest Real Estate Data (MRED) All information deemed reliable but not guaranteed. All properties are subject to prior sale, change or withdrawal. Neither listing broker(s) or information provider(s) shall be responsible for any typographical errors, misinformation, misprints and shall be held totally harmless. Listing(s) information is provided for consumer's personal, non-commercial use and may not be used for any purpose other than to identify prospective properties consumers may be interested in purchasing. The data relating to real estate for sale on this website comes in part from the Internet Data Exchange program of the Multiple Listing Service. Real estate listings held by brokerage firms other than The 217 Home Team may be marked with the Internet Data Exchange logo and detailed information about those properties will include the name of the listing broker(s) when required by the MLS. Copyright ©2026 All rights reserved.Based on information submitted to the MLS GRID as of September 22, 2026 1:33 PM UTC All data is obtained from various sources and may not have been verified by broker or MLS GRID. Supplied Open House Information is subject to change without notice.
Data is updated as of September 22, 2026 1:33 PM UTC
Midwest Real Estate Data (MRED) All information deemed reliable but not guaranteed. All properties are subject to prior sale, change or withdrawal. Neither listing broker(s) or information provider(s) shall be responsible for any typographical errors, misinformation, misprints and shall be held totally harmless. Listing(s) information is provided for consumer's personal, non-commercial use and may not be used for any purpose other than to identify prospective properties consumers may be interested in purchasing. The data relating to real estate for sale on this website comes in part from the Internet Data Exchange program of the Multiple Listing Service. Real estate listings held by brokerage firms other than The 217 Home Team may be marked with the Internet Data Exchange logo and detailed information about those properties will include the name of the listing broker(s) when required by the MLS. Copyright ©2026 All rights reserved.Based on information submitted to the MLS GRID as of September 22, 2026 1:33 PM UTC All data is obtained from various sources and may not have been verified by broker or MLS GRID. Supplied Open House Information is subject to change without notice.
Data is updated as of September 22, 2026 1:33 PM UTC
 Regional MLS Alliance ®. All information deemed reliable but not guaranteed and should be independently verified. All properties are subject to prior sale, change or withdrawal. Neither listing broker(s) nor Regional MLS Alliance © shall be held responsible for typographical errors, misinformation, misprints and shall be held totally harmless. Last Update: September 22, 2026 2:02 PM UTC
 All information deemed reliable but not guaranteed. All properties are subject to prior sale, change or withdrawal. Neither listing broker(s) or information provider(s) shall be responsible for any typographical errors, misinformation, misprints and shall be held totally harmless. Listing(s) information is provided for consumer's personal, non-commercial use and may not be used for any purpose other than to identify prospective properties consumers may be interested in purchasing. The data relating
