









Address
4704 Berkshire Crossing, Springfield, IL
Price
$ 835,000
Property Attributes
- MLS#CA1038081
- TypeSingle Family
- Listing Status Active
- CountySANGAMON
- CitySpringfield
- AreaSpringfield
- NeighborhoodSavannah Pointe
- Zip62711
- StyleRanch
- Year Built2024
- Taxes$ 1703
- Price$ 835,000
- Bedrooms5
- Full Bathrooms3
- Half Bathrooms1
- Sqr Footage4533
- Lot Size0.344353 Acres
Data Source:
Regional MLS Alliance
Property Description
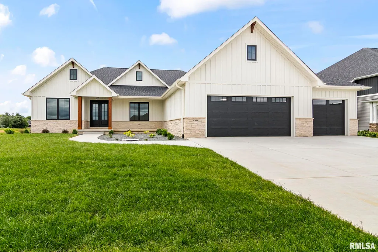
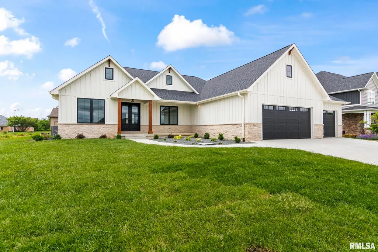
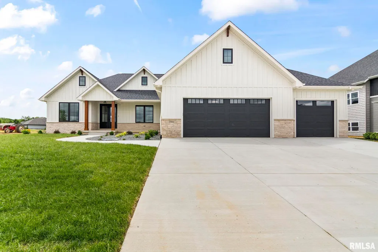
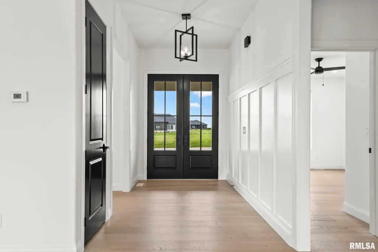
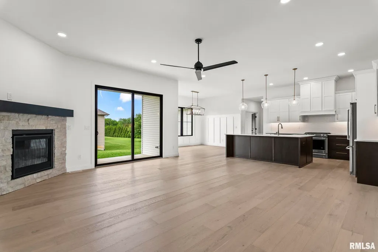
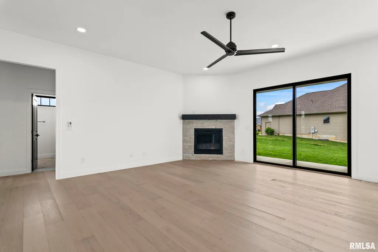
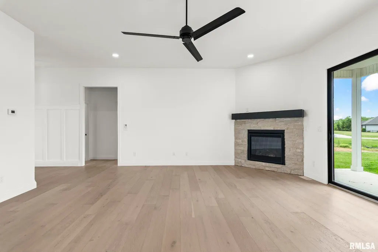
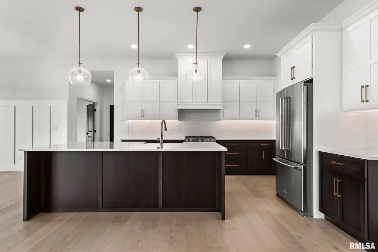
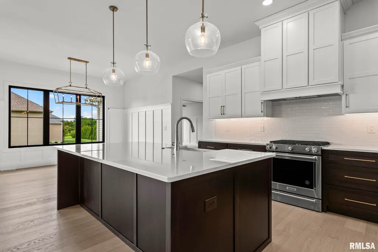
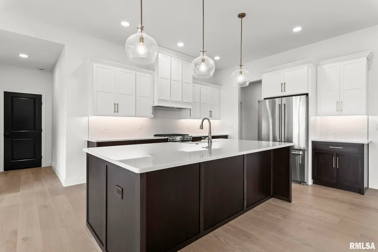
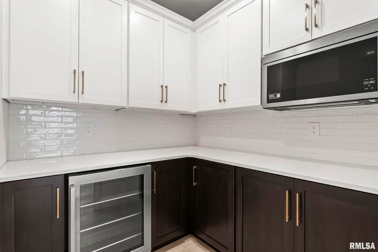
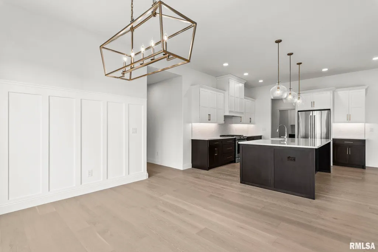
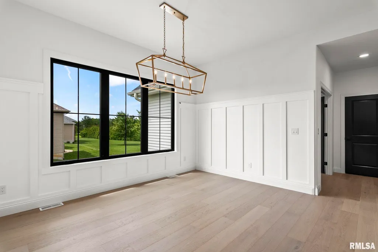
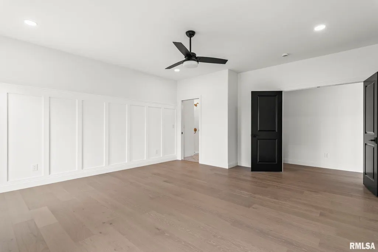
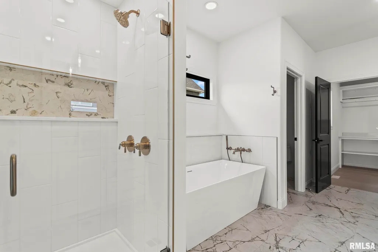
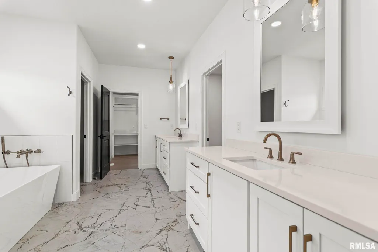
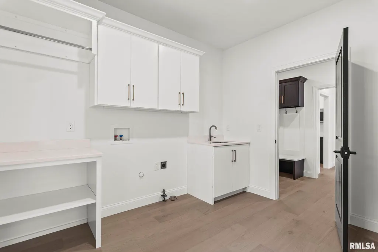
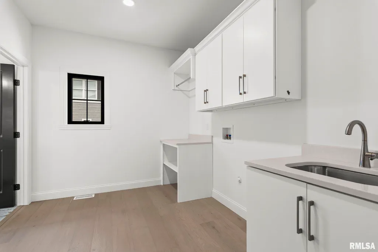
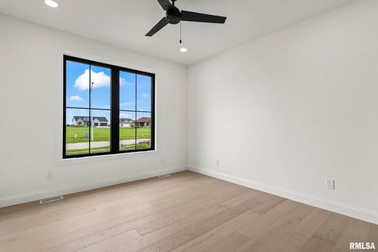
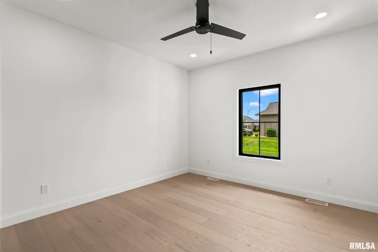
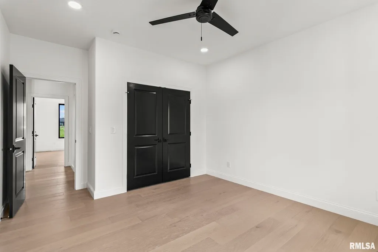
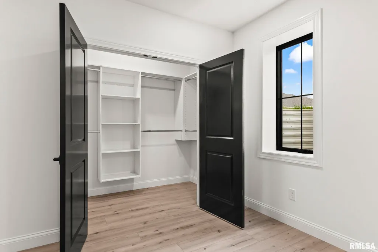
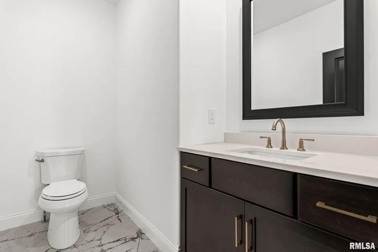
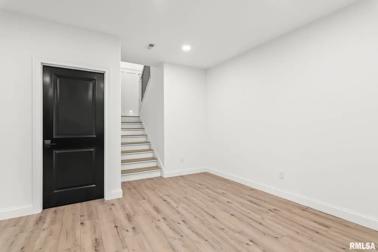
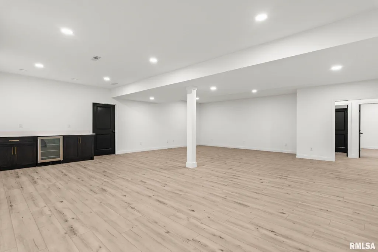
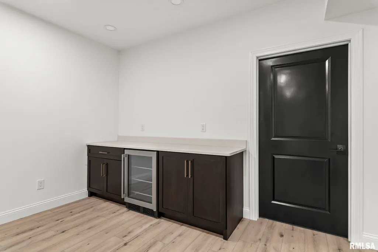
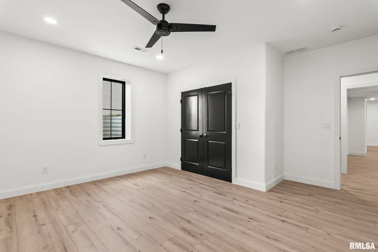
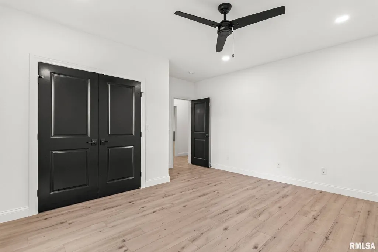
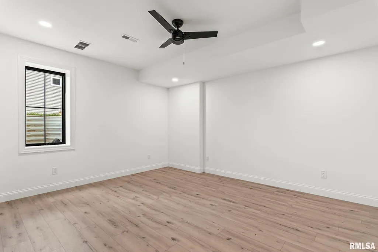
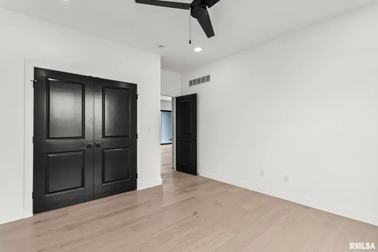
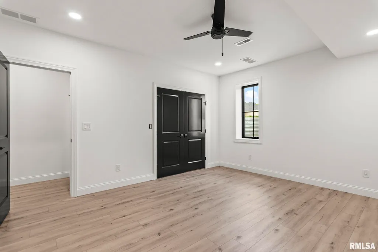
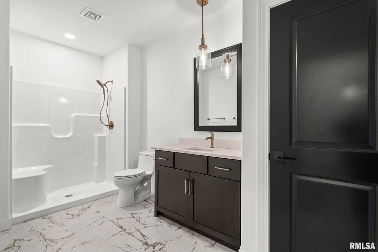
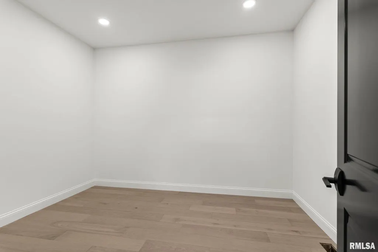
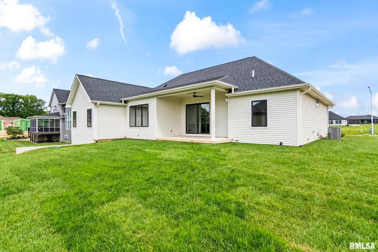
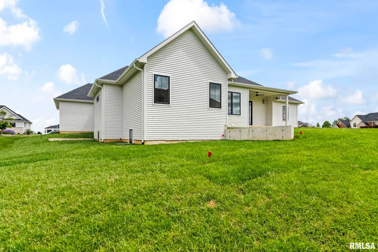
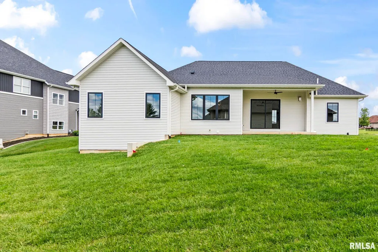
Exquisite brand new construction by Montgomery Builders in popular Savannah Pointe subdivision located on Springfield’s south west side in Chatham school district. This home boasts a partially finished basement, 3 car garage & all the latest finishes including 8 foot painted black doors and Delta faucets throughout that elevate the design! Enter into an open concept with 11 foot ceilings & wide planked solid white oak hardwood flooring throughout main level. Living room features gas log corner fireplace leaving lots of wall space for art. Oversized slider opens to covered concrete patio to watch the sunset & creates a perfect indoor/outdoor entertaining space. Timeless white kitchen with quartz tops, farm house sink, vented hood, smart walk-in pantry with custom cabinetry, coffee bar, microwave and beverage center. Large eat in area with beautiful wainscoting. Great drop zone in hallway. Split floor plan design offering a private primary suite with large walk in closet, free standing tub, amazing tile walk in shower with rain fall shower head. Attached is an oversized laundry room with sink, cabinets and abundant counter space. 2 guest bedrooms and full bath. You’ll love the flexible space that can be a private formal dining room or main floor office. Finished lower level offers large space for rec/family room area, 2 bedrooms and a full bath. Irrigated lawn.
| High School |
|---|
| Chatham District #5 High School |
| Price History | |
|---|---|
| 7/25/2025 | Listed $850,000 |
| 2/18/2026 | 1$845,000 |
| 5/18/2026 | 1$840,000 |
| 7/15/2026 | 1$835,000 |
General Features
| Living Area | 4533 |
|---|---|
| Heating | Natural Gas,Forced Air,Gas Water Heater |
| Cooling | Central Air |
| Roof | Shingle |
| Appliances | Dishwasher,Range Hood,Microwave,Range,Refrigerator,Other |
| Development Status | Completed |
| HOA Fee | 300 |
| Garage Spaces | 3 |
| Association Fee Includes | Lake Rights |
| Architectural Style | Ranch |
| Construction Materials | Frame,Vinyl Siding,Stone,Other |
| Year Built | 2024 |
| Property Subtype | Single Family Residence |
| Tax Year | 2025 |
| County | Sangamon |
| New Construction | Yes |
| Property Type | Residential |
| Energy Efficient | Appliances,High Efficiency Heating,High Efficiency Air Cond |
| Subdivision Name | Savannah Pointe |
| Garage Y/N | Yes |
| Full Baths | 3 |
| Status | Active |
| Directions | From Spaulding Orchard North on Old Savannah and then West on Berkshire Crossing. |
| High School | Chatham District #5 |
| City | Springfield |
| Tax Annual Amount | 1703.44 |
| Current Financing | Cash,Conventional,FHA,VA |
| MLS Area Minor | Springfield |
| Standard Status | Active |
| Year Built Source | Public Records |
Interior Features
| Interior Amenities | Cable Available,Ceilings/Cath/Vault/Tray,Solid Surface Counter,Ceiling Fan(s),Soaking Tub,High Speed Internet |
|---|---|
| Basement | Full,Partially Finished |
| Total Fireplaces | 1 |
| Fireplace Features | Gas Log,Living Room |
| Half Baths | 1 |
| Total Bedrooms | 5 |
| Total Baths | 4 |
Exterior Features
| Parking Features | Attached,Oversized,Garage Door Opener |
|---|---|
| Lot Features | Other |
| Water Source | Public,Public Sewer |
| Foundation Details | Concrete Perimeter,Poured Concrete |
| Building Area Total | 2717 |
| Lot Dimensions | 100 x 150 |
| Road Surface Type | Paved |
Amenities
- Foreclosure
- Views
- Short Sale
- New Construction
- Adult 55+
- Lease To Own
- No HOA Fees
- Furnished
- Primary On Main
- Air Conditioning
- Seller Finance
- Green
- Fixer Upper
- Horse
- Golf
- Fireplace
- Deck
- Garage
- Basement
- Pool
Property vs Single Family Average in 62711
Price
Taxes
Year Built
Visits
 Midwest Real Estate Data (MRED) All information deemed reliable but not guaranteed. All properties are subject to prior sale, change or withdrawal. Neither listing broker(s) or information provider(s) shall be responsible for any typographical errors, misinformation, misprints and shall be held totally harmless. Listing(s) information is provided for consumer's personal, non-commercial use and may not be used for any purpose other than to identify prospective properties consumers may be interested in purchasing. The data relating to real estate for sale on this website comes in part from the Internet Data Exchange program of the Multiple Listing Service. Real estate listings held by brokerage firms other than The 217 Home Team may be marked with the Internet Data Exchange logo and detailed information about those properties will include the name of the listing broker(s) when required by the MLS. Copyright ©2026 All rights reserved.Based on information submitted to the MLS GRID as of September 23, 2026 7:02 AM UTC All data is obtained from various sources and may not have been verified by broker or MLS GRID. Supplied Open House Information is subject to change without notice.
Data is updated as of September 23, 2026 7:02 AM UTC
Midwest Real Estate Data (MRED) All information deemed reliable but not guaranteed. All properties are subject to prior sale, change or withdrawal. Neither listing broker(s) or information provider(s) shall be responsible for any typographical errors, misinformation, misprints and shall be held totally harmless. Listing(s) information is provided for consumer's personal, non-commercial use and may not be used for any purpose other than to identify prospective properties consumers may be interested in purchasing. The data relating to real estate for sale on this website comes in part from the Internet Data Exchange program of the Multiple Listing Service. Real estate listings held by brokerage firms other than The 217 Home Team may be marked with the Internet Data Exchange logo and detailed information about those properties will include the name of the listing broker(s) when required by the MLS. Copyright ©2026 All rights reserved.Based on information submitted to the MLS GRID as of September 23, 2026 7:02 AM UTC All data is obtained from various sources and may not have been verified by broker or MLS GRID. Supplied Open House Information is subject to change without notice.
Data is updated as of September 23, 2026 7:02 AM UTC
 Regional MLS Alliance ®. All information deemed reliable but not guaranteed and should be independently verified. All properties are subject to prior sale, change or withdrawal. Neither listing broker(s) nor Regional MLS Alliance © shall be held responsible for typographical errors, misinformation, misprints and shall be held totally harmless. Last Update: September 23, 2026 1:43 PM UTC
 All information deemed reliable but not guaranteed. All properties are subject to prior sale, change or withdrawal. Neither listing broker(s) or information provider(s) shall be responsible for any typographical errors, misinformation, misprints and shall be held totally harmless. Listing(s) information is provided for consumer's personal, non-commercial use and may not be used for any purpose other than to identify prospective properties consumers may be interested in purchasing. The data relating
