














Address
6504 N Stone Ridge Drive, Quincy, IL
Price
$ 645,000
Property Attributes
- MLS#CA1042821
- TypeSingle Family
- Listing Status Active
- CountyADAMS
- CityQuincy
- AreaQuincy
- NeighborhoodStone Pointe
- Zip62305
- Style
- Year Built2011
- Price$ 645,000
- Bedrooms5
- Full Bathrooms4
- Half Bathrooms1
- Sqr Footage4359
- Lot Size1.14 Acres
Data Source:
Regional MLS Alliance
Property Description
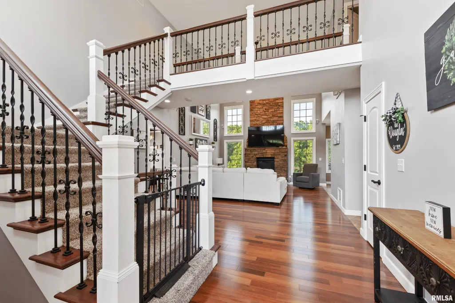
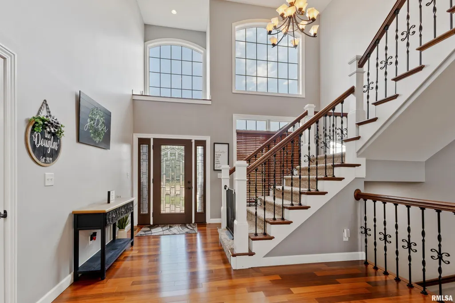
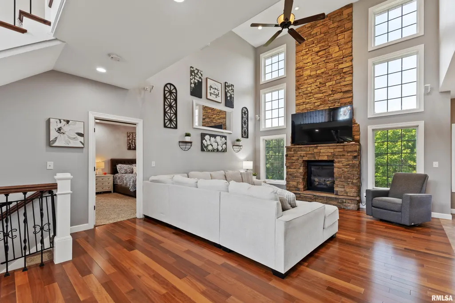
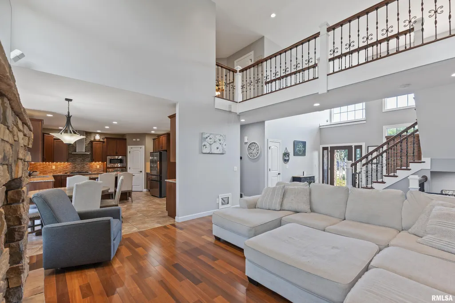
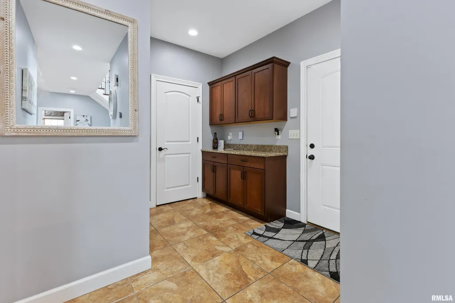
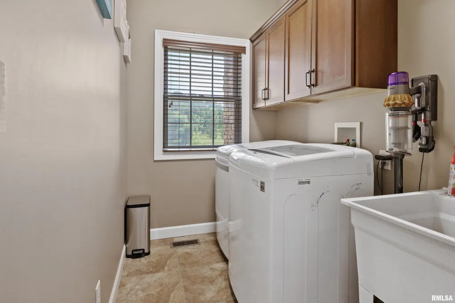
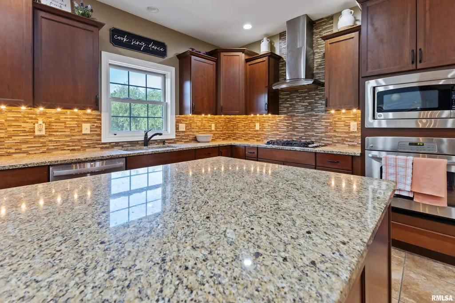
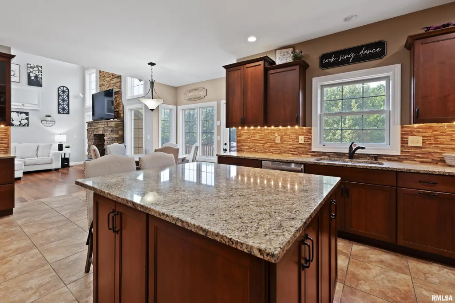
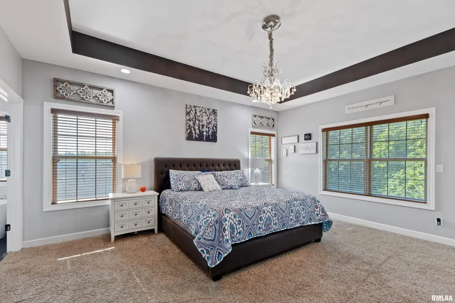
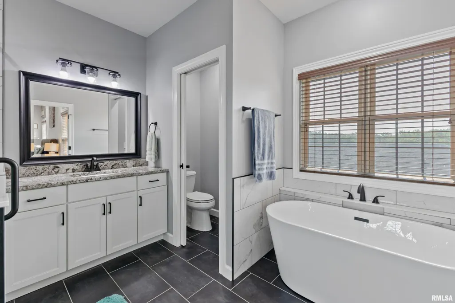
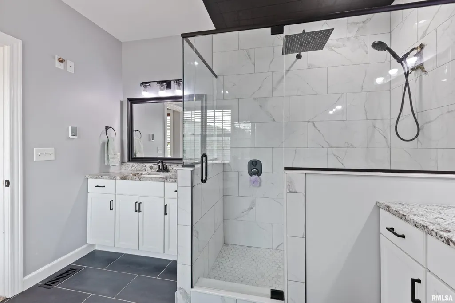
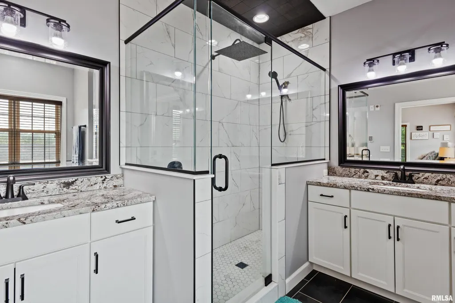
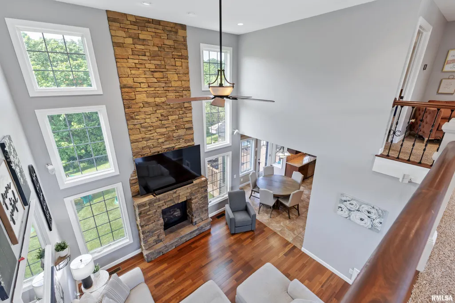
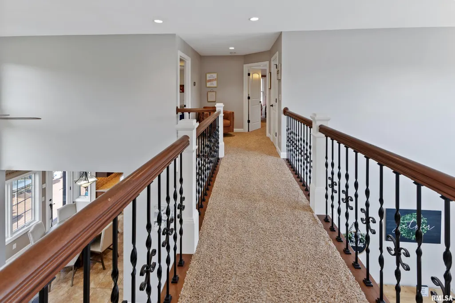
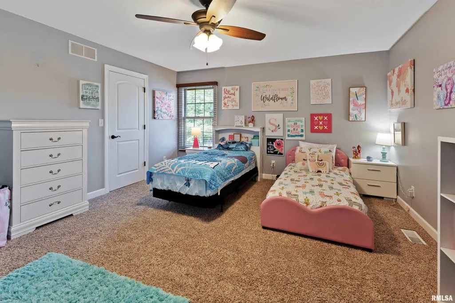
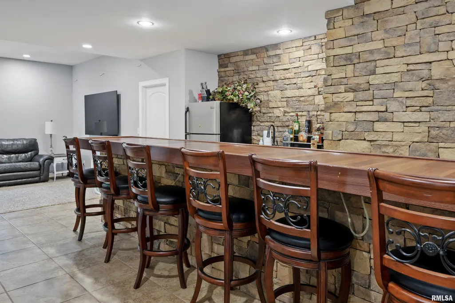
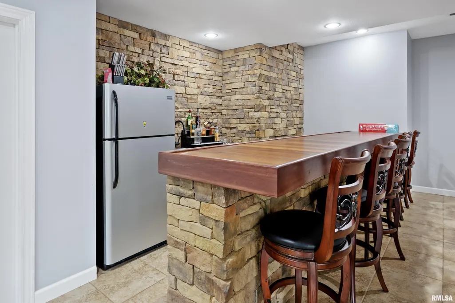
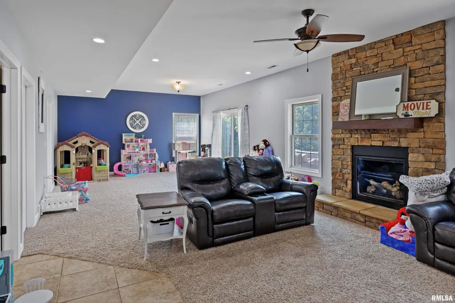
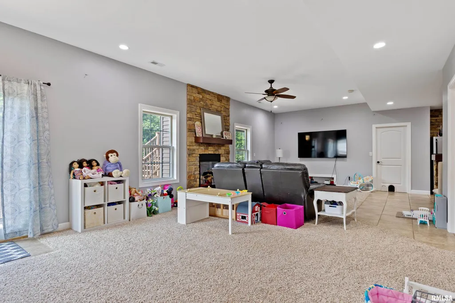
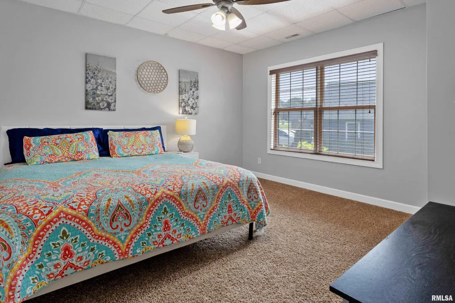
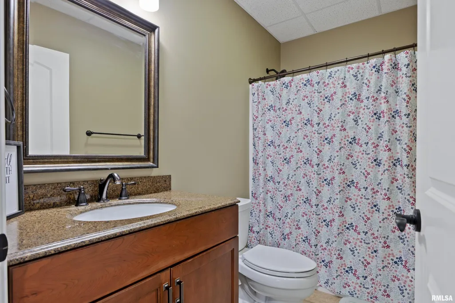
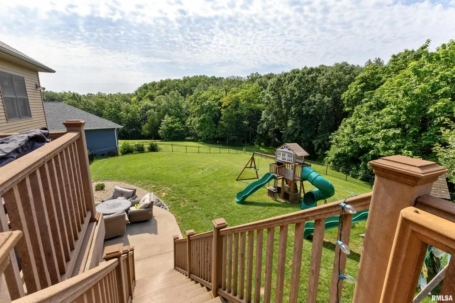
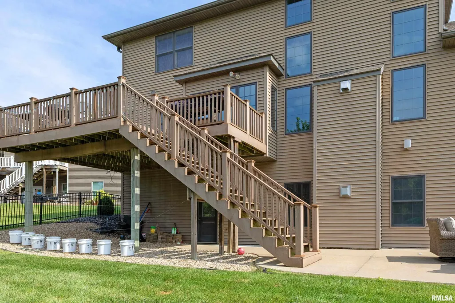
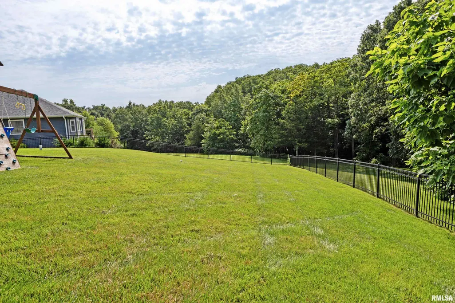
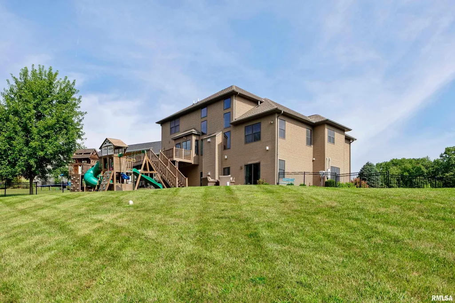
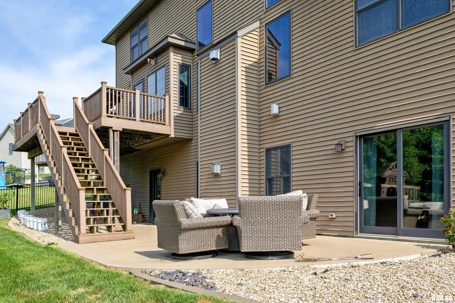
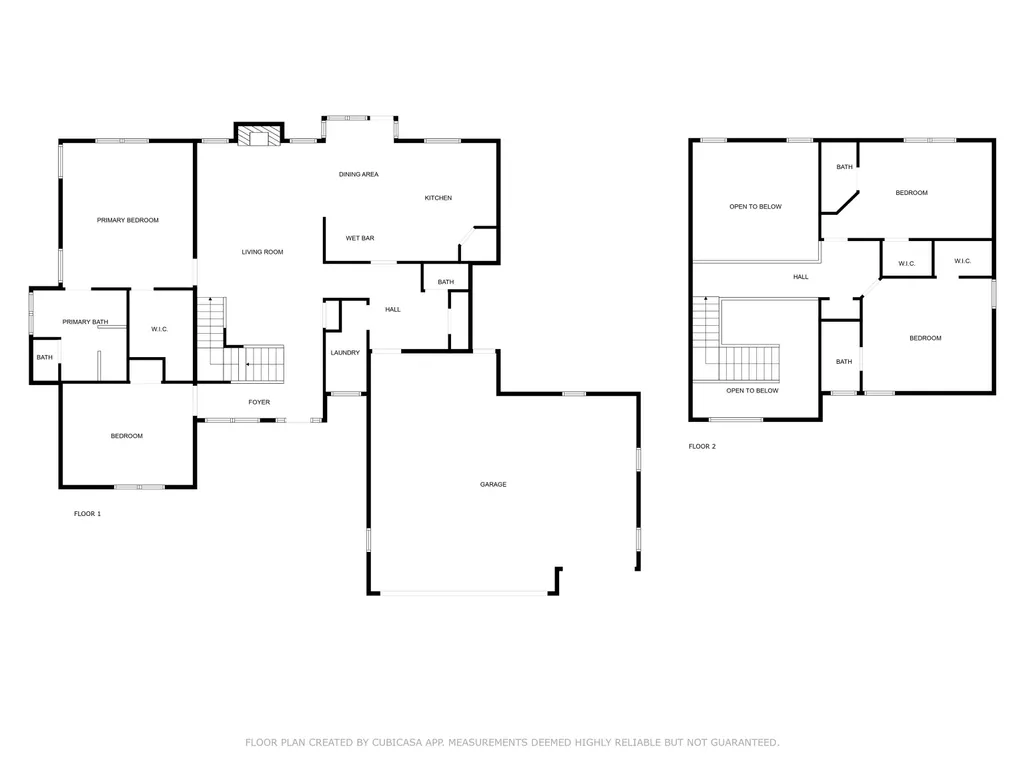
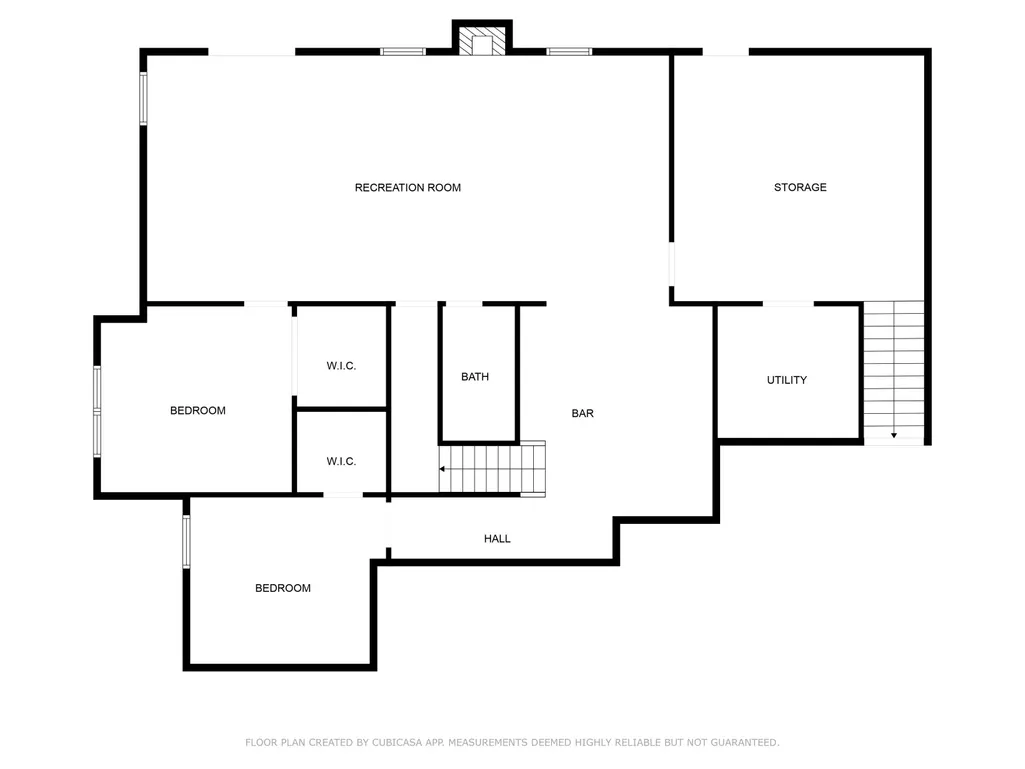
Welcome home to a beautifully maintained 5-bdrm, 4.5 baths, brick & stone home on the edge of Quincy. This home is tucked away on a cul-de-sac, sitting on 1+ acres offers an impressive combination of luxury, & convenience with everything you need on the 1st floor, including the primary bedroom, an office, & main-floor laundry. As you walk through the door, you will find an open floor plan with soaring ceilings, hardwood floors, and high-end finishes throughout, with a gas fireplace. The kitchen offers granite countertops, a large island, a pantry & a gas cooktop. The large primary suite features a luxurious en-suite bath with high-end finishes that has recently been upgraded to include a soaking tub and heated floors. The open staircase & catwalk add a sense of grandeur to the transition between floors. Upstairs, there are 2 suites, both offering private baths & walk-in closets. The finished LL offers an additional gas fireplace, 10’ ceilings, a family room, a full bath, & 2 more bedrooms with large windows for natural light. Wet bars. Step outside to a large composite deck and lower patio area overlooking a private, fenced backyard retreat. Additional features include an oversized 3-car heated/insulated garage with EV charger. Ecobee thermostats & high-performance systems, such as zoned HVAC with air purifiers & humidifiers. This home thoughtfully designed & truly move-in ready with new paint throughout. Septic pumped in 2026.
| Elementary School | Middle School | High School |
|---|---|---|
| Rooney Elementary School | Quincy JR High | Quincy School District #172 High School |
| Price History | |
|---|---|
| 4/7/2026 | Listed $645,000 |
General Features
| Living Area | 4359 |
|---|---|
| Heating | Natural Gas,Electronic Air Filter,Forced Air,Humidity Control,Electric Water Heater,Zoned |
| Cooling | Central Air |
| Roof | Shingle |
| Appliances | Dishwasher,Disposal,Microwave,Range,Water Softener Owned,Water Purifier |
| Zoning | Residential |
| Garage Spaces | 3 |
| Construction Materials | Frame,Brick,Stucco,Vinyl Siding,Stone |
| Year Built | 2011 |
| Levels | One and One Half |
| Property Subtype | Single Family Residence |
| Tax Year | 2024 |
| County | Adams |
| New Construction | No |
| Property Type | Residential |
| Energy Efficient | High Efficiency Heating,High Efficiency Air Cond |
| Subdivision Name | Stone Pointe |
| Garage Y/N | Yes |
| Full Baths | 4 |
| Status | Active |
| Directions | On Columbus Road 1/4 mile east of I-72 to Stone Pointe. |
| High School | Quincy School District #172 |
| City | Quincy |
| Elementary School | Rooney |
| Middle/Junior High School | Quincy JR High |
| MLS Area Minor | Quincy |
| Standard Status | Active |
Interior Features
| Interior Amenities | Bar,Ceilings/Cath/Vault/Tray,Wet Bar,Solid Surface Counter,Wired for Sound,Ceiling Fan(s),Entrance Foyer,Radon Mitigation System,High Speed Internet |
|---|---|
| Basement | Daylight,Finished,Full,Walk-Out Access |
| Total Fireplaces | 2 |
| Fireplace Features | Gas Log,Family Room,Living Room |
| Half Baths | 1 |
| Total Bedrooms | 5 |
| Total Baths | 5 |
Exterior Features
| Parking Features | Attached,Heated Garage,Oversized,EV Charger,Garage Door Opener |
|---|---|
| Lot Features | Cul-De-Sac,Wooded,Creek,Sloped,Dead End Street |
| Water Source | Septic System,Mill Creek |
| Foundation Details | Concrete Perimeter,Poured Concrete |
| Building Area Total | 2809 |
| Lot Dimensions | 1.14 Acres |
| Lot Size Acres | 1.14 |
| Road Surface Type | Paved |
Amenities
- Foreclosure
- Views
- Short Sale
- New Construction
- Adult 55+
- Lease To Own
- No HOA Fees
- Furnished
- Primary On Main
- Air Conditioning
- Seller Finance
- Green
- Fixer Upper
- Horse
- Golf
- Fireplace
- Deck
- Garage
- Basement
- Pool
Property vs Single Family Average in 62305
Price
Year Built
 Midwest Real Estate Data (MRED) All information deemed reliable but not guaranteed. All properties are subject to prior sale, change or withdrawal. Neither listing broker(s) or information provider(s) shall be responsible for any typographical errors, misinformation, misprints and shall be held totally harmless. Listing(s) information is provided for consumer's personal, non-commercial use and may not be used for any purpose other than to identify prospective properties consumers may be interested in purchasing. The data relating to real estate for sale on this website comes in part from the Internet Data Exchange program of the Multiple Listing Service. Real estate listings held by brokerage firms other than The 217 Home Team may be marked with the Internet Data Exchange logo and detailed information about those properties will include the name of the listing broker(s) when required by the MLS. Copyright ©2026 All rights reserved.Based on information submitted to the MLS GRID as of September 22, 2026 1:33 PM UTC All data is obtained from various sources and may not have been verified by broker or MLS GRID. Supplied Open House Information is subject to change without notice.
Data is updated as of September 22, 2026 1:33 PM UTC
Midwest Real Estate Data (MRED) All information deemed reliable but not guaranteed. All properties are subject to prior sale, change or withdrawal. Neither listing broker(s) or information provider(s) shall be responsible for any typographical errors, misinformation, misprints and shall be held totally harmless. Listing(s) information is provided for consumer's personal, non-commercial use and may not be used for any purpose other than to identify prospective properties consumers may be interested in purchasing. The data relating to real estate for sale on this website comes in part from the Internet Data Exchange program of the Multiple Listing Service. Real estate listings held by brokerage firms other than The 217 Home Team may be marked with the Internet Data Exchange logo and detailed information about those properties will include the name of the listing broker(s) when required by the MLS. Copyright ©2026 All rights reserved.Based on information submitted to the MLS GRID as of September 22, 2026 1:33 PM UTC All data is obtained from various sources and may not have been verified by broker or MLS GRID. Supplied Open House Information is subject to change without notice.
Data is updated as of September 22, 2026 1:33 PM UTC
 Regional MLS Alliance ®. All information deemed reliable but not guaranteed and should be independently verified. All properties are subject to prior sale, change or withdrawal. Neither listing broker(s) nor Regional MLS Alliance © shall be held responsible for typographical errors, misinformation, misprints and shall be held totally harmless. Last Update: September 22, 2026 2:02 PM UTC
 All information deemed reliable but not guaranteed. All properties are subject to prior sale, change or withdrawal. Neither listing broker(s) or information provider(s) shall be responsible for any typographical errors, misinformation, misprints and shall be held totally harmless. Listing(s) information is provided for consumer's personal, non-commercial use and may not be used for any purpose other than to identify prospective properties consumers may be interested in purchasing. The data relating
