




Address
4910 Hidden Cove Drive, Quincy, IL
Price
$ 599,900
Property Attributes
- MLS#CA1043035
- TypeSingle Family
- Listing Status Active
- CountyADAMS
- CityQuincy
- AreaQuincy
- NeighborhoodHidden Cove
- Zip62305
- Style
- Year Built1996
- Taxes$ 10900
- Price$ 599,900
- Bedrooms5
- Full Bathrooms4
- Half Bathrooms0
- Sqr Footage4156
- Lot Size0.76 Acres
Data Source:
Regional MLS Alliance
Property Description
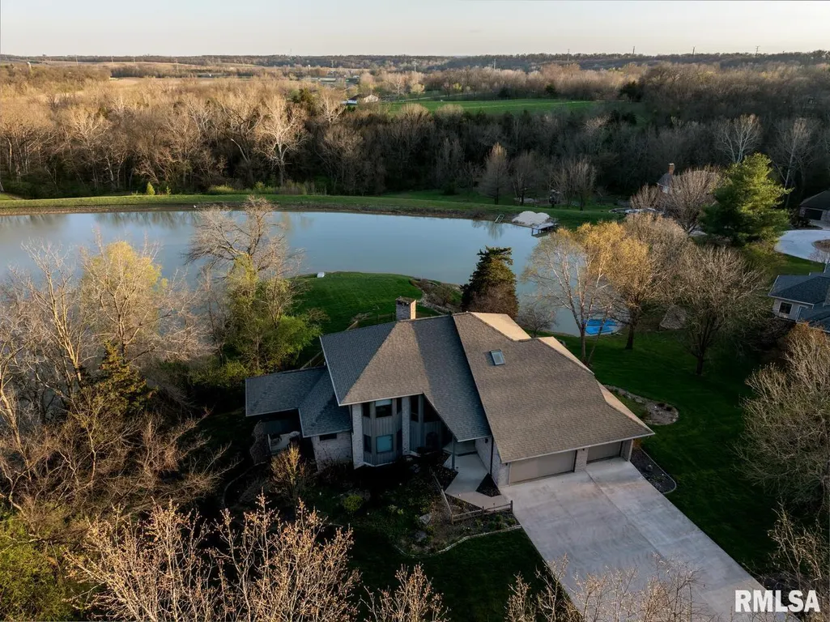
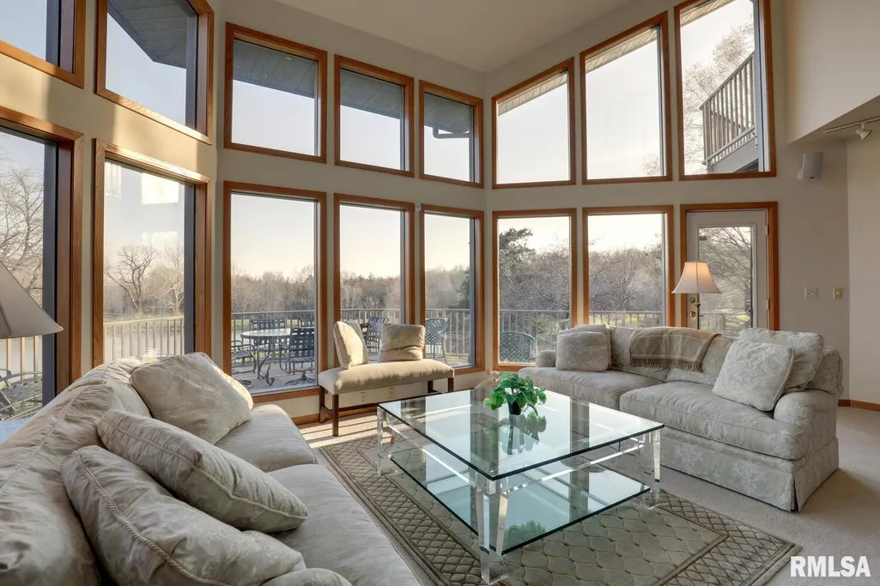
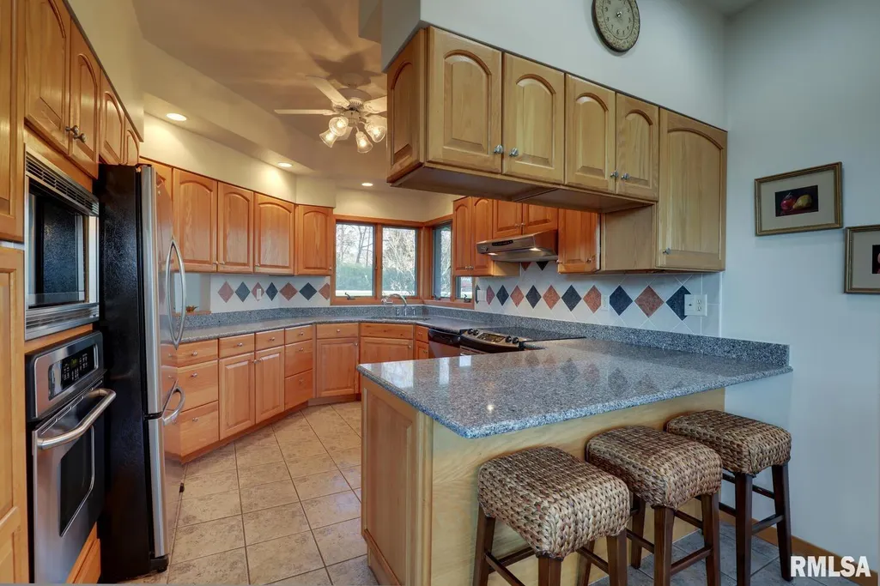
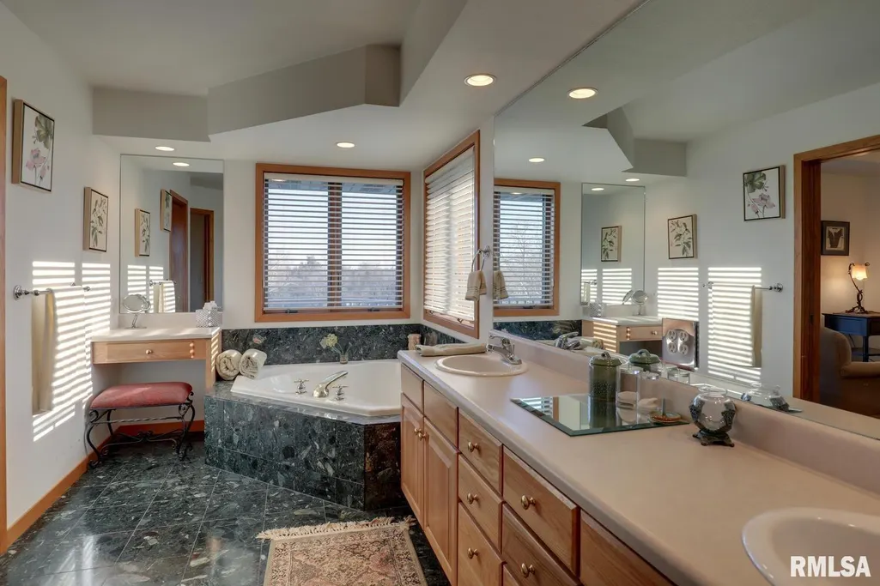
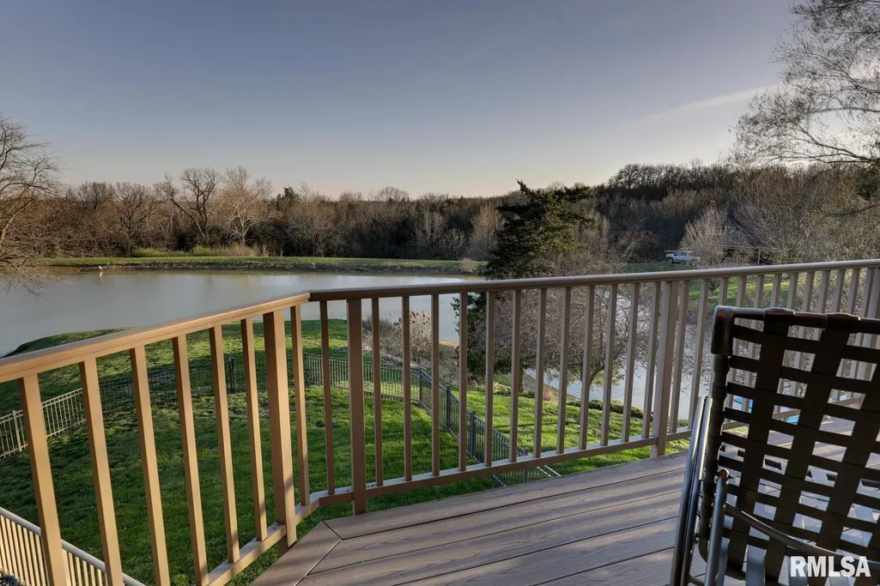
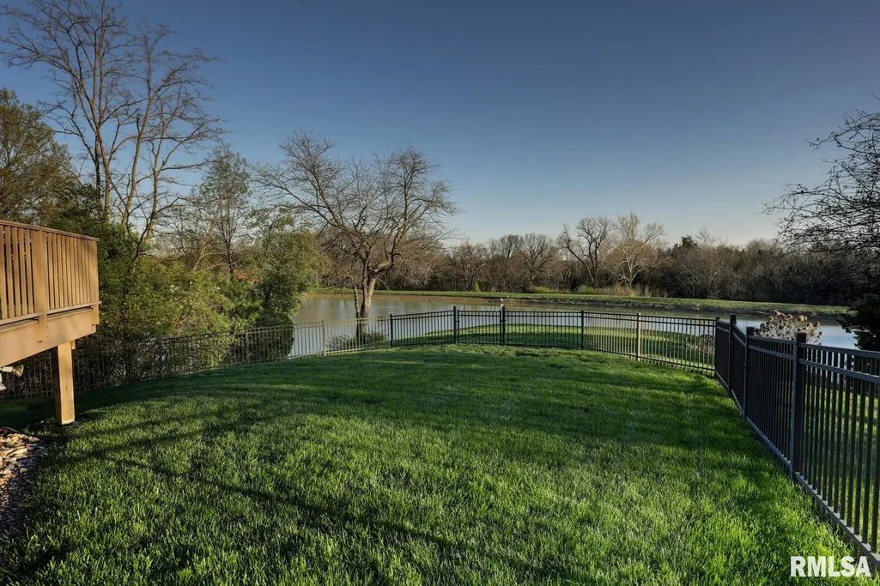
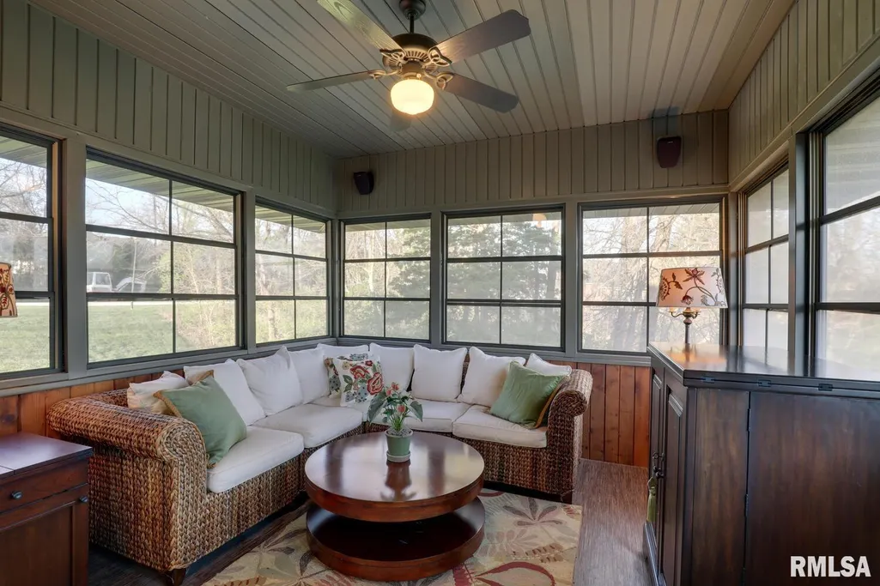
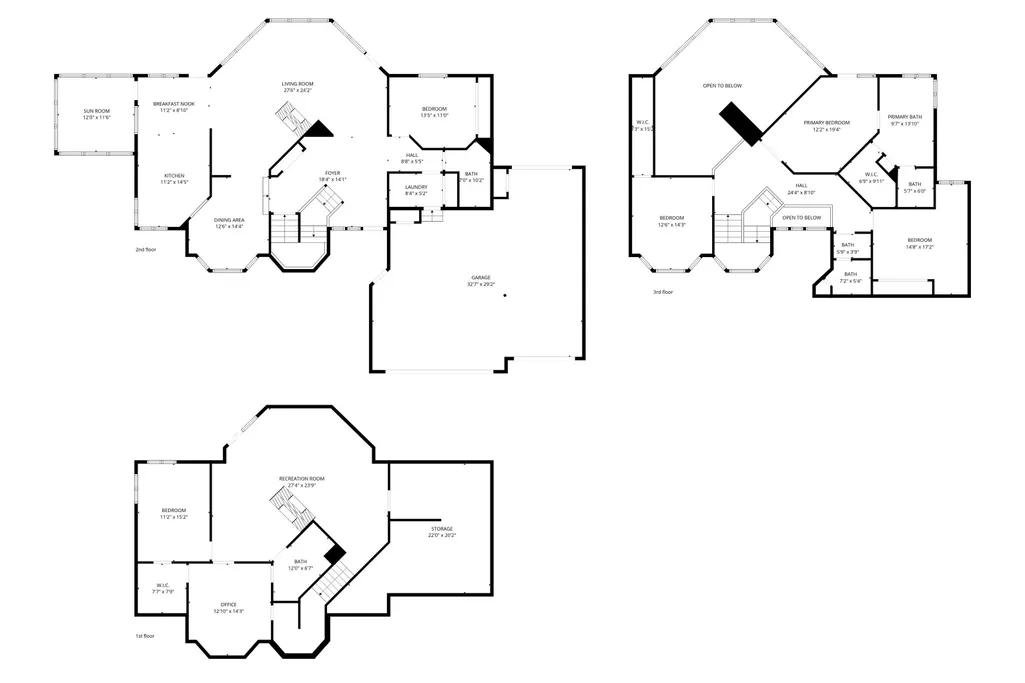
Experience lakefront living with exceptional light, volume and views in this thoughtfully designed 5-6 bedroom, 4 bath, two-story home. A wall of dramatic two-story windows floods the living room with natural light and frames water and woods views beyond the private deck. The living area centers on a stone fireplace and opens to comfortable seating areas table that highlights the expansive sightlines. The primary suite offers privacy and an en-suite bath featuring a corner soaking tub, dual vanities and generous closet/storage space. Additional rooms include a cozy screened porch/sunroom, an main-floor bedroom, and flexible bonus spaces ideal for an office or media room. A three-car garage and ample storage complete the practical side of this home. Outside, enjoy tiered outdoor living — upper deck for dining, covered lower patio for lounging, and a fenced yard with direct lake access. Mature trees and manicured lawns provide a private setting for entertaining, boating or quiet mornings by the water. Well-maintained and move-in ready, this property blends indoor/outdoor living with classic comfort and thoughtful layout.
| Elementary School | High School |
|---|---|
| Lincoln-Douglas Elementary School | Quincy School District #172 High School |
| Price History | |
|---|---|
| 4/15/2026 | Listed $641,750 |
| 6/1/2026 | 2$629,900 |
| 7/28/2026 | 5$599,900 |
General Features
| Living Area | 4156 |
|---|---|
| Heating | Electric Water Heater,Geothermal |
| Cooling | Central Air |
| Roof | Shingle |
| Appliances | Dishwasher,Disposal,Microwave,Range,Refrigerator |
| Garage Spaces | 3 |
| Association Fee Includes | Lake Rights |
| Construction Materials | Frame,Brick,Wood Siding |
| Year Built | 1996 |
| Levels | One and One Half |
| Property Subtype | Single Family Residence |
| Tax Year | 2024 |
| County | Adams |
| New Construction | No |
| Property Type | Residential |
| Energy Efficient | Geothermal Heating/Cooling System |
| Subdivision Name | Hidden Cove |
| Garage Y/N | Yes |
| Full Baths | 4 |
| Status | Active |
| Directions | From Hwy 96 S,turn west on Hidden Cove Ave,south on Harbor Ln,and west on Hidden Cove Dr. Home is on the south side of the road. |
| High School | Quincy School District #172 |
| City | Quincy |
| Elementary School | Lincoln-Douglas |
| Tax Annual Amount | 10900 |
| MLS Area Minor | Quincy |
| Standard Status | Active |
Interior Features
| Interior Amenities | Ceilings/Cath/Vault/Tray,Solid Surface Counter,Ceiling Fan(s),Entrance Foyer,Soaking Tub,High Speed Internet |
|---|---|
| Basement | Daylight,Full,Walk-Out Access,Partially Finished |
| Total Fireplaces | 2 |
| Fireplace Features | Gas Log,Living Room,Recreation Room |
| Total Bedrooms | 5 |
| Total Baths | 4 |
Exterior Features
| Parking Features | Attached,Garage Door Opener |
|---|---|
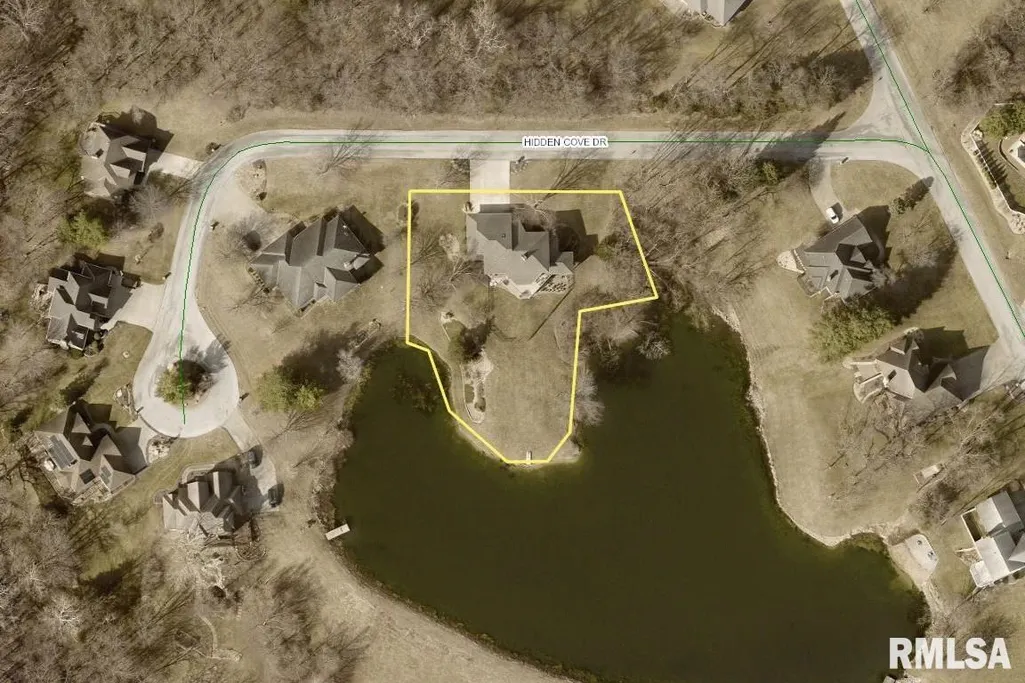
| Lot Features | Cul-De-Sac,Level,Pond/Lake |
| Water Source | Mill Creek,Septic System |
| Foundation Details | Concrete Perimeter,Poured Concrete |
| Building Area Total | 2904 |
| Lot Dimensions | 0.76 Acres |
| Lot Size Acres | 0.76 |
| Road Surface Type | Paved |
Amenities
- Foreclosure
- Views
- Short Sale
- New Construction
- Adult 55+
- Lease To Own
- No HOA Fees
- Furnished
- Primary On Main
- Air Conditioning
- Seller Finance
- Green
- Fixer Upper
- Horse
- Golf
- Fireplace
- Deck
- Garage
- Basement
- Pool
Property vs Single Family Average in 62305
Price
Taxes
Year Built
Visits
 Midwest Real Estate Data (MRED) All information deemed reliable but not guaranteed. All properties are subject to prior sale, change or withdrawal. Neither listing broker(s) or information provider(s) shall be responsible for any typographical errors, misinformation, misprints and shall be held totally harmless. Listing(s) information is provided for consumer's personal, non-commercial use and may not be used for any purpose other than to identify prospective properties consumers may be interested in purchasing. The data relating to real estate for sale on this website comes in part from the Internet Data Exchange program of the Multiple Listing Service. Real estate listings held by brokerage firms other than The 217 Home Team may be marked with the Internet Data Exchange logo and detailed information about those properties will include the name of the listing broker(s) when required by the MLS. Copyright ©2026 All rights reserved.Based on information submitted to the MLS GRID as of September 22, 2026 1:33 PM UTC All data is obtained from various sources and may not have been verified by broker or MLS GRID. Supplied Open House Information is subject to change without notice.
Data is updated as of September 22, 2026 1:33 PM UTC
Midwest Real Estate Data (MRED) All information deemed reliable but not guaranteed. All properties are subject to prior sale, change or withdrawal. Neither listing broker(s) or information provider(s) shall be responsible for any typographical errors, misinformation, misprints and shall be held totally harmless. Listing(s) information is provided for consumer's personal, non-commercial use and may not be used for any purpose other than to identify prospective properties consumers may be interested in purchasing. The data relating to real estate for sale on this website comes in part from the Internet Data Exchange program of the Multiple Listing Service. Real estate listings held by brokerage firms other than The 217 Home Team may be marked with the Internet Data Exchange logo and detailed information about those properties will include the name of the listing broker(s) when required by the MLS. Copyright ©2026 All rights reserved.Based on information submitted to the MLS GRID as of September 22, 2026 1:33 PM UTC All data is obtained from various sources and may not have been verified by broker or MLS GRID. Supplied Open House Information is subject to change without notice.
Data is updated as of September 22, 2026 1:33 PM UTC
 Regional MLS Alliance ®. All information deemed reliable but not guaranteed and should be independently verified. All properties are subject to prior sale, change or withdrawal. Neither listing broker(s) nor Regional MLS Alliance © shall be held responsible for typographical errors, misinformation, misprints and shall be held totally harmless. Last Update: September 22, 2026 2:02 PM UTC
 All information deemed reliable but not guaranteed. All properties are subject to prior sale, change or withdrawal. Neither listing broker(s) or information provider(s) shall be responsible for any typographical errors, misinformation, misprints and shall be held totally harmless. Listing(s) information is provided for consumer's personal, non-commercial use and may not be used for any purpose other than to identify prospective properties consumers may be interested in purchasing. The data relating
