


Address
706 Monroe Street, Pawnee, IL
Price
$ 285,000
Property Attributes
- MLS#CA1043342
- TypeSingle Family
- Listing Status Active
- CountySANGAMON
- CityPawnee
- AreaDivernon - Glenarm - Pawnee - Etc
- Zip62558
- Style
- Taxes$ 4091
- Price$ 285,000
- Bedrooms3
- Full Bathrooms2
- Half Bathrooms0
- Sqr Footage2751
- Lot Size0.297521 Acres
Data Source:
Regional MLS Alliance
Property Description
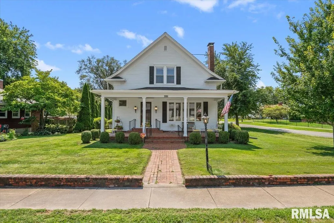
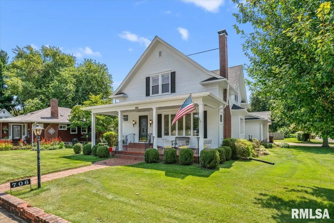
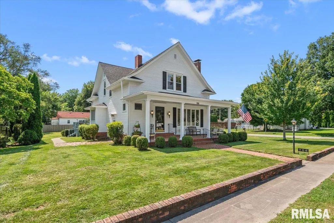
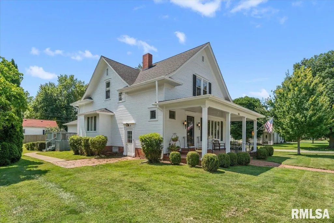
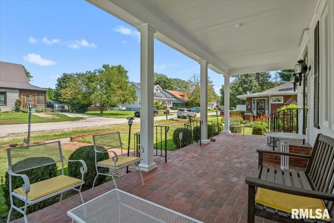
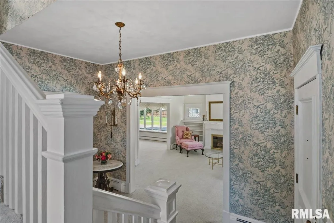
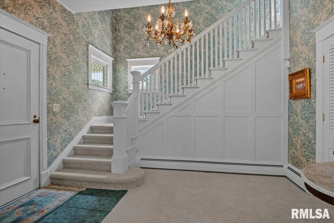
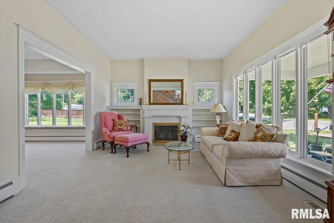
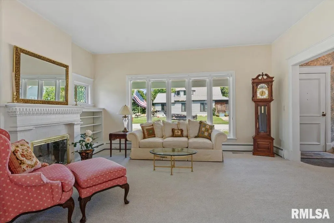
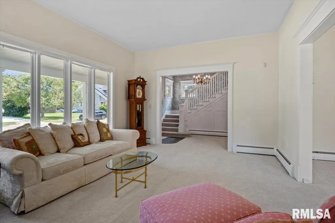
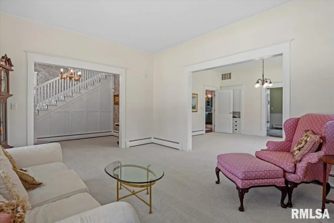
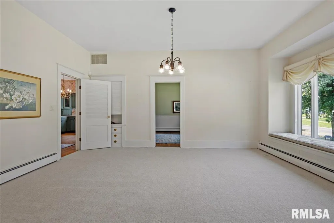
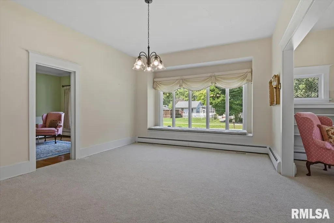
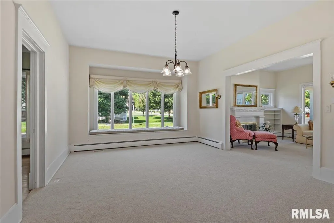
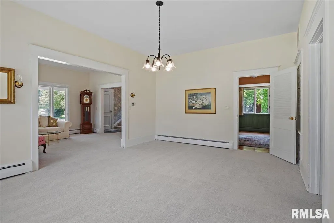
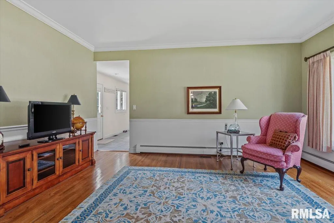
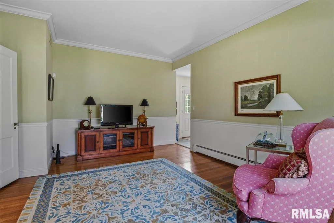
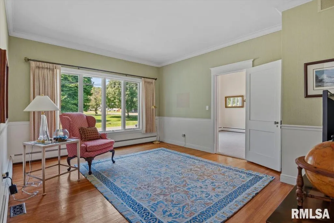
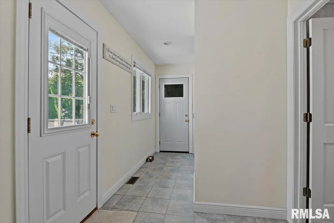
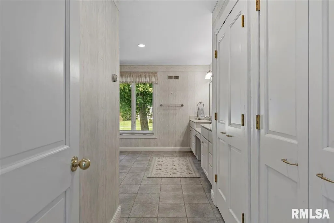
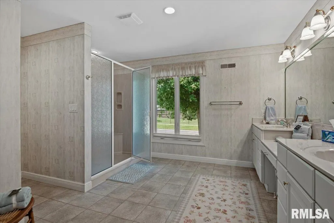
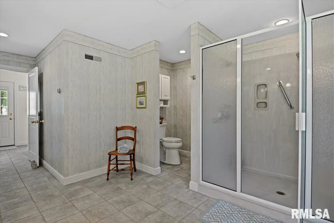
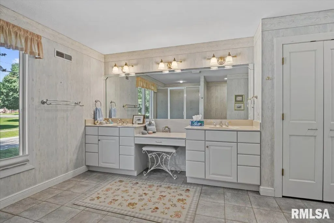
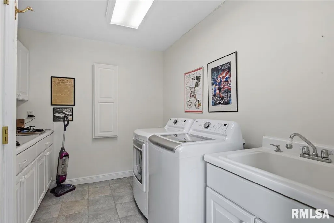
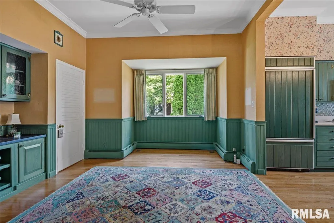
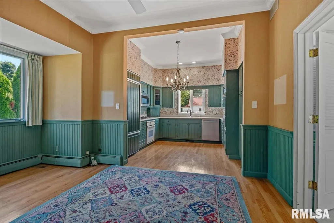
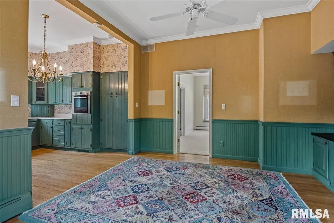
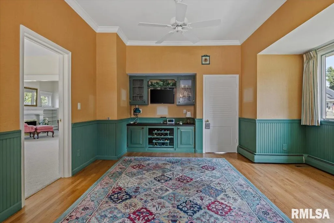
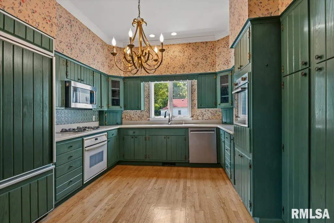
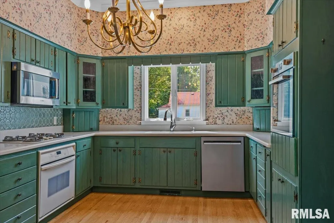
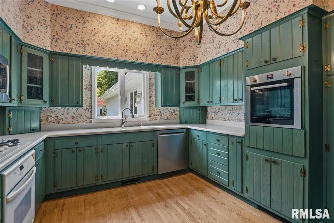
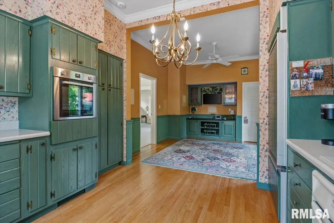
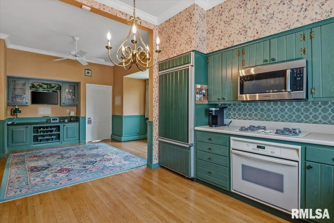
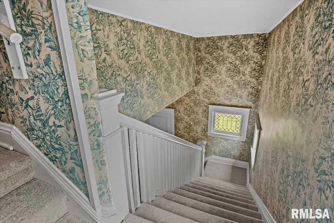
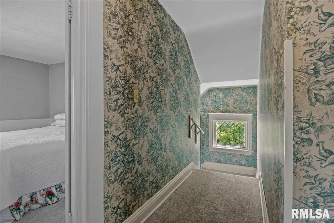
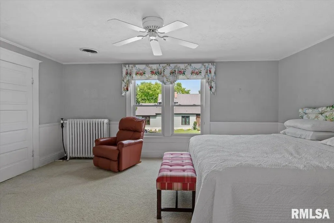
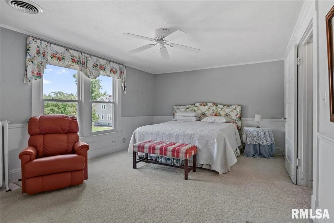
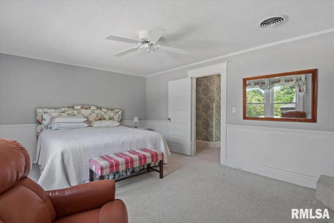
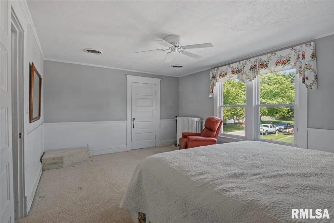
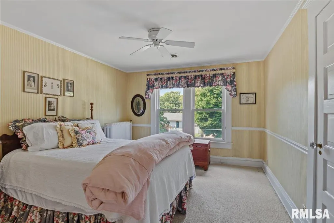
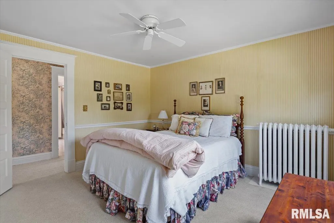
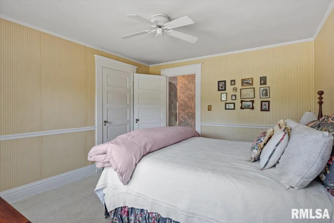
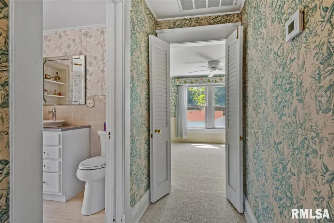
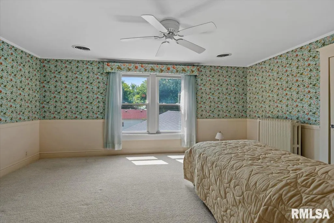
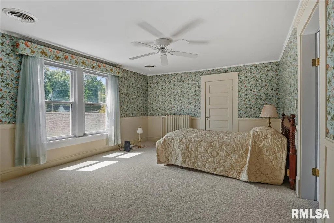
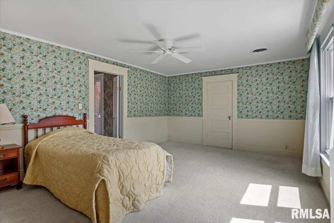
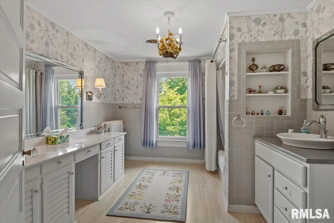
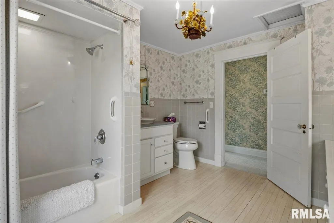
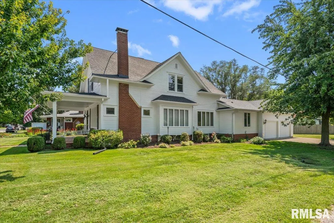
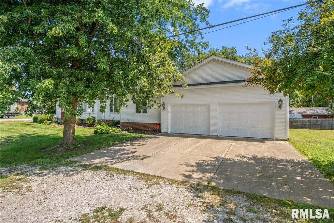
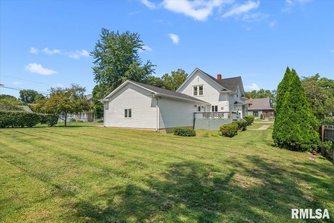
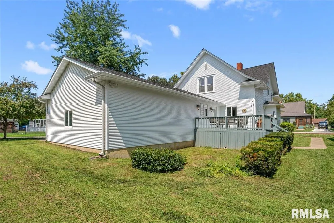
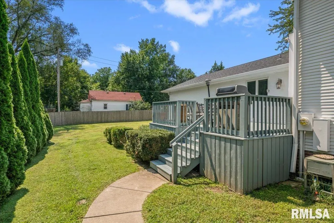
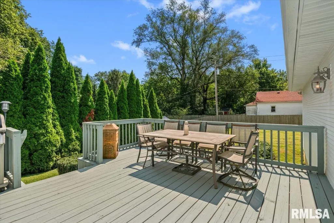
The Baker Homestead has remained in the same family for over a century and has been lovingly maintained and thoughtfully updated through generations. This traditional two-story home blends original character and charm with modern comfort. The inviting covered front porch with timeless brick steps and stately columns offers the perfect place for morning coffee or relaxing evenings. Inside, a classic foyer opens to the living room with a gas log fireplace and a spacious formal dining room ideal for gatherings. The main floor also features a cozy den, office, or family room, a full bathroom with walk-in shower, and a dedicated laundry room. The chef’s kitchen features Wood-Mode hardwood cabinetry, solid surface countertops, pantry, sitting area, dry bar, and high-end appliances. Brand new carpet in the living room, dining room, and staircase adds a fresh touch. Upstairs offers three spacious bedrooms with ample closet space and an updated full bathroom. The unfinished basement provides tall ceilings and excellent storage. The attached 2+ car garage is extra tall, wide, heated, and offers additional storage. Outside, enjoy the recently built and stained deck (fall of 2025), perfect for entertaining or relaxing. Recent updates include roof (2026), exterior paint (2026), boiler (2024), and carpet (2026). Home is pre-inspected for added buyer confidence.
| High School |
|---|
| Pawnee District #11 High School |
| Price History | |
|---|---|
| 4/29/2026 | Listed $349,900 |
| 6/11/2026 | 5$335,000 |
| 6/17/2026 | 11$299,900 |
| 8/19/2026 | 5$285,000 |
General Features
| Living Area | 2751 |
|---|---|
| Heating | Natural Gas,Hot Water |
| Cooling | Zoned |
| Roof | Shingle |
| Appliances | Dishwasher,Range,Refrigerator |
| Garage Spaces | 2 |
| Construction Materials | Frame,Vinyl Siding,Wood Siding |
| Levels | Two |
| Property Subtype | Single Family Residence |
| Tax Year | 2025 |
| County | Sangamon |
| New Construction | No |
| Property Type | Residential |
| Subdivision Name | None |
| Garage Y/N | Yes |
| Full Baths | 2 |
| Status | Active |
| Directions | From Rt 104 go South on 8th St.,Corner of Monroe and 8th |
| High School | Pawnee District #11 |
| City | Pawnee |
| Tax Annual Amount | 4091.68 |
| Current Financing | Cash,Conventional,FHA,VA |
| MLS Area Minor | Divernon,Glenarm,Pawnee,Etc |
| Standard Status | Active |
| Year Built Source | Unable to Verify Actual Age |
Interior Features
| Interior Amenities | Solid Surface Counter,Ceiling Fan(s) |
|---|---|
| Basement | Crawl Space,Partial,Unfinished |
| Total Fireplaces | 1 |
| Fireplace Features | Gas Log,Living Room |
| Total Bedrooms | 3 |
| Total Baths | 2 |
Exterior Features
| Parking Features | Attached,Side Load Garage,Oversized,Garage Door Opener |
|---|---|
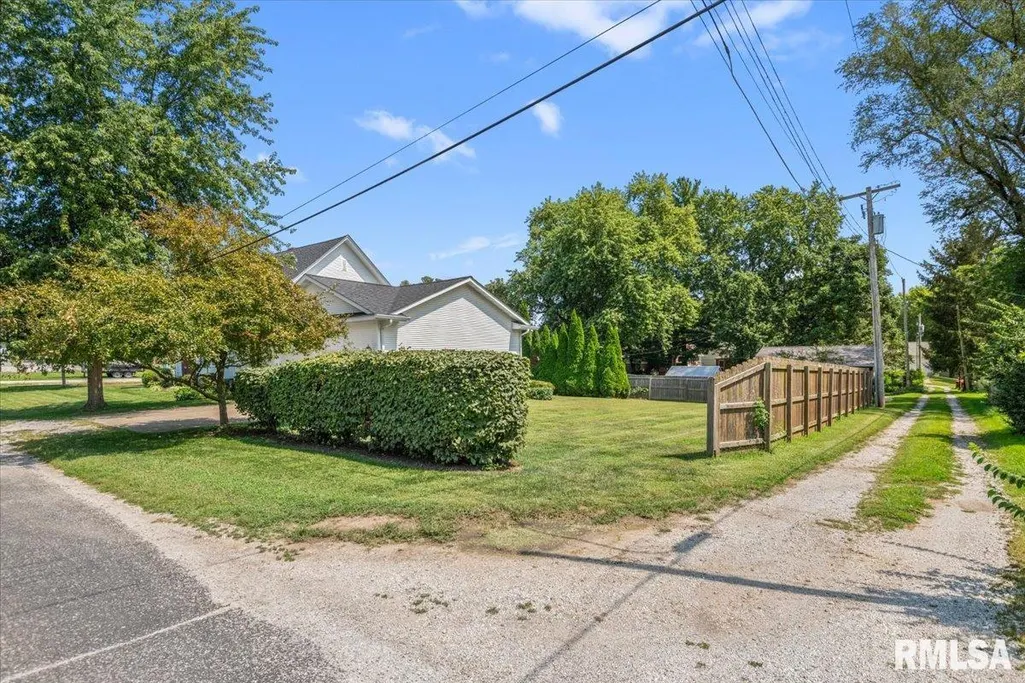
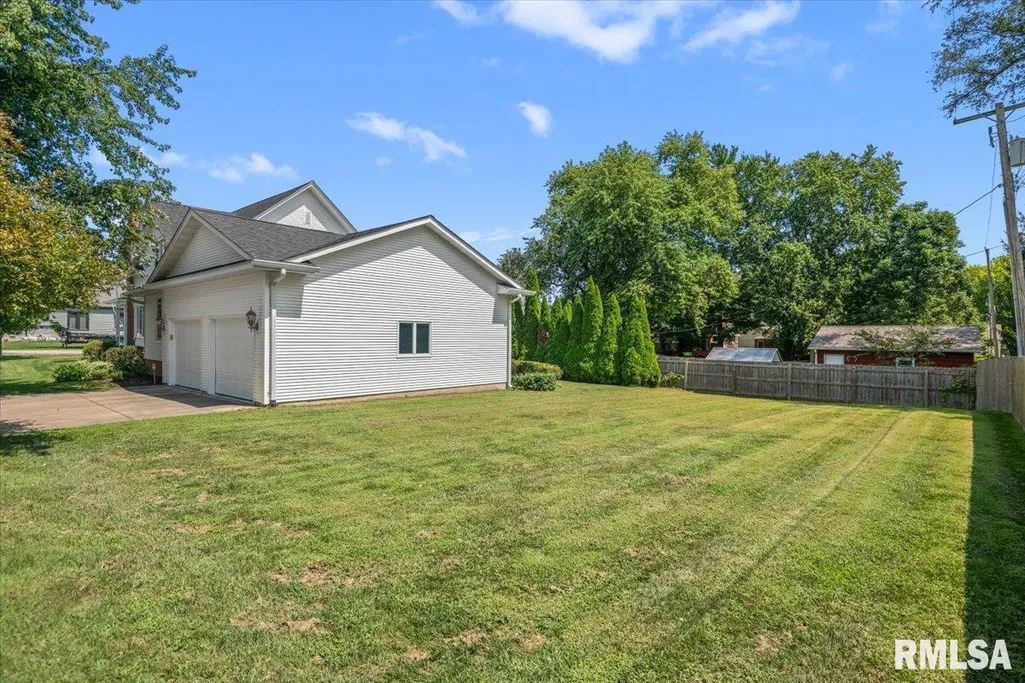
| Lot Features | Corner Lot,Level |
| Water Source | Public,Public Sewer |
| Foundation Details | Brick/Mortar |
| Building Area Total | 2751 |
| Lot Dimensions | 81 X 160 |
| Road Surface Type | Paved |
Amenities
- Foreclosure
- Views
- Short Sale
- New Construction
- Adult 55+
- Lease To Own
- No HOA Fees
- Furnished
- Primary On Main
- Air Conditioning
- Seller Finance
- Green
- Fixer Upper
- Horse
- Golf
- Fireplace
- Deck
- Garage
- Basement
- Pool
Property vs Single Family Average in 62558
Price
Taxes
Visits
 Midwest Real Estate Data (MRED) All information deemed reliable but not guaranteed. All properties are subject to prior sale, change or withdrawal. Neither listing broker(s) or information provider(s) shall be responsible for any typographical errors, misinformation, misprints and shall be held totally harmless. Listing(s) information is provided for consumer's personal, non-commercial use and may not be used for any purpose other than to identify prospective properties consumers may be interested in purchasing. The data relating to real estate for sale on this website comes in part from the Internet Data Exchange program of the Multiple Listing Service. Real estate listings held by brokerage firms other than The 217 Home Team may be marked with the Internet Data Exchange logo and detailed information about those properties will include the name of the listing broker(s) when required by the MLS. Copyright ©2026 All rights reserved.Based on information submitted to the MLS GRID as of September 24, 2026 1:42 PM UTC All data is obtained from various sources and may not have been verified by broker or MLS GRID. Supplied Open House Information is subject to change without notice.
Data is updated as of September 24, 2026 1:42 PM UTC
Midwest Real Estate Data (MRED) All information deemed reliable but not guaranteed. All properties are subject to prior sale, change or withdrawal. Neither listing broker(s) or information provider(s) shall be responsible for any typographical errors, misinformation, misprints and shall be held totally harmless. Listing(s) information is provided for consumer's personal, non-commercial use and may not be used for any purpose other than to identify prospective properties consumers may be interested in purchasing. The data relating to real estate for sale on this website comes in part from the Internet Data Exchange program of the Multiple Listing Service. Real estate listings held by brokerage firms other than The 217 Home Team may be marked with the Internet Data Exchange logo and detailed information about those properties will include the name of the listing broker(s) when required by the MLS. Copyright ©2026 All rights reserved.Based on information submitted to the MLS GRID as of September 24, 2026 1:42 PM UTC All data is obtained from various sources and may not have been verified by broker or MLS GRID. Supplied Open House Information is subject to change without notice.
Data is updated as of September 24, 2026 1:42 PM UTC
 Regional MLS Alliance ®. All information deemed reliable but not guaranteed and should be independently verified. All properties are subject to prior sale, change or withdrawal. Neither listing broker(s) nor Regional MLS Alliance © shall be held responsible for typographical errors, misinformation, misprints and shall be held totally harmless. Last Update: September 24, 2026 2:06 PM UTC
 All information deemed reliable but not guaranteed. All properties are subject to prior sale, change or withdrawal. Neither listing broker(s) or information provider(s) shall be responsible for any typographical errors, misinformation, misprints and shall be held totally harmless. Listing(s) information is provided for consumer's personal, non-commercial use and may not be used for any purpose other than to identify prospective properties consumers may be interested in purchasing. The data relating
