









Address
24 Wadsworth Drive, Jacksonville, IL
Price
$ 399,900
Property Attributes
- MLS#CA1043854
- TypeSingle Family
- Listing Status Active
- CountyMORGAN
- CityJacksonville
- AreaJacksonville Northwest
- NeighborhoodApplebee Farms
- Zip62650
- StyleRanch
- Year Built2003
- Taxes$ 8963
- Price$ 399,900
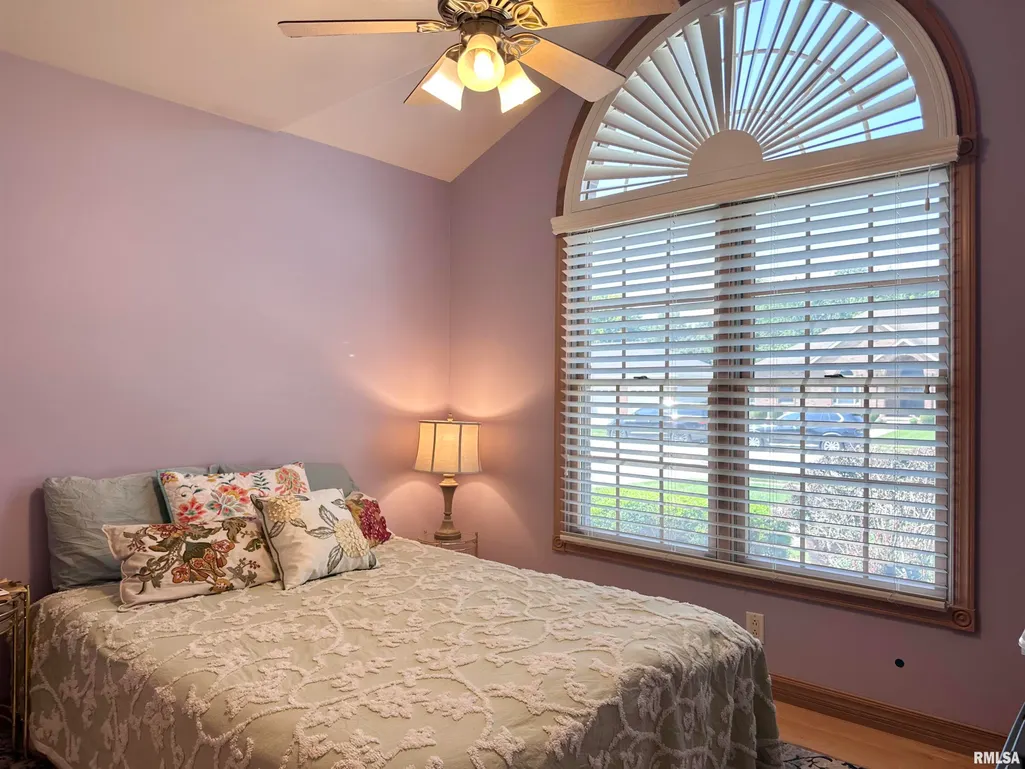
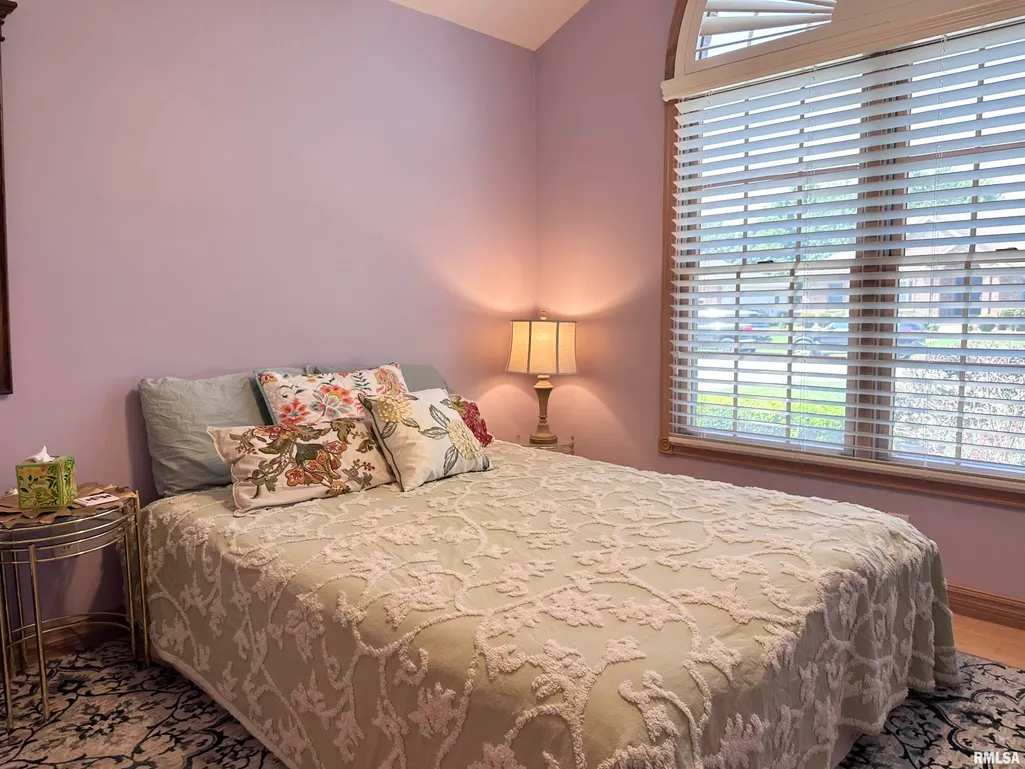
- Bedrooms4
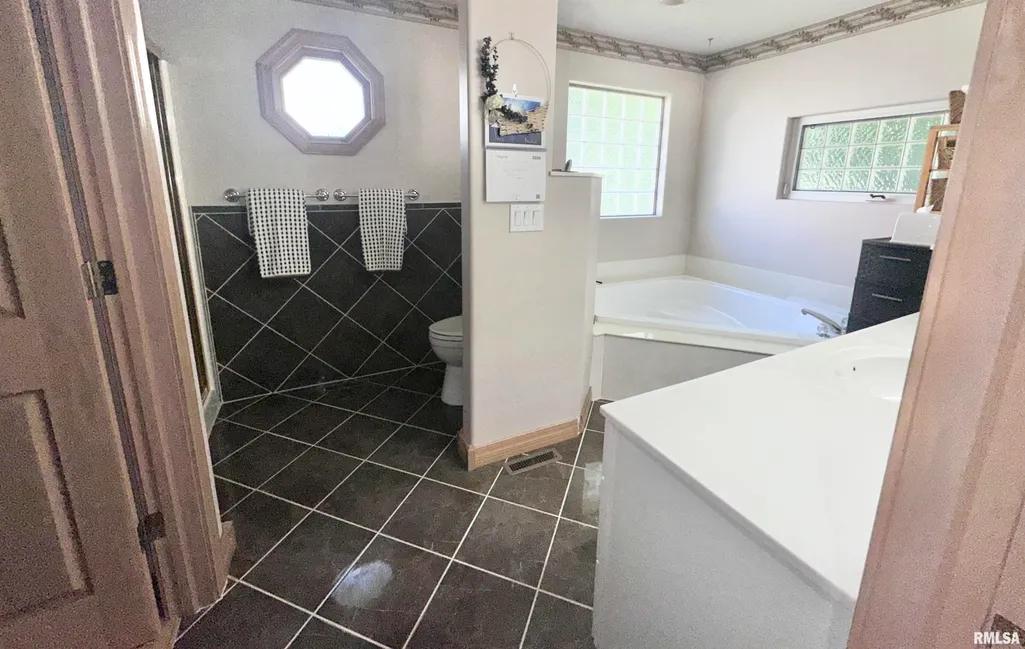
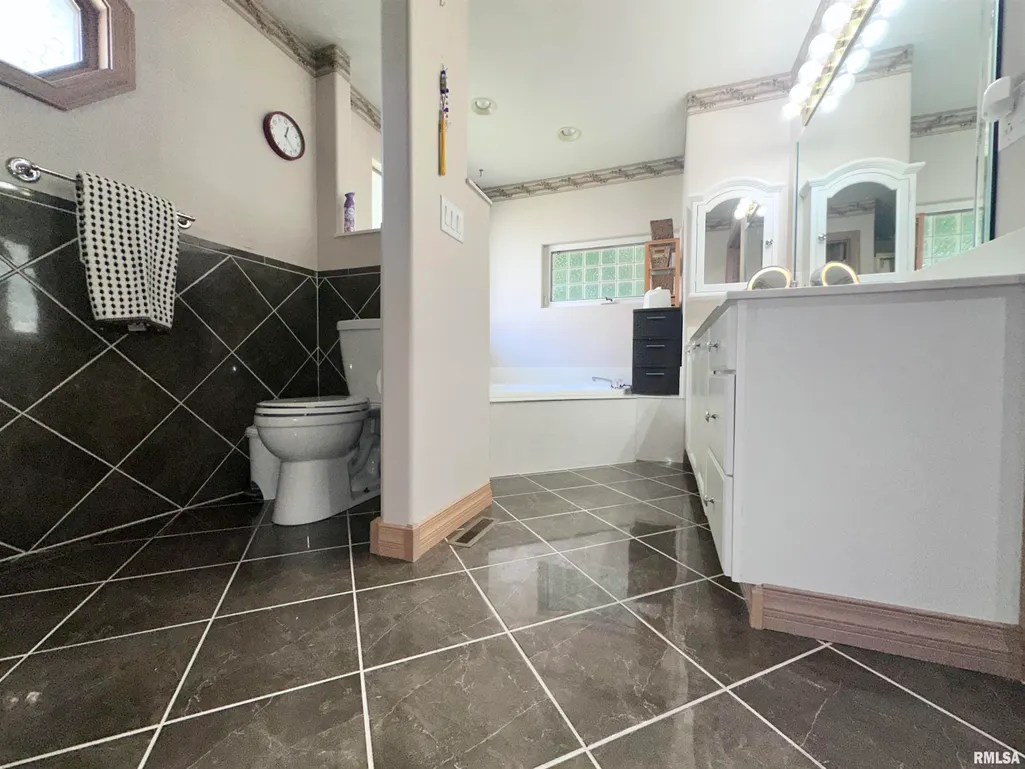
- Full Bathrooms3
- Half Bathrooms0
- Sqr Footage3000
- Lot Size0.331497 Acres
Data Source:
Regional MLS Alliance
Property Description
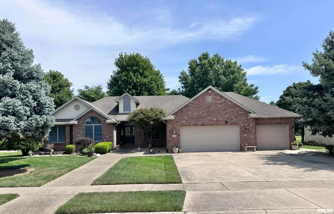
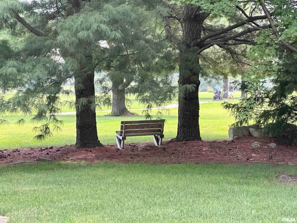
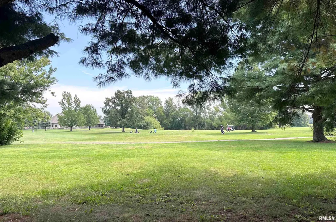
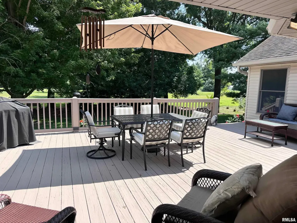
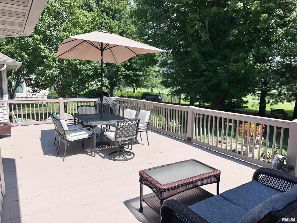
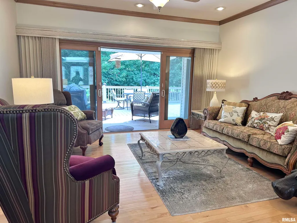
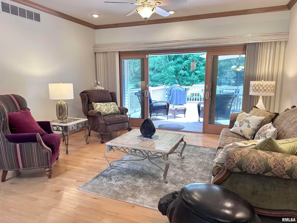
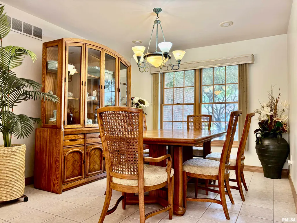
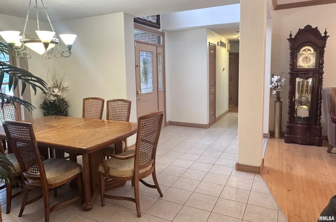
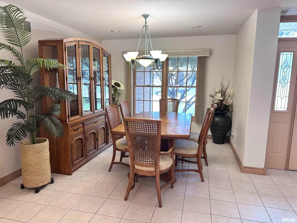
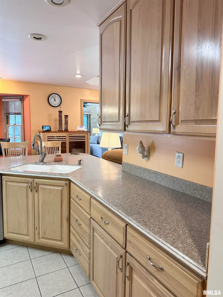
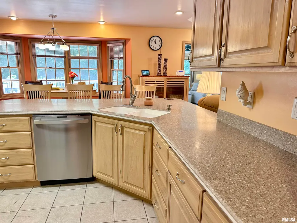
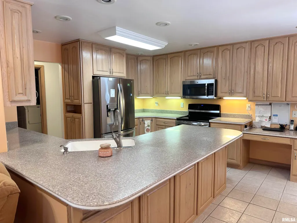
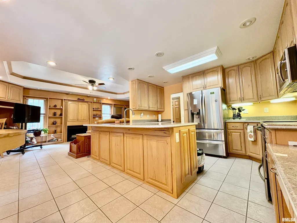
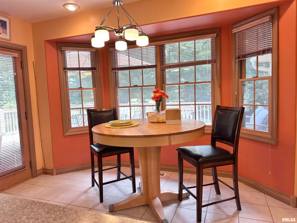
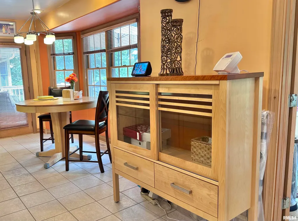
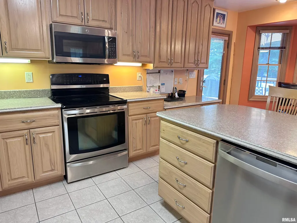
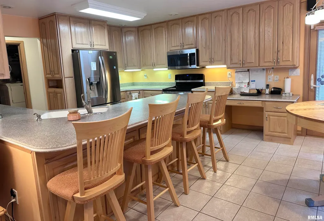
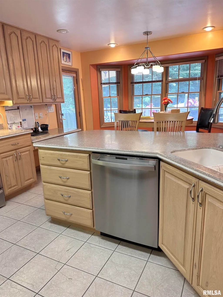
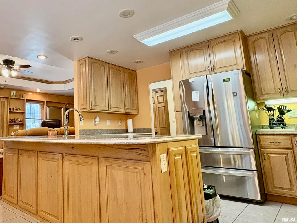
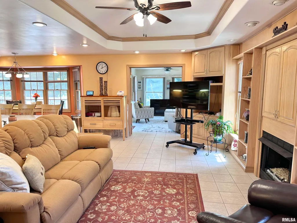
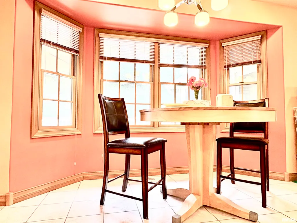
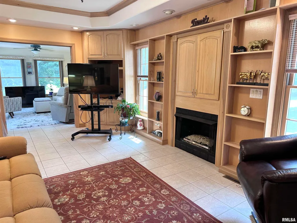
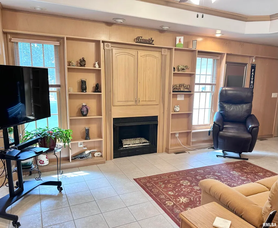
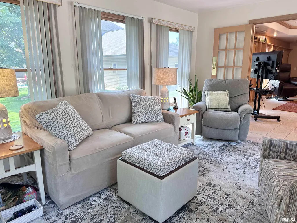
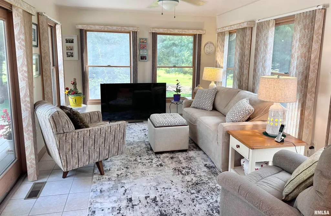
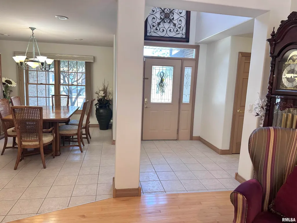
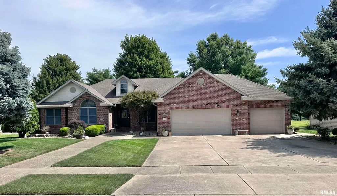
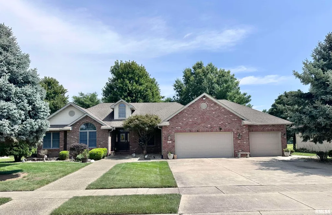
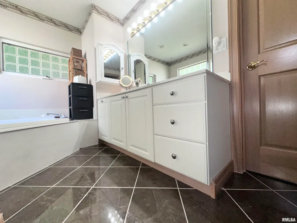
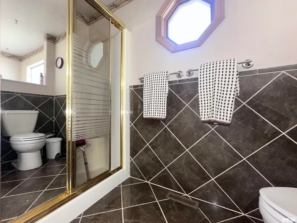
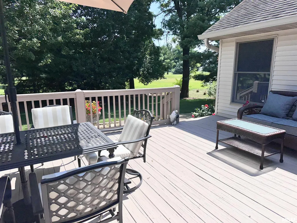
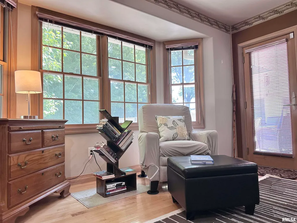
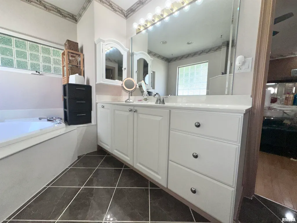
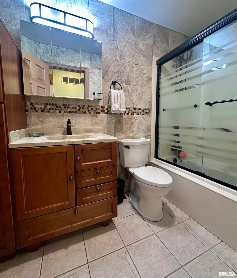
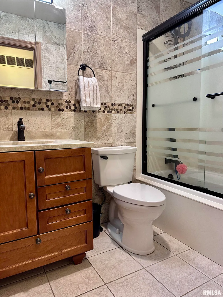
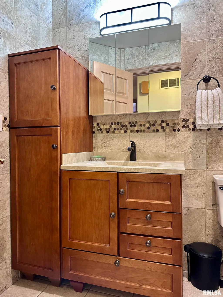
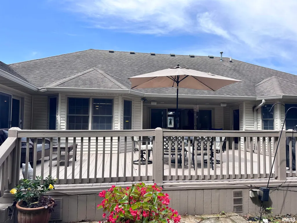
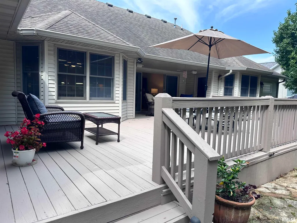
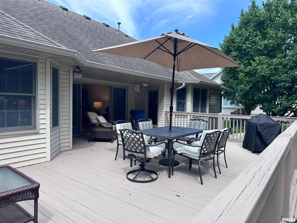
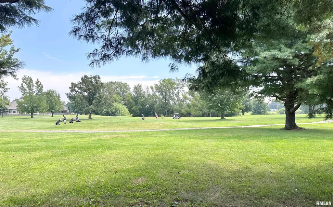
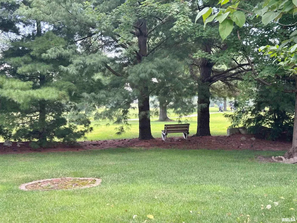
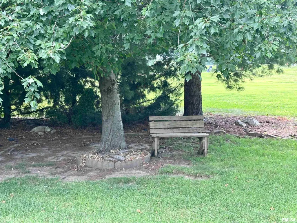
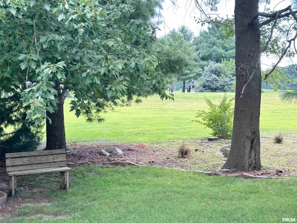
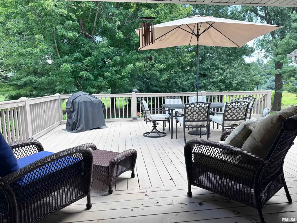
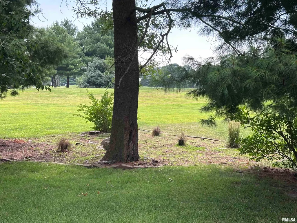
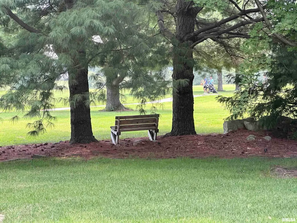
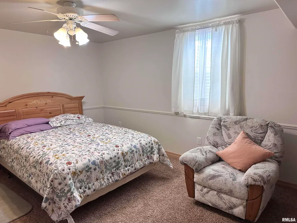
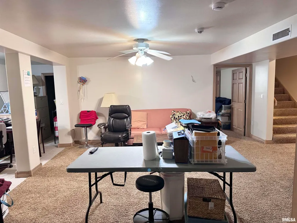
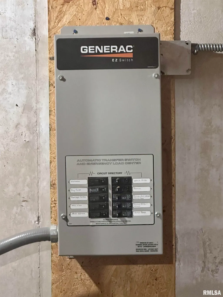
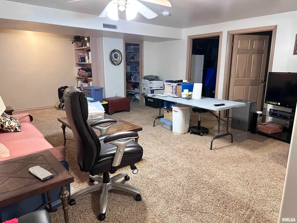
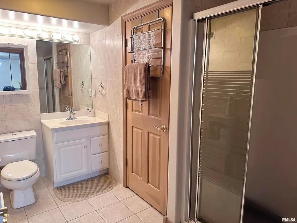
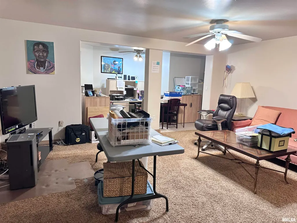
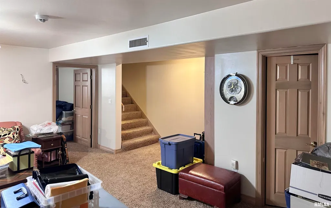
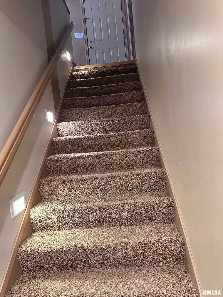
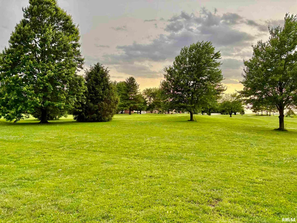
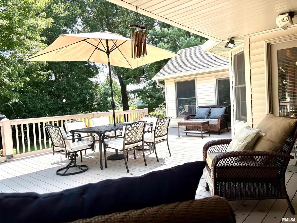
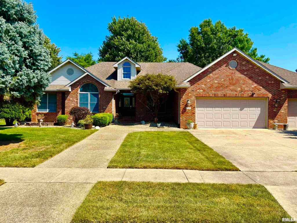
WELCOME TO THE HIGHLY REGARDED APPLEBEE FARMS COMMUNITY! #24 WADSWORTH IS OFFICIALLY ACTIVE. FLORIDA INFLUENCED RANCH - THIS CLASSIC RANCH OWNS "CURB APPEAL" THE INTENTIONAL GABLED ROOF LINES ADD DRAMA - STEP IN - SITE LINES FROM THE IMPRESSIVE MARBLE ENTRY FOYER GO STRAIGHT TO THE WALL OF WINDOWS & SLIDING PELLA DOORS THAT OFER PRICELESS VIEWS OF K'S CREEK GOLF COURSE - OH THE FUN OF LIVING AT APPLEBEES ON THE GOLF COURSE! YOU MUST GRAB A GOLF CART AND HEAD OVER TO THE 9 WHOLE COURSE OR MAKE YOUR RESERVATION FOR DRINKS OR DINNER - ITS A RARE OPPORTUNITY FOR SURE! WHAT ABOUT THE HOUSE? IT'S GREAT - CUSTOM 1996 BUILT HOME FEATURES 2200 SQ FT ON THE MAIN + 800 FINISHED IN THE PARTIAL LOWER LEVEL - 4 BEDS - 3 ON THE MAIN -LL BED HAS A LARGE EGRESS WINDOW - 3 FULL BATHS - 1 IN LOWER LEVEL - MAIN LEVEL FEATURES PRETTY HARD WOOD FLOORS - MARBLE FLOORS IN BATH & ENTRY - COLUMNED FORMAL DINING ROOM - THE LIVING ROOM WITH WONDERFUL WINDOWS - VIEWS - THE KITCHEN OFFERS VIEWS OF THE GOLF COURSE - POTTERY BARN CARMELIZED KITCHEN CABINETS - SO COOL - CORIAN COUNTERS + A BREAKFAST NOOK WITH MORE GOLF COURSE VIEWS - THE KITCHEN OPENS TO A FAMILY ROOM W/ A WALL OFCUSTOM CABINTERY - THE FAMILY ROOM STEPS TO THE 4 SEASON ROOM - KITCHEN AND SUN ROOM BOTH HAVE DOORS TO THE OVERSIZED DECK & YES GOLF COURSE VIEWS. A 3 CAR OVERIZED GAR. SPECIAL FEATURES: 9 FT CEILINGS -PELLA WINDOWS - FRESH PRESENTATION - GENERATOR - MAIN FL LAUNDRY -MATURE LOT -
| High School |
|---|
| Jacksonville District #117 High School |
| Price History | |
|---|---|
| 5/20/2026 | Listed $399,900 |
General Features
| Living Area | 3000 |
|---|---|
| Heating | Natural Gas,Forced Air |
| Cooling | Central Air |
| Roof | Shingle |
| Appliances | Dishwasher,Dryer,Microwave,Range,Refrigerator,Washer |
| Garage Spaces | 3 |
| Architectural Style | Ranch |
| Construction Materials | Brick,Vinyl Siding |
| Year Built | 2003 |
| Stories Count | 1 |
| Property Subtype | Single Family Residence |
| Tax Year | 2024 |
| Accessibility | Level |
| County | Morgan |
| New Construction | No |
| Property Type | Residential |
| Subdivision Name | Applebee Farms |
| Garage Y/N | Yes |
| Full Baths | 3 |
| Status | Active |
| Directions | HEADING WEST ON WALNUT PROCEED TO APPLEBEE SUBDIVISION. TURN RIGHT STAY STRAIGHT. |
| High School | Jacksonville District #117 |
| City | Jacksonville |
| Tax Annual Amount | 8963 |
| MLS Area Minor | Jacksonville Northwest |
| Standard Status | Active |
Interior Features
| Interior Amenities | Ceilings/Cath/Vault/Tray,Ceiling Fan(s),Entrance Foyer,Radon Mitigation System |
|---|---|
| Basement | Finished,Full |
| Total Fireplaces | 1 |
| Fireplace Features | Family Room |
| Total Bedrooms | 4 |
| Total Baths | 3 |
Exterior Features
| Parking Features | Attached |
|---|---|
| Lot Features | Dead End Street,Golf Course View,Level |
| Water Source | Public Sewer,Public |
| Foundation Details | Poured Concrete |
| Building Area Total | 2200 |
| Lot Dimensions | 95X152 |
Amenities
- Foreclosure
- Views
- Short Sale
- New Construction
- Adult 55+
- Lease To Own
- No HOA Fees
- Furnished
- Primary On Main
- Air Conditioning
- Seller Finance
- Green
- Fixer Upper
- Horse
- Golf
- Fireplace
- Deck
- Garage
- Basement
- Pool
Property vs Single Family Average in 62650
Price
Taxes
Year Built
Visits
 Midwest Real Estate Data (MRED) All information deemed reliable but not guaranteed. All properties are subject to prior sale, change or withdrawal. Neither listing broker(s) or information provider(s) shall be responsible for any typographical errors, misinformation, misprints and shall be held totally harmless. Listing(s) information is provided for consumer's personal, non-commercial use and may not be used for any purpose other than to identify prospective properties consumers may be interested in purchasing. The data relating to real estate for sale on this website comes in part from the Internet Data Exchange program of the Multiple Listing Service. Real estate listings held by brokerage firms other than The 217 Home Team may be marked with the Internet Data Exchange logo and detailed information about those properties will include the name of the listing broker(s) when required by the MLS. Copyright ©2026 All rights reserved.Based on information submitted to the MLS GRID as of September 23, 2026 7:02 AM UTC All data is obtained from various sources and may not have been verified by broker or MLS GRID. Supplied Open House Information is subject to change without notice.
Data is updated as of September 23, 2026 7:02 AM UTC
Midwest Real Estate Data (MRED) All information deemed reliable but not guaranteed. All properties are subject to prior sale, change or withdrawal. Neither listing broker(s) or information provider(s) shall be responsible for any typographical errors, misinformation, misprints and shall be held totally harmless. Listing(s) information is provided for consumer's personal, non-commercial use and may not be used for any purpose other than to identify prospective properties consumers may be interested in purchasing. The data relating to real estate for sale on this website comes in part from the Internet Data Exchange program of the Multiple Listing Service. Real estate listings held by brokerage firms other than The 217 Home Team may be marked with the Internet Data Exchange logo and detailed information about those properties will include the name of the listing broker(s) when required by the MLS. Copyright ©2026 All rights reserved.Based on information submitted to the MLS GRID as of September 23, 2026 7:02 AM UTC All data is obtained from various sources and may not have been verified by broker or MLS GRID. Supplied Open House Information is subject to change without notice.
Data is updated as of September 23, 2026 7:02 AM UTC
 Regional MLS Alliance ®. All information deemed reliable but not guaranteed and should be independently verified. All properties are subject to prior sale, change or withdrawal. Neither listing broker(s) nor Regional MLS Alliance © shall be held responsible for typographical errors, misinformation, misprints and shall be held totally harmless. Last Update: September 23, 2026 1:43 PM UTC
 All information deemed reliable but not guaranteed. All properties are subject to prior sale, change or withdrawal. Neither listing broker(s) or information provider(s) shall be responsible for any typographical errors, misinformation, misprints and shall be held totally harmless. Listing(s) information is provided for consumer's personal, non-commercial use and may not be used for any purpose other than to identify prospective properties consumers may be interested in purchasing. The data relating
