




Address
507 E High Street, Mendon, IL
Price
$ 750,000
Property Attributes
- MLS#CA1044808
- TypeSingle Family
- Listing Status Active
- CountyADAMS
- CityMendon
- Zip62351
- StyleRanch
- Year Built2013
- Taxes$ 16371
- Price$ 750,000
- Bedrooms6
- Full Bathrooms3
- Half Bathrooms2
- Sqr Footage3880
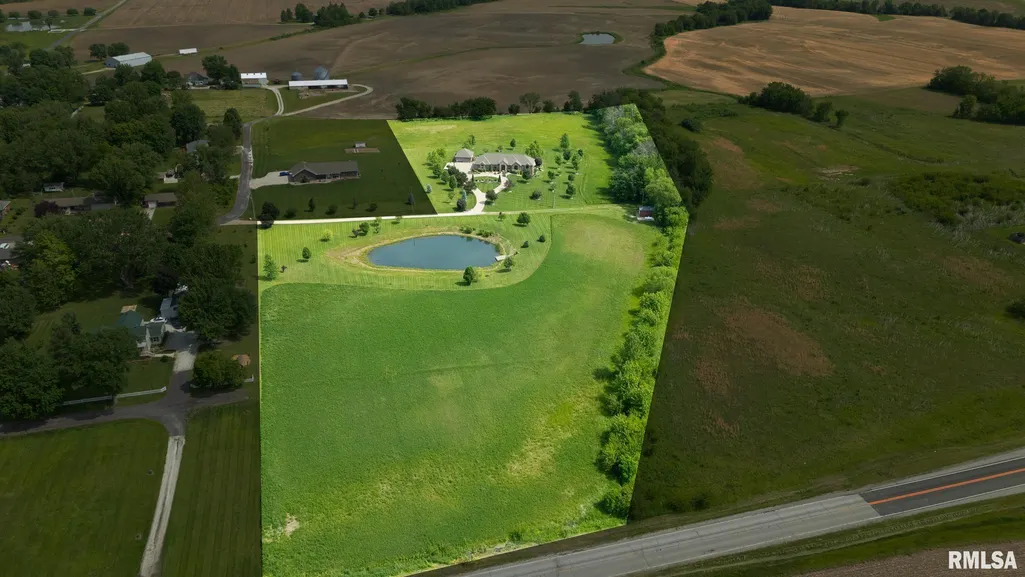
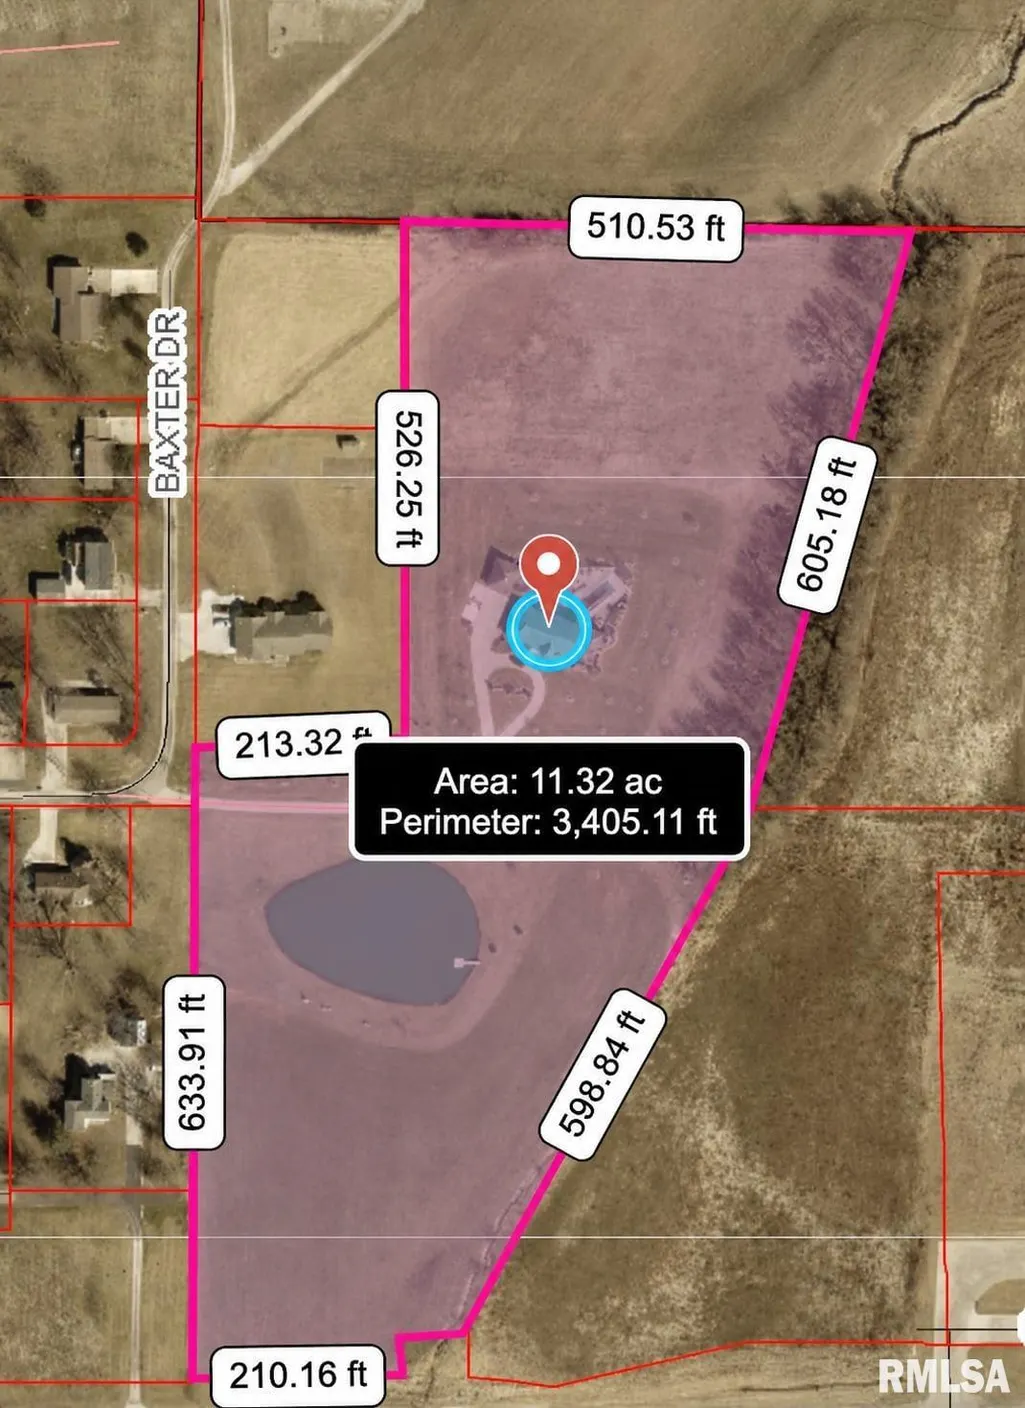
- Lot Size11.32 Acres
Data Source:
Regional MLS Alliance
Property Description
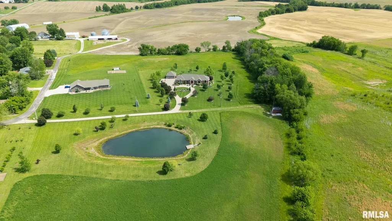
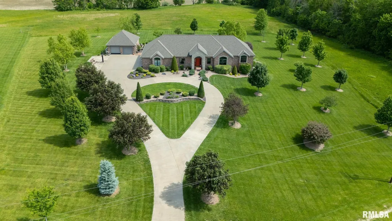
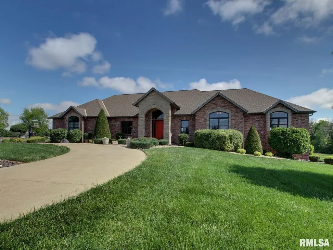
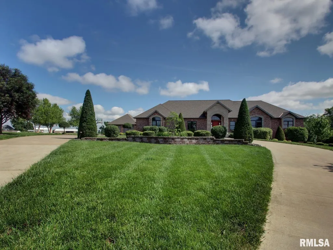
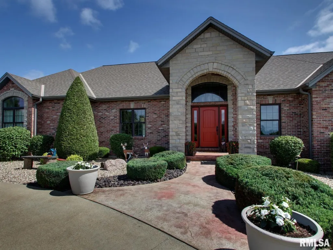
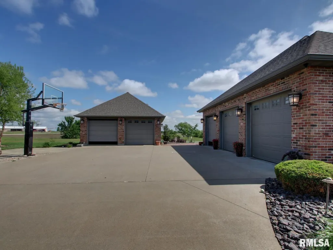
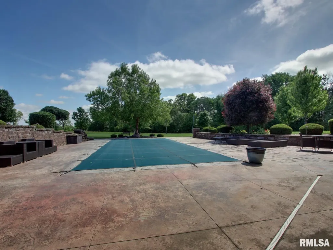
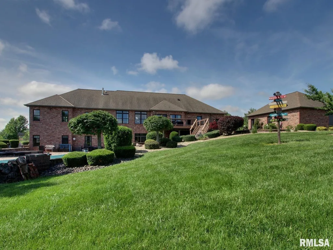
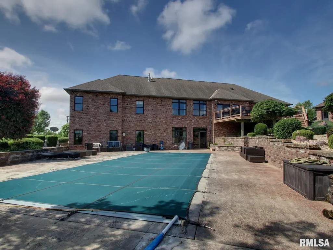
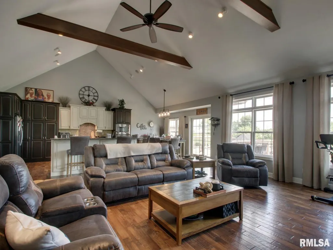
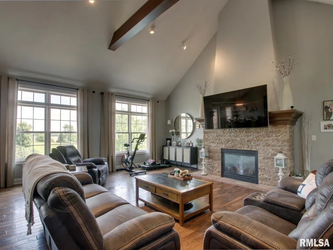
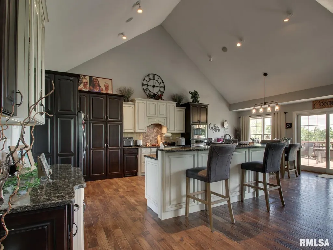
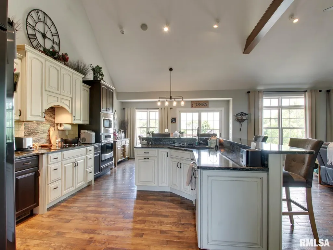
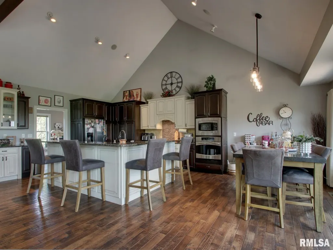
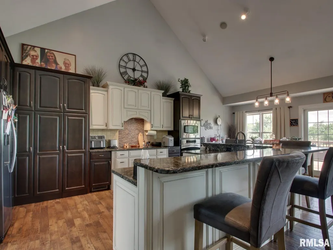
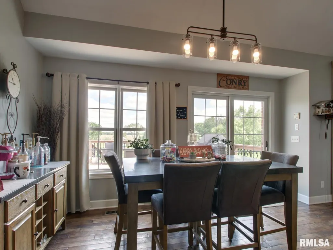
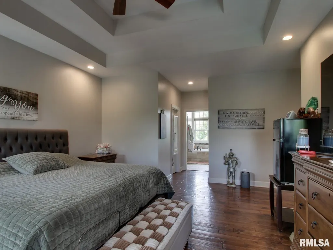
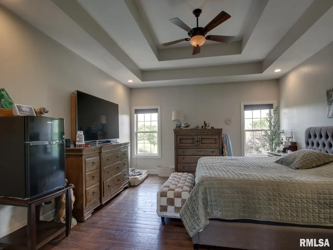
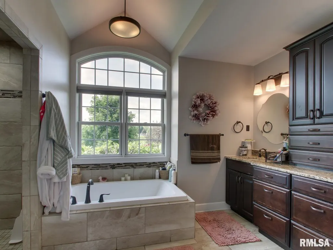
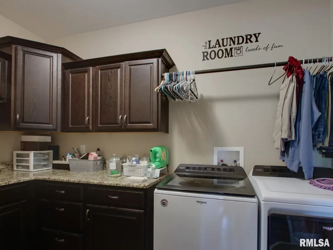
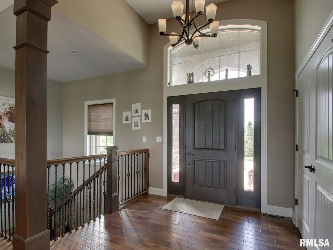
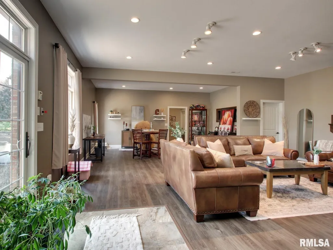
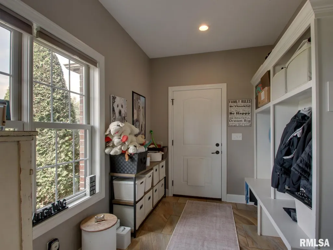
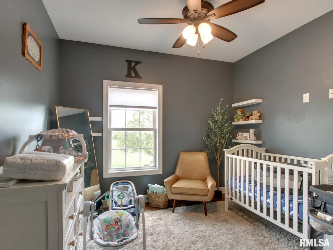
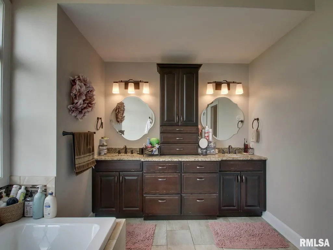
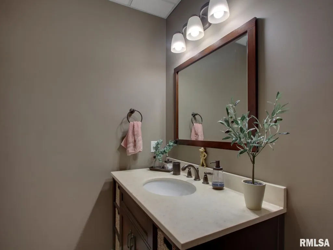
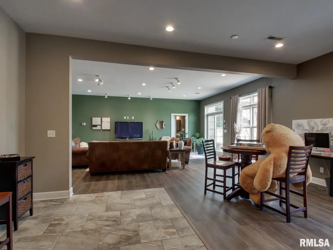
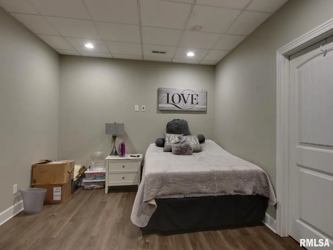
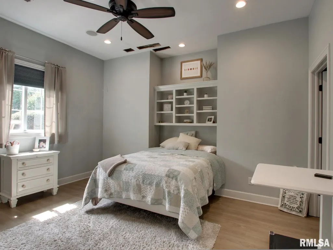
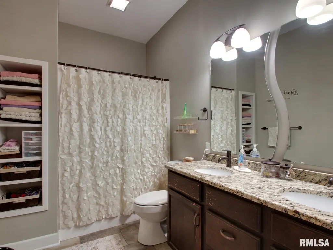
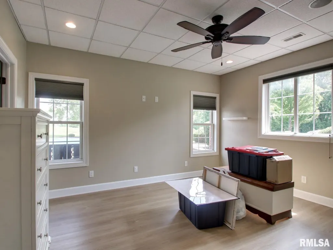
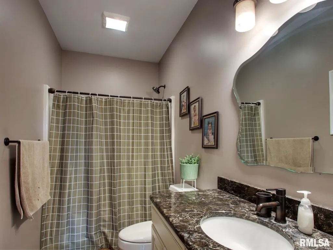
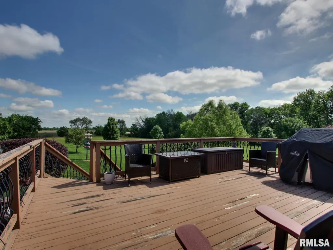
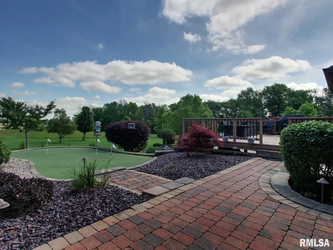
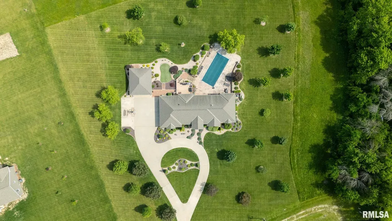
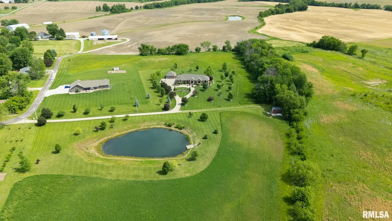
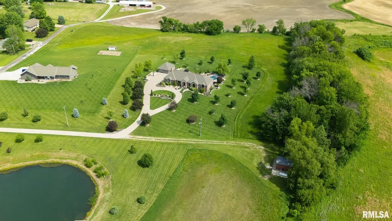
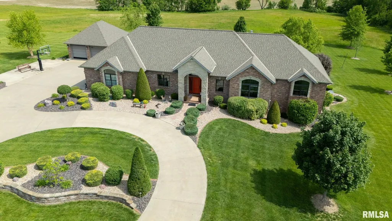
Welcome to 11.32 acres of paradise—an extraordinary country estate nestled on the edge of the charming village of Mendon in the highly sought-after Unity School District.Designed for exceptional entertaining, this stunning home offers a thoughtfully planned layout featuring 3 spacious bedrooms, including the luxurious primary suite on the main level, with 3 additional bedrooms in the finished walk-out lower level. Multiple bathrooms on each level provide convenience for family and guests alike.The heart of the home is the beautifully appointed chef's kitchen, perfectly positioned within an open-concept floor plan that flows effortlessly into the main living spaces. A private laundry room and generous mudroom add everyday functionality without sacrificing style.Step outside and experience your own private resort. The property boasts a 5-car extra deep garage, an inviting in-ground swimming pool, a peaceful stocked pond with a dock, and even your own private putting green—creating endless opportunities for recreation and relaxation. Whether you're hosting large gatherings or enjoying a quiet evening overlooking the picturesque acreage, every detail has been designed to embrace the beauty of country living.This remarkable estate offers the perfect blend of luxury, privacy, and convenience. Opportunities like this are exceptionally rare. Experience the lifestyle you've always dreamed of on 11.32 breathtaking acres in Mendon, Illinois.
| High School |
|---|
| Unity High School |
| Price History | |
|---|---|
| 7/1/2026 | Listed $750,000 |
General Features
| Living Area | 3880 |
|---|---|
| Heating | Geothermal |
| Cooling | Central Air |
| Roof | Shingle |
| Appliances | Dishwasher,Range,Refrigerator |
| Garage Spaces | 5 |
| Architectural Style | Ranch |
| Construction Materials | Brick |
| Year Built | 2013 |
| Property Subtype | Single Family Residence |
| Tax Year | 2025 |
| County | Adams |
| New Construction | No |
| Property Type | Residential |
| Subdivision Name | Other |
| Garage Y/N | Yes |
| Full Baths | 3 |
| Status | Active |
| Directions | From E Collins head North on N Chestnut street,Head East on East High Street,home as the end of the street |
| High School | Unity |
| City | Mendon |
| Tax Annual Amount | 16371 |
| MLS Area Minor | Other |
| Standard Status | Active |
Interior Features
| Basement | Finished,Full |
|---|---|
| Total Fireplaces | 1 |
| Fireplace Features | Gas Starter |
| Half Baths | 2 |
| Total Bedrooms | 6 |
| Total Baths | 5 |
Exterior Features
| Parking Features | Attached,Detached |
|---|---|
| Lot Features | Dead End Street,Pond/Lake,Wooded |
| Water Source | Public Sewer,Public |
| Foundation Details | Poured Concrete |
| Building Area Total | 2378 |
| Lot Dimensions | 510x605x598x210x633x213x5 |
| Lot Size Acres | 11.32 |
| Road Surface Type | Private Road |
Amenities
- Foreclosure
- Views
- Short Sale
- New Construction
- Adult 55+
- Lease To Own
- No HOA Fees
- Furnished
- Primary On Main
- Air Conditioning
- Seller Finance
- Green
- Fixer Upper
- Horse
- Golf
- Fireplace
- Deck
- Garage
- Basement
- Pool
Property vs Single Family Average in 62351
Price
Year Built
Visits
 Midwest Real Estate Data (MRED) All information deemed reliable but not guaranteed. All properties are subject to prior sale, change or withdrawal. Neither listing broker(s) or information provider(s) shall be responsible for any typographical errors, misinformation, misprints and shall be held totally harmless. Listing(s) information is provided for consumer's personal, non-commercial use and may not be used for any purpose other than to identify prospective properties consumers may be interested in purchasing. The data relating to real estate for sale on this website comes in part from the Internet Data Exchange program of the Multiple Listing Service. Real estate listings held by brokerage firms other than The 217 Home Team may be marked with the Internet Data Exchange logo and detailed information about those properties will include the name of the listing broker(s) when required by the MLS. Copyright ©2026 All rights reserved.Based on information submitted to the MLS GRID as of September 24, 2026 1:42 PM UTC All data is obtained from various sources and may not have been verified by broker or MLS GRID. Supplied Open House Information is subject to change without notice.
Data is updated as of September 24, 2026 1:42 PM UTC
Midwest Real Estate Data (MRED) All information deemed reliable but not guaranteed. All properties are subject to prior sale, change or withdrawal. Neither listing broker(s) or information provider(s) shall be responsible for any typographical errors, misinformation, misprints and shall be held totally harmless. Listing(s) information is provided for consumer's personal, non-commercial use and may not be used for any purpose other than to identify prospective properties consumers may be interested in purchasing. The data relating to real estate for sale on this website comes in part from the Internet Data Exchange program of the Multiple Listing Service. Real estate listings held by brokerage firms other than The 217 Home Team may be marked with the Internet Data Exchange logo and detailed information about those properties will include the name of the listing broker(s) when required by the MLS. Copyright ©2026 All rights reserved.Based on information submitted to the MLS GRID as of September 24, 2026 1:42 PM UTC All data is obtained from various sources and may not have been verified by broker or MLS GRID. Supplied Open House Information is subject to change without notice.
Data is updated as of September 24, 2026 1:42 PM UTC
 Regional MLS Alliance ®. All information deemed reliable but not guaranteed and should be independently verified. All properties are subject to prior sale, change or withdrawal. Neither listing broker(s) nor Regional MLS Alliance © shall be held responsible for typographical errors, misinformation, misprints and shall be held totally harmless. Last Update: September 24, 2026 2:06 PM UTC
 All information deemed reliable but not guaranteed. All properties are subject to prior sale, change or withdrawal. Neither listing broker(s) or information provider(s) shall be responsible for any typographical errors, misinformation, misprints and shall be held totally harmless. Listing(s) information is provided for consumer's personal, non-commercial use and may not be used for any purpose other than to identify prospective properties consumers may be interested in purchasing. The data relating
