



Address
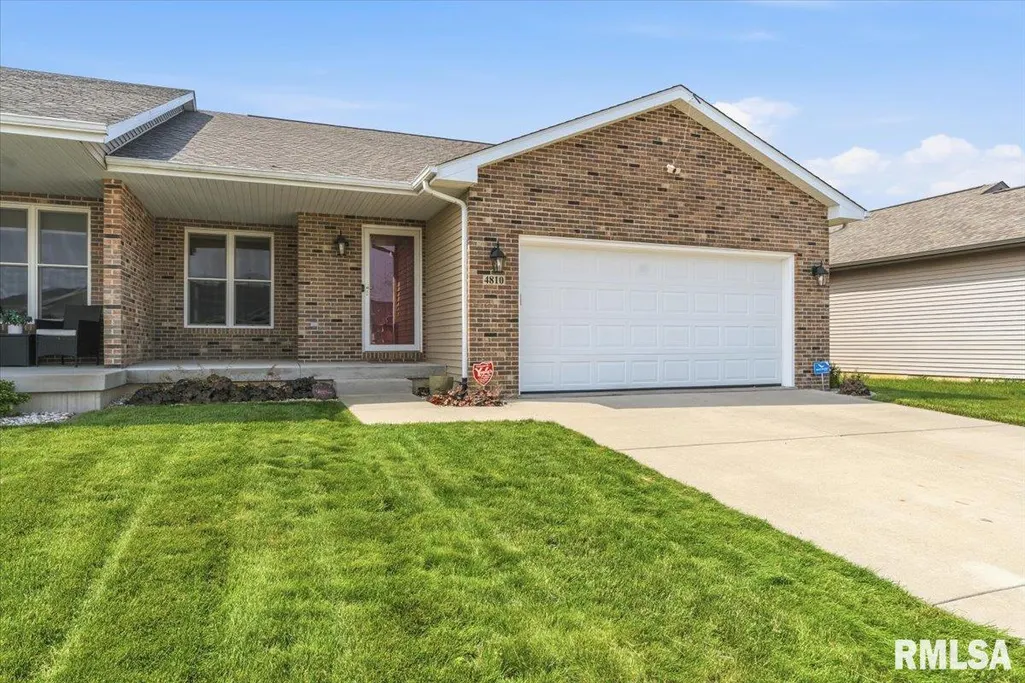
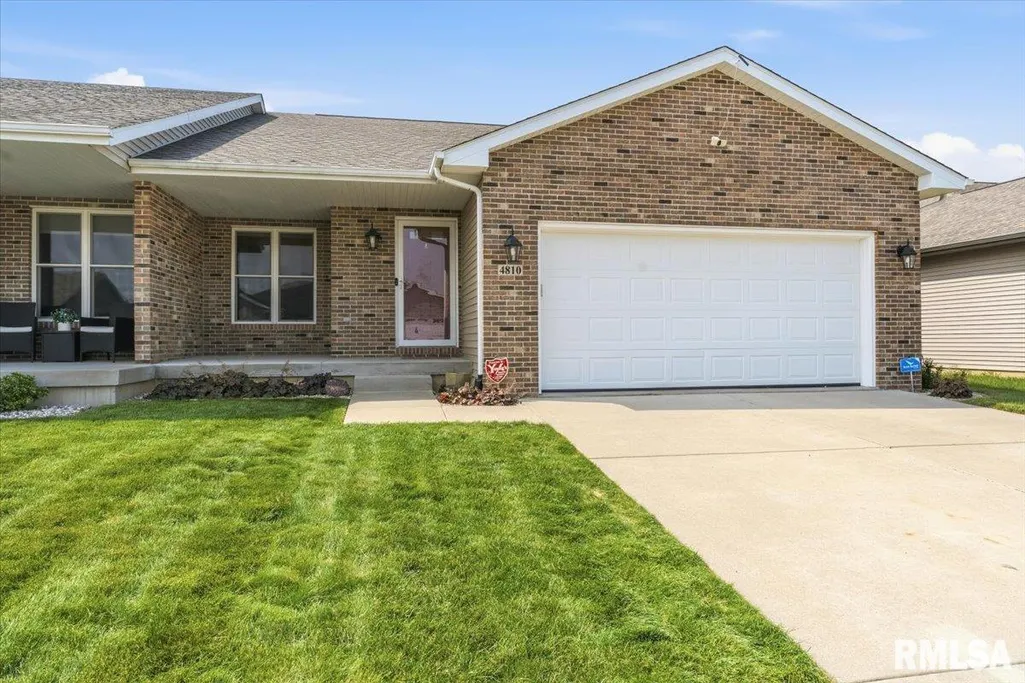
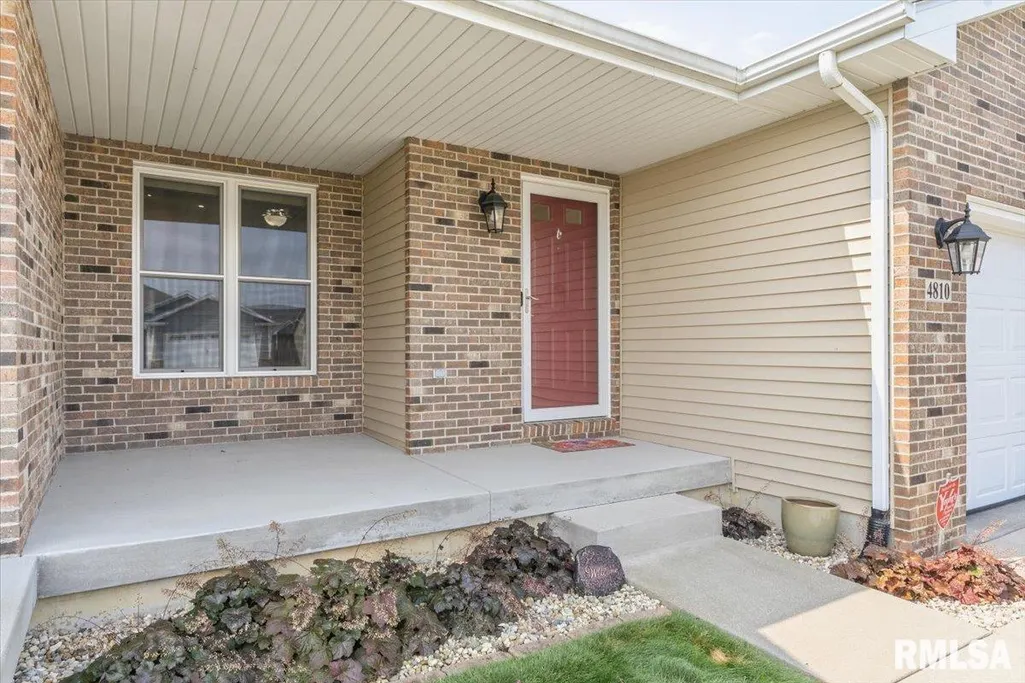
4810 Chestnut Drive, Springfield, IL
Price
$ 372,500
Property Attributes
- MLS#CA1044923
- TypeSingle Family
- Listing Status Active
- CountySANGAMON
- CitySpringfield
- AreaSpringfield
- NeighborhoodOak Park Estates
- Zip62711
- StyleRanch
- Year Built2015
- Taxes$ 5795
- Price$ 372,500
- Bedrooms3
- Full Bathrooms3
- Half Bathrooms0
- Sqr Footage2340
- Lot Size0.164738 Acres
Data Source:
Regional MLS Alliance
Property Description
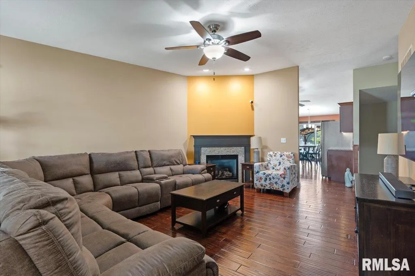
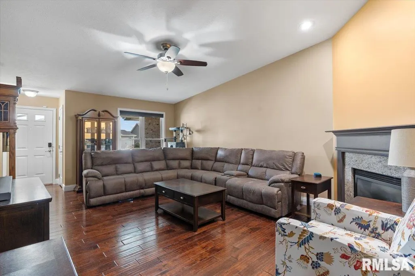
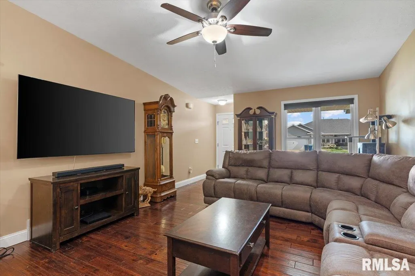
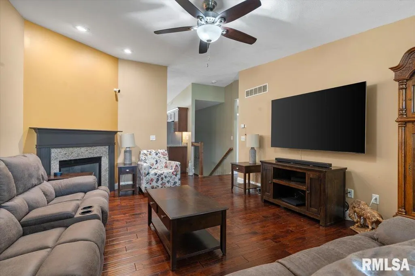
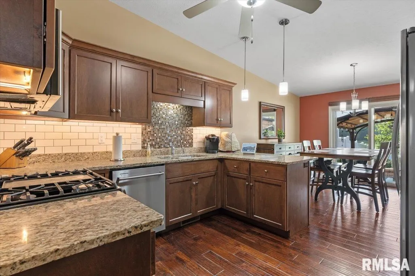
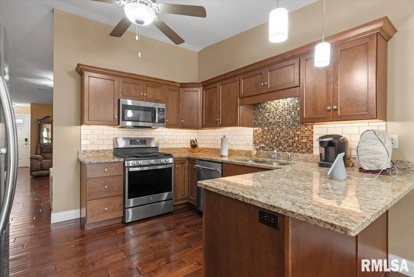
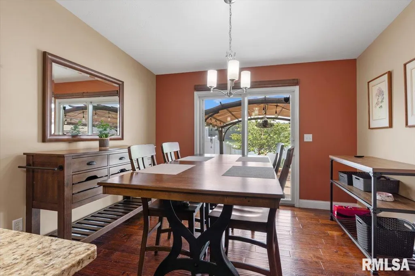
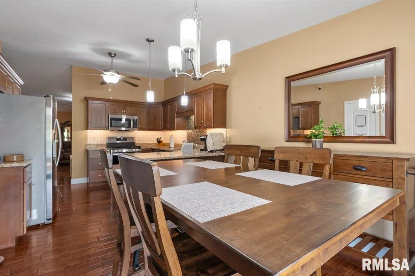
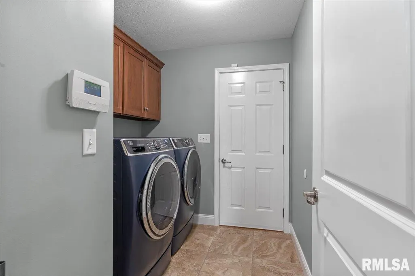
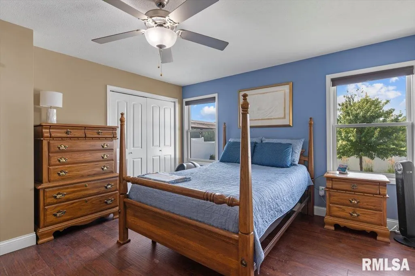
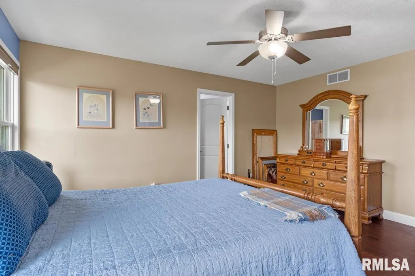
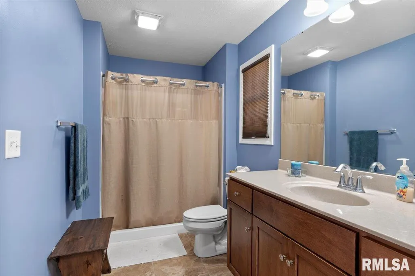
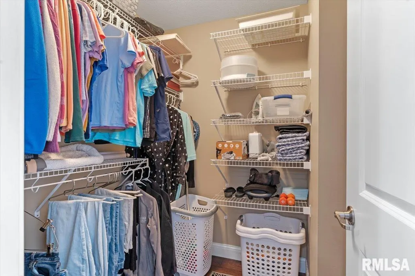
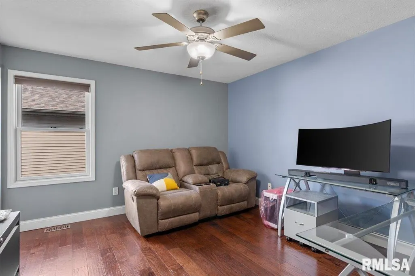
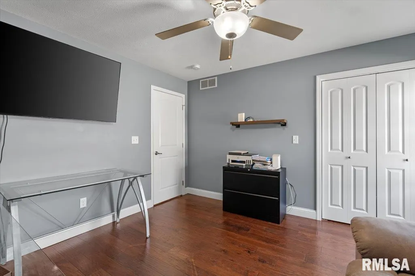
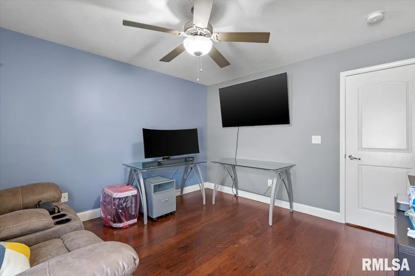
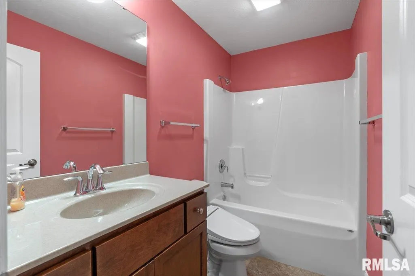
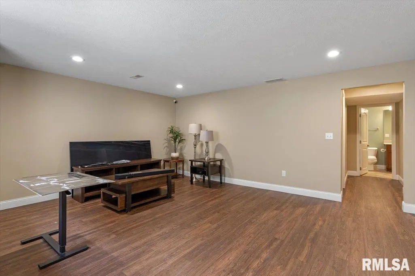
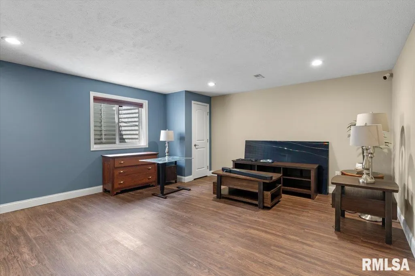
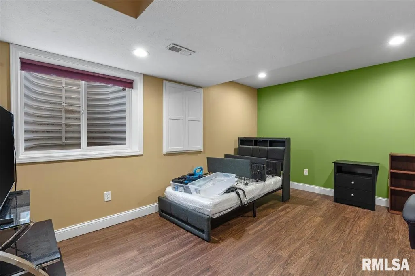
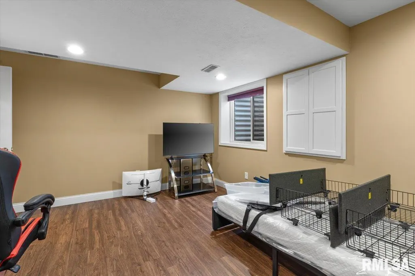
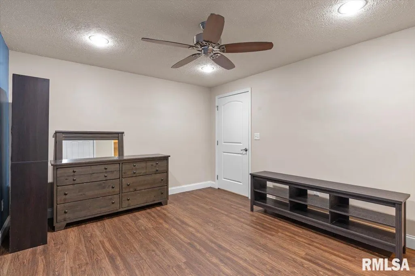
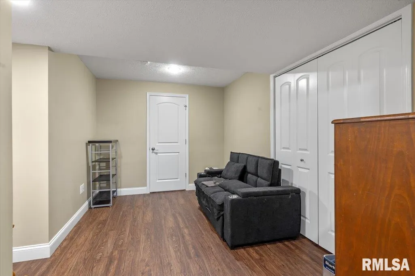
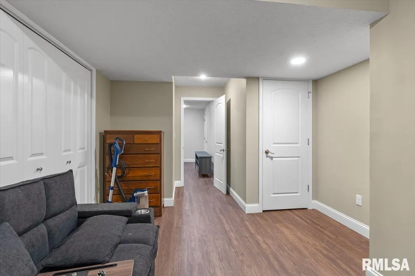
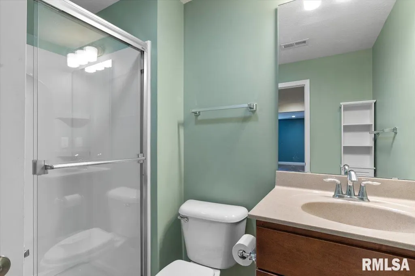
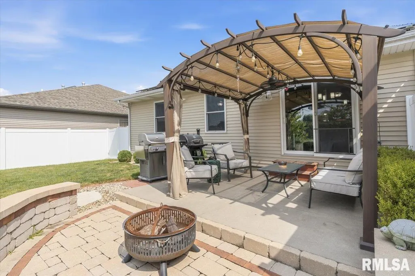
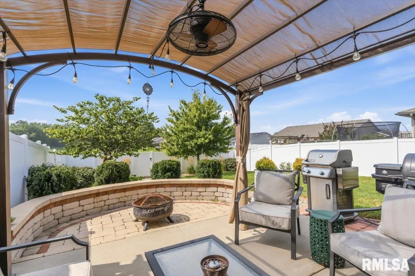
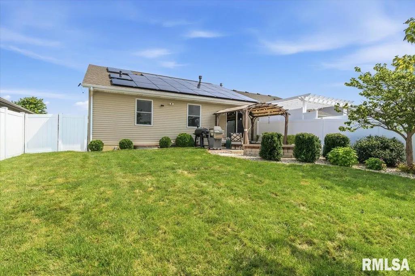
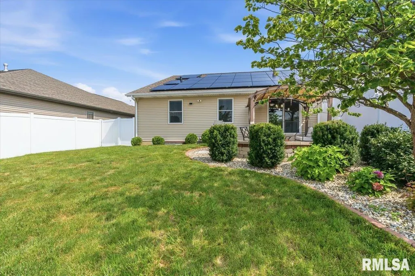
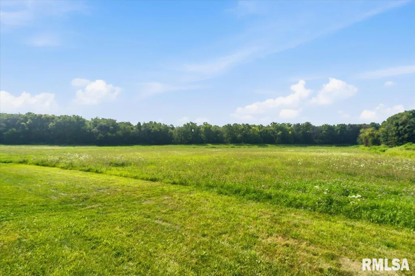
Beautifully updated attached single-family home in Springfield’s popular Oak Park Subdivision! Major improvements include a new roof and solar panels installed in 2025. Inside, all carpet has been removed and replaced with gorgeous hardwood flooring throughout the main living areas and bedrooms. The inviting living room features a gas fireplace with remote control, while the kitchen offers granite countertops, tile backsplash, pantry, and stainless steel appliances including a gas range, air fryer oven, dishwasher, and refrigerator that all stay! The primary suite includes full bathroom and offers a spacious walk-in closet. Tile flooring enhances the laundry room. The finished lower level provides exceptional additional living space with a family room, rec room/exercise room, bedroom with egress, bedroom without egress and full bath with walk in shower! Step outside to enjoy a private backyard retreat featuring a white vinyl privacy fence, lovely patio pergola, built in stone fire pit and stone wall by Hilltop Landscaping, gorgeous landscaping, and a gas line with grill included. The property backs to a scenic dry pond and open grassy green space with no homes behind offering beautiful views and added privacy. Garage organizational wall systems and cabinet remain with the home. Combining energy efficiency, quality updates, abundant living space, and a sought-after west side location, this move-in-ready home is one you won’t want to miss!
| High School |
|---|
| Springfield District #186 High School |
| Price History | |
|---|---|
| 7/6/2026 | Listed $378,000 |
| 8/28/2026 | 2$372,500 |
General Features
| Living Area | 2340 |
|---|---|
| Heating | Natural Gas,Forced Air |
| Cooling | Central Air |
| Roof | Shingle |
| Appliances | Dishwasher,Disposal,Microwave,Range,Refrigerator |
| Garage Spaces | 2 |
| Architectural Style | Ranch |
| Construction Materials | Frame,Brick,Vinyl Siding |
| Year Built | 2015 |
| Electric | Photovoltaics Seller Owned |
| Property Subtype | Single Family Residence |
| Tax Year | 2025 |
| HOA Fee 2 | 100 |
| County | Sangamon |
| New Construction | No |
| Property Type | Residential |
| Subdivision Name | Oak Park Estates |
| Garage Y/N | Yes |
| Full Baths | 3 |
| Status | Active |
| Directions | WEST ON ILES,NORTH ON ARCHER ELEVATOR,WEST ON GREENBRIAR,SOUTH TO CHESTNUT,HOME ON LEFT SIDE. |
| High School | Springfield District #186 |
| City | Springfield |
| Tax Annual Amount | 5795.2 |
| Current Financing | Cash,Conventional,FHA,VA |
| MLS Area Minor | Springfield |
| Standard Status | Active |
| Year Built Source | Public Records |
Interior Features
| Interior Amenities | Cable Available,Ceilings/Cath/Vault/Tray,Solid Surface Counter,Ceiling Fan(s) |
|---|---|
| Basement | Full,Partially Finished |
| Total Fireplaces | 1 |
| Fireplace Features | Gas Log,Living Room |
| Total Bedrooms | 3 |
| Total Baths | 3 |
Exterior Features
| Parking Features | Attached,Garage Door Opener |
|---|---|
| Lot Features | Level |
| Water Source | Public Sewer,Public |
| Foundation Details | Concrete Perimeter,Poured Concrete |
| Building Area Total | 1310 |
| Lot Dimensions | 52x138 |
| Road Surface Type | Paved |
Amenities
- Foreclosure
- Views
- Short Sale
- New Construction
- Adult 55+
- Lease To Own
- No HOA Fees
- Furnished
- Primary On Main
- Air Conditioning
- Seller Finance
- Green
- Fixer Upper
- Horse
- Golf
- Fireplace
- Deck
- Garage
- Basement
- Pool
Property vs Single Family Average in 62711
Price
Taxes
Year Built
Visits
 Midwest Real Estate Data (MRED) All information deemed reliable but not guaranteed. All properties are subject to prior sale, change or withdrawal. Neither listing broker(s) or information provider(s) shall be responsible for any typographical errors, misinformation, misprints and shall be held totally harmless. Listing(s) information is provided for consumer's personal, non-commercial use and may not be used for any purpose other than to identify prospective properties consumers may be interested in purchasing. The data relating to real estate for sale on this website comes in part from the Internet Data Exchange program of the Multiple Listing Service. Real estate listings held by brokerage firms other than The 217 Home Team may be marked with the Internet Data Exchange logo and detailed information about those properties will include the name of the listing broker(s) when required by the MLS. Copyright ©2026 All rights reserved.Based on information submitted to the MLS GRID as of September 22, 2026 1:33 PM UTC All data is obtained from various sources and may not have been verified by broker or MLS GRID. Supplied Open House Information is subject to change without notice.
Data is updated as of September 22, 2026 1:33 PM UTC
Midwest Real Estate Data (MRED) All information deemed reliable but not guaranteed. All properties are subject to prior sale, change or withdrawal. Neither listing broker(s) or information provider(s) shall be responsible for any typographical errors, misinformation, misprints and shall be held totally harmless. Listing(s) information is provided for consumer's personal, non-commercial use and may not be used for any purpose other than to identify prospective properties consumers may be interested in purchasing. The data relating to real estate for sale on this website comes in part from the Internet Data Exchange program of the Multiple Listing Service. Real estate listings held by brokerage firms other than The 217 Home Team may be marked with the Internet Data Exchange logo and detailed information about those properties will include the name of the listing broker(s) when required by the MLS. Copyright ©2026 All rights reserved.Based on information submitted to the MLS GRID as of September 22, 2026 1:33 PM UTC All data is obtained from various sources and may not have been verified by broker or MLS GRID. Supplied Open House Information is subject to change without notice.
Data is updated as of September 22, 2026 1:33 PM UTC
 Regional MLS Alliance ®. All information deemed reliable but not guaranteed and should be independently verified. All properties are subject to prior sale, change or withdrawal. Neither listing broker(s) nor Regional MLS Alliance © shall be held responsible for typographical errors, misinformation, misprints and shall be held totally harmless. Last Update: September 22, 2026 2:02 PM UTC
 All information deemed reliable but not guaranteed. All properties are subject to prior sale, change or withdrawal. Neither listing broker(s) or information provider(s) shall be responsible for any typographical errors, misinformation, misprints and shall be held totally harmless. Listing(s) information is provided for consumer's personal, non-commercial use and may not be used for any purpose other than to identify prospective properties consumers may be interested in purchasing. The data relating
