


Address
2604 Hastings Road, Chatham, IL
Price
$ 385,900
Property Attributes
- MLS#CA1045054
- TypeSingle Family
- Listing Status Active
- CountySANGAMON
- CityChatham
- AreaChatham - Etc
- NeighborhoodHurstborne
- Zip62629
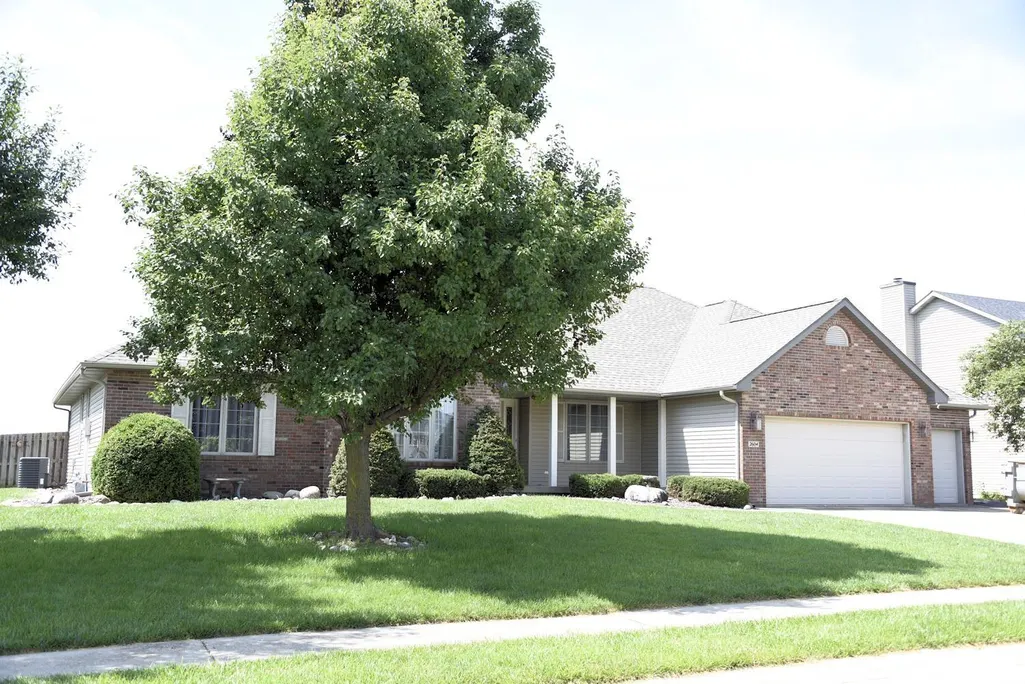
- StyleRanch
- Year Built1990
- Taxes$ 7995
- Price$ 385,900
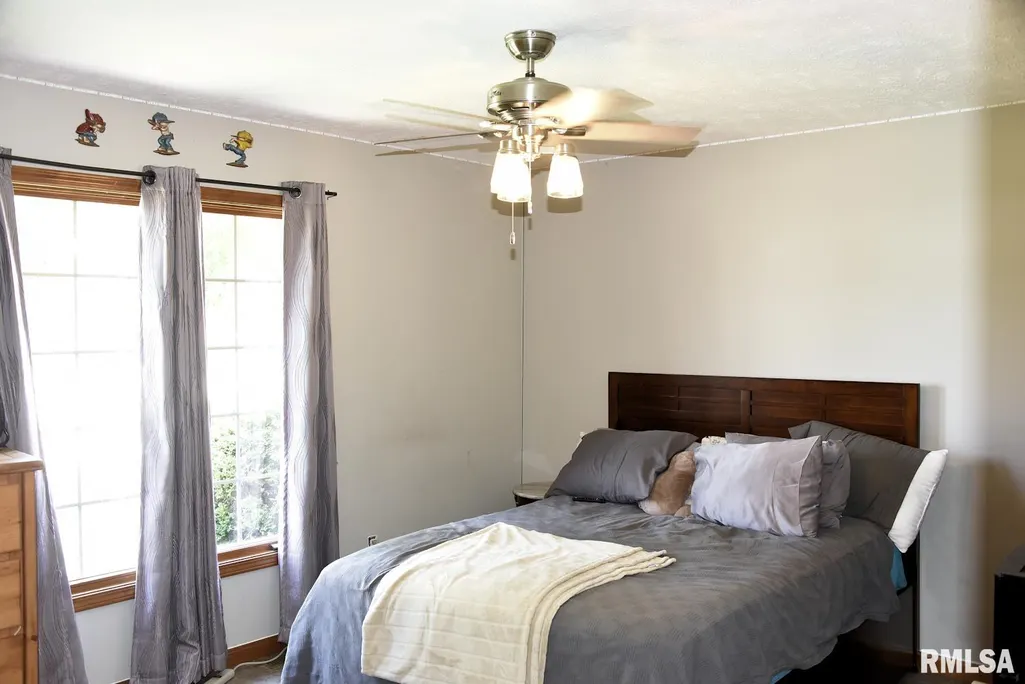
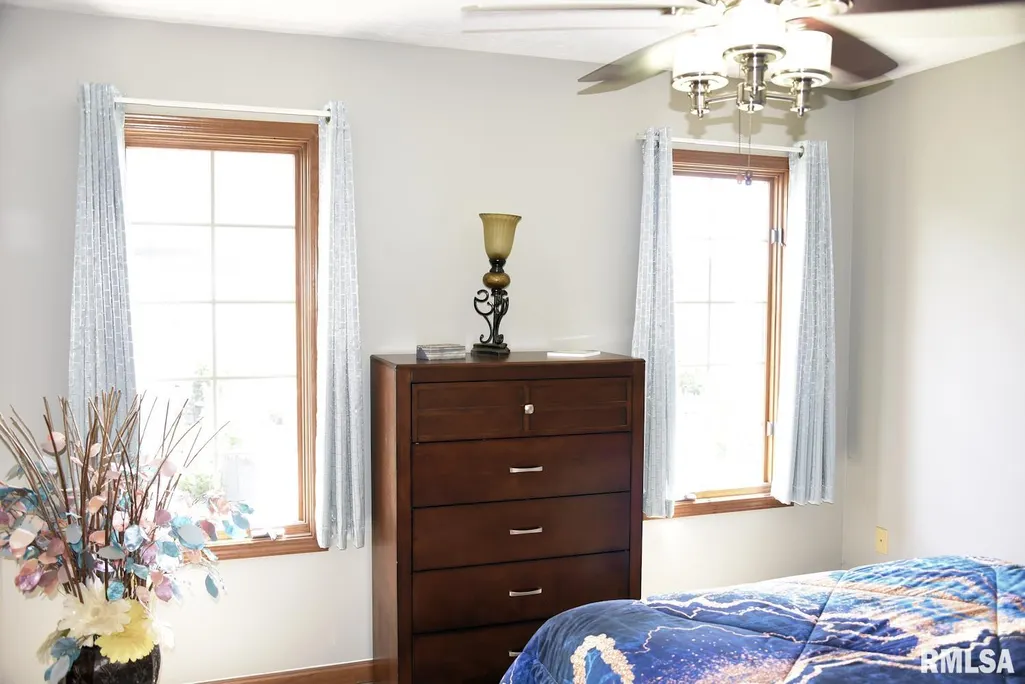
- Bedrooms3
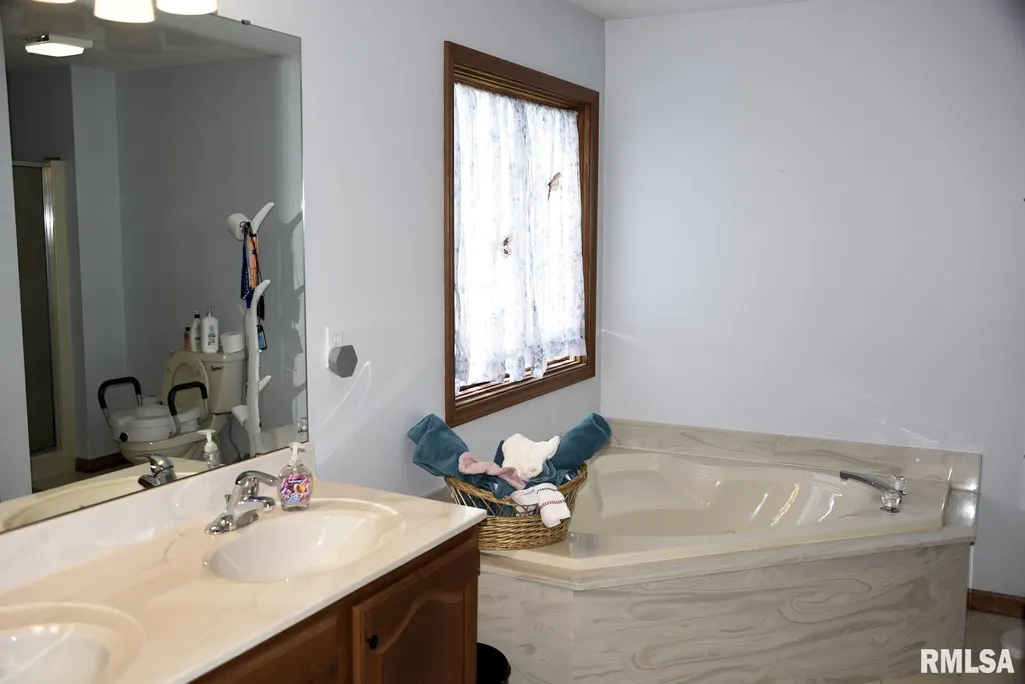
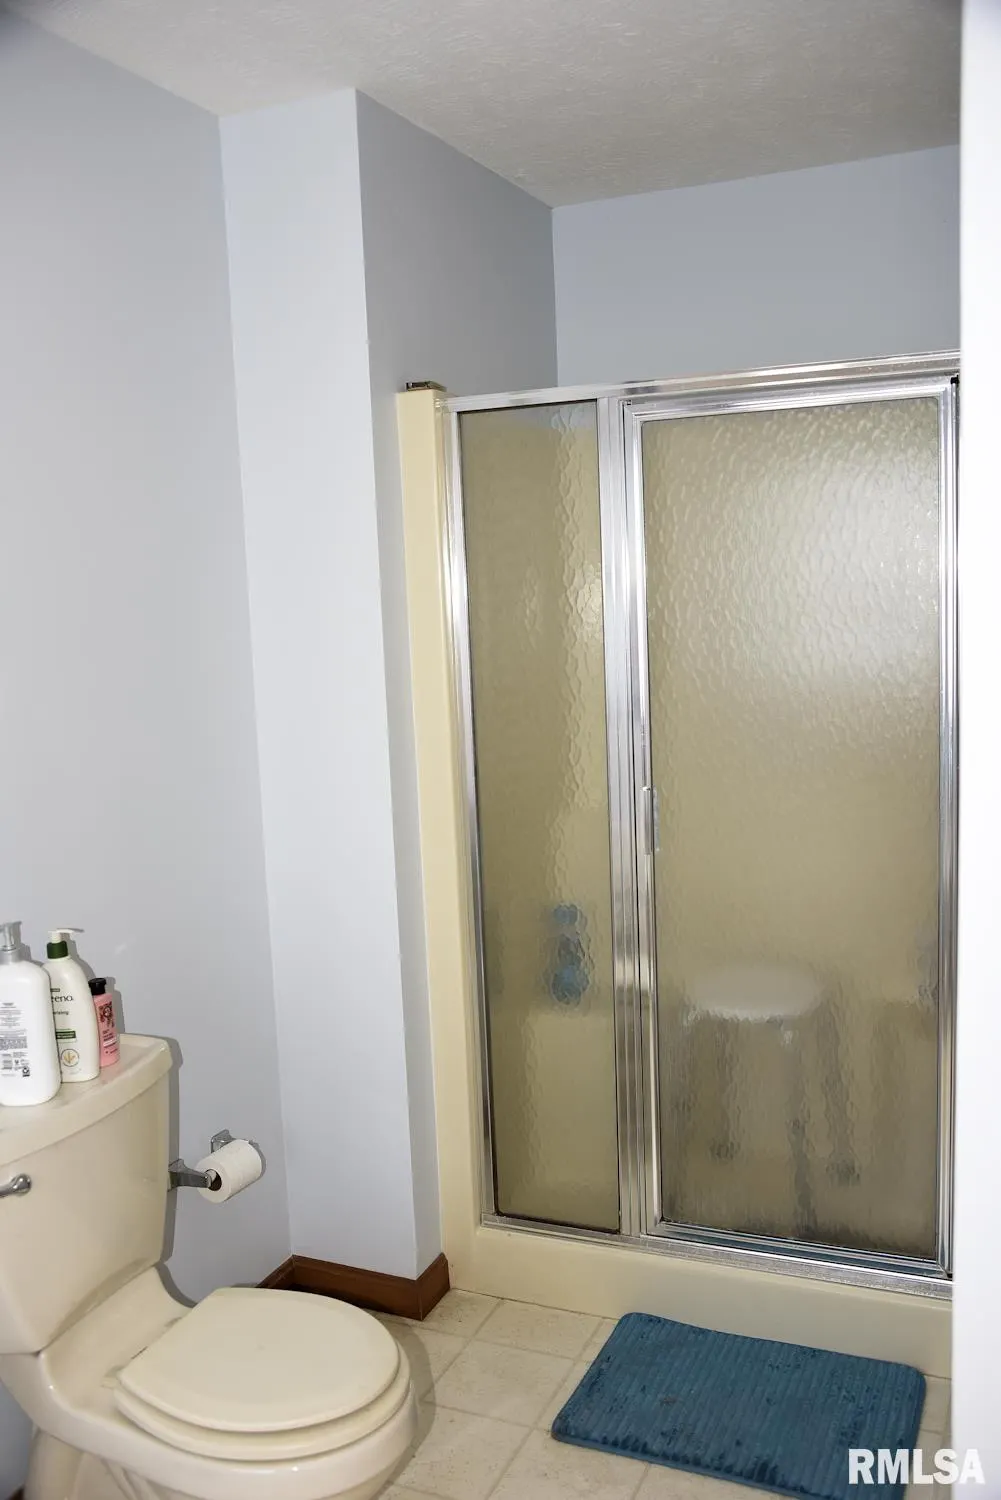
- Full Bathrooms2
- Half Bathrooms1
- Sqr Footage2449
- Lot Size0.328283 Acres
Data Source:
Regional MLS Alliance
Property Description
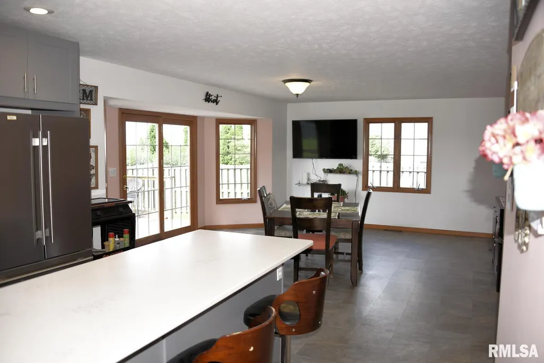
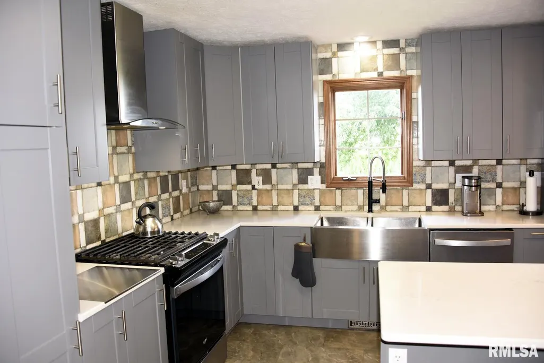
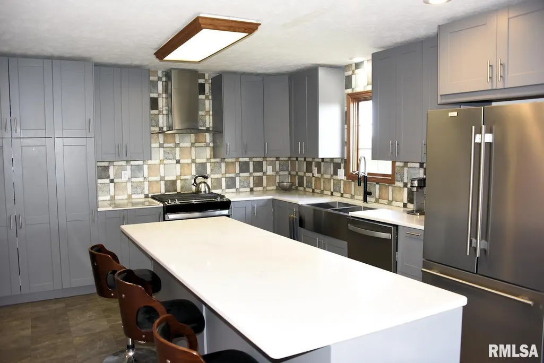
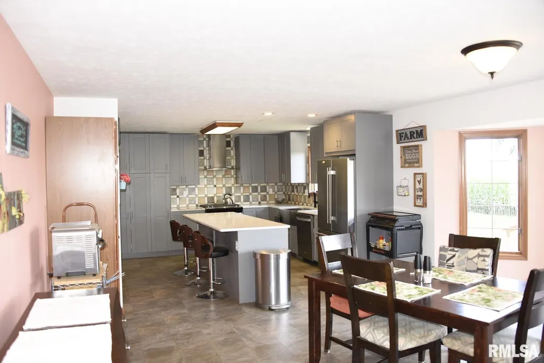
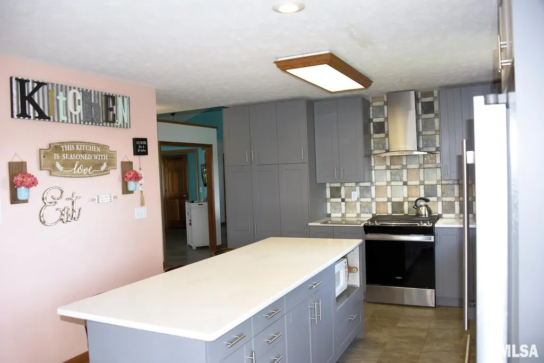
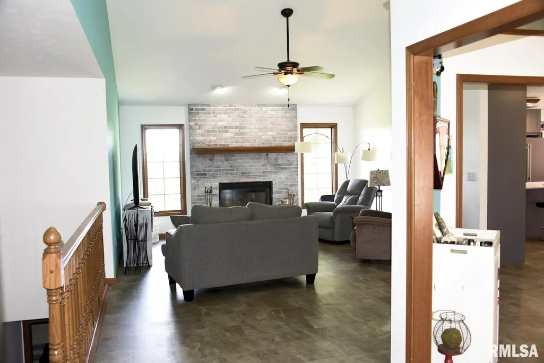
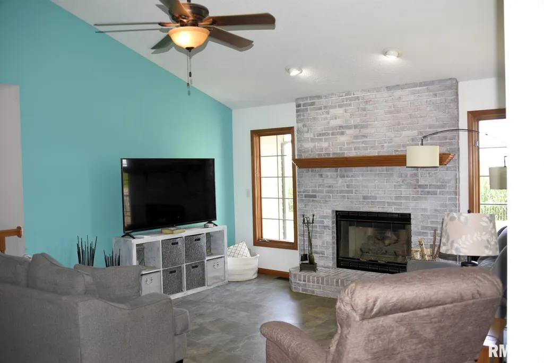
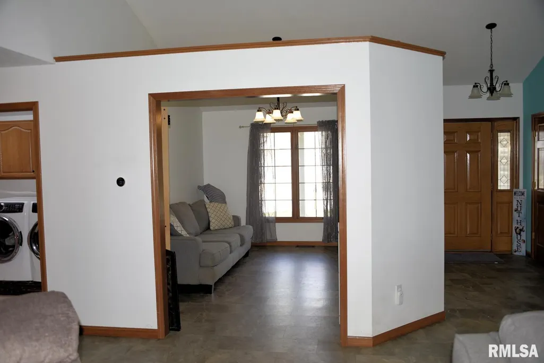
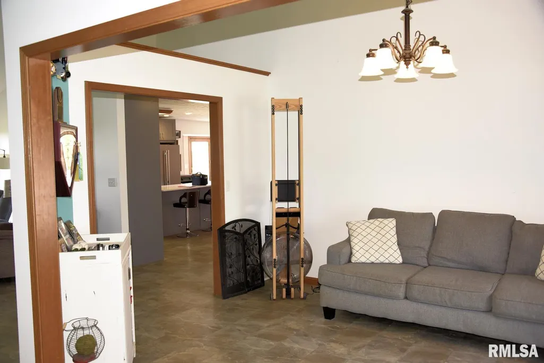
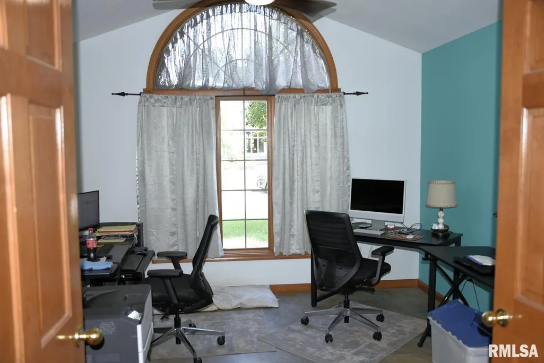
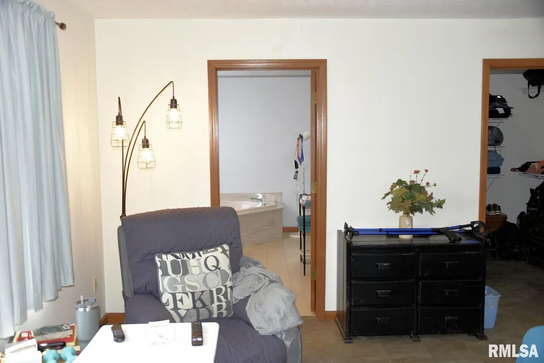
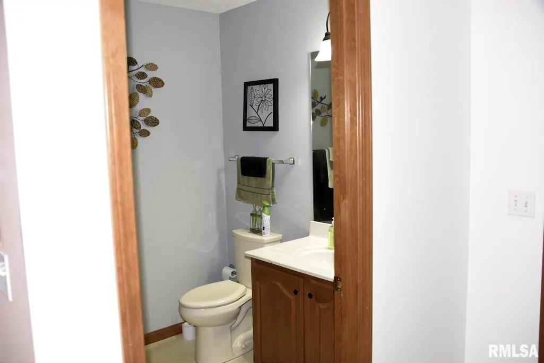
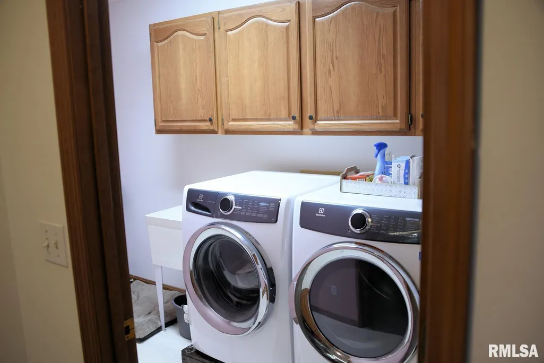
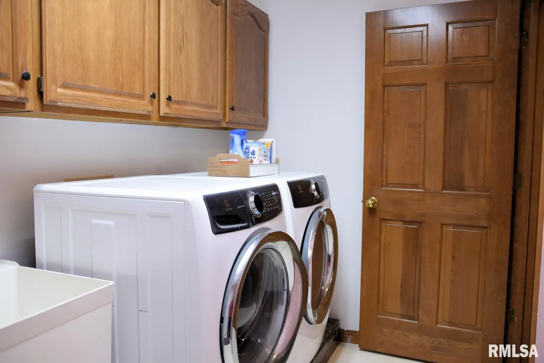
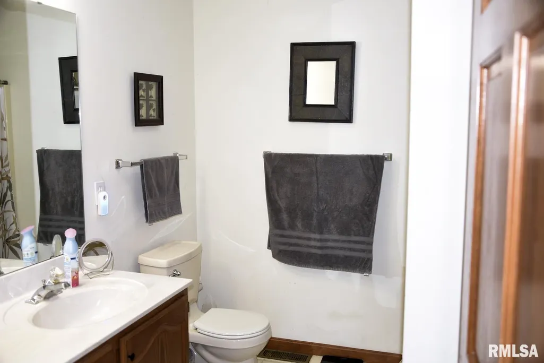
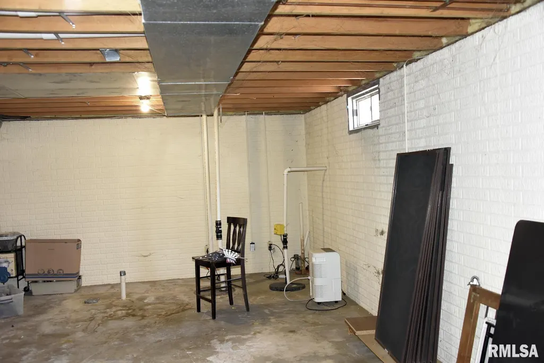
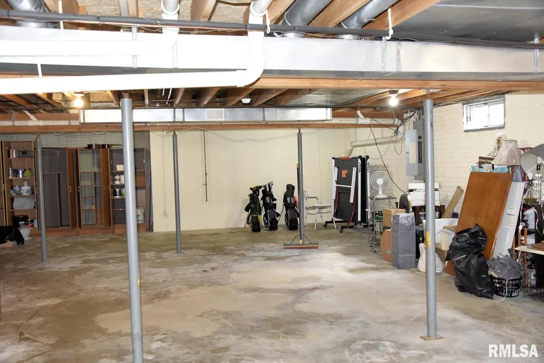
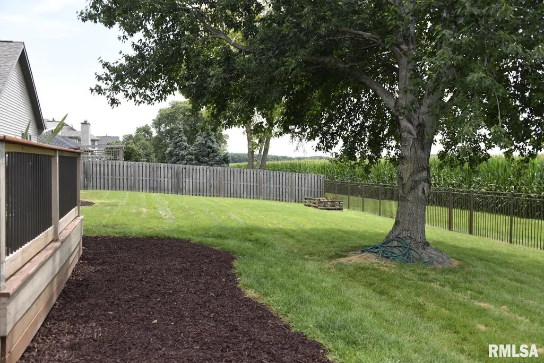
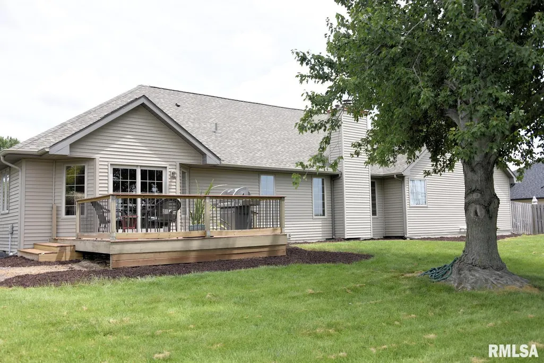
You will love this beautifully updated 3-bedroom, 2.5-bath home that combines modern style, thoughtful updates, and exceptional privacy. The inviting living room serves as the heart of the home, featuring a cozy gas fireplace and luxury vinyl plank flooring that extends throughout the entire home. A dedicated home office provides the perfect setting for remote work, studying, or managing daily tasks. The stunning eat-in kitchen was completely remodeled just three years ago and is designed to impress with sleek quartz countertops, stainless steel appliances, abundant shaker cabinetry, and a functional layout that makes both everyday living and entertaining a pleasure. Recent major improvements include a new roof installed just two years ago, offering added value and peace of mind. The partial unfinished basement provides excellent storage space and endless possibilities for future living space as well. Step outside to the large deck overlooking the fully fenced backyard, an ideal space for outdoor dining, relaxing, or hosting family and friends. With no backyard neighbors, you'll enjoy a rare sense of privacy and open views that create a peaceful retreat right at home. Move-in ready and filled with desirable updates, this exceptional property offers the perfect balance of comfort, convenience, and modern living. Seller is offering a 14 month home warranty. All measurements deemed accurate but not warranted.
| High School |
|---|
| Chatham District #5 High School |
| Price History | |
|---|---|
| 7/10/2026 | Listed $425,000 |
| 7/27/2026 | 7$399,000 |
| 8/13/2026 | 4$385,900 |
General Features
| Living Area | 2449 |
|---|---|
| Heating | Natural Gas,Forced Air,Gas Water Heater |
| Cooling | Central Air |
| Roof | Shingle |
| Appliances | Dishwasher,Dryer,Range,Refrigerator,Washer |
| HOA Fee | 200 |
| Garage Spaces | 3.5 |
| Association Fee Includes | Common Area Maintenance,Maintenance Grounds |
| Architectural Style | Ranch |
| Construction Materials | Frame,Brick,Vinyl Siding |
| Year Built | 1990 |
| Property Subtype | Single Family Residence |
| Tax Year | 2025 |
| County | Sangamon |
| New Construction | No |
| Property Type | Residential |
| Subdivision Name | Hurstborne |
| Garage Y/N | Yes |
| Full Baths | 2 |
| Status | Active |
| Directions | Main St to Walnut. E on Walnut to Gordon Drive. S on Gordon to Hurstborne Ln. E on Hurstborne to Dover. S on Dover to Hastings. |
| High School | Chatham District #5 |
| City | Chatham |
| Tax Annual Amount | 7995 |
| Current Financing | Cash,Conventional,FHA,VA |
| MLS Area Minor | Chatham,Etc |
| Standard Status | Active |
| Year Built Source | Unable to Verify Actual Age |
Interior Features
| Interior Amenities | Attic Storage,Cable Available,Ceiling Fan(s),High Speed Internet |
|---|---|
| Basement | Partial,Unfinished |
| Total Fireplaces | 1 |
| Fireplace Features | Gas Log,Living Room |
| Half Baths | 1 |
| Total Bedrooms | 3 |
| Total Baths | 3 |
Exterior Features
| Parking Features | Attached,Garage Door Opener |
|---|---|
| Lot Features | Level |
| Water Source | Public Sewer,Public |
| Foundation Details | Concrete Perimeter |
| Building Area Total | 2449 |
| Lot Dimensions | 100 x 143 |
| Road Surface Type | Paved |
Amenities
- Foreclosure
- Views
- Short Sale
- New Construction
- Adult 55+
- Lease To Own
- No HOA Fees
- Furnished
- Primary On Main
- Air Conditioning
- Seller Finance
- Green
- Fixer Upper
- Horse
- Golf
- Fireplace
- Deck
- Garage
- Basement
- Pool
Property vs Single Family Average in 62629
Price
Taxes
Year Built
Visits
 Midwest Real Estate Data (MRED) All information deemed reliable but not guaranteed. All properties are subject to prior sale, change or withdrawal. Neither listing broker(s) or information provider(s) shall be responsible for any typographical errors, misinformation, misprints and shall be held totally harmless. Listing(s) information is provided for consumer's personal, non-commercial use and may not be used for any purpose other than to identify prospective properties consumers may be interested in purchasing. The data relating to real estate for sale on this website comes in part from the Internet Data Exchange program of the Multiple Listing Service. Real estate listings held by brokerage firms other than The 217 Home Team may be marked with the Internet Data Exchange logo and detailed information about those properties will include the name of the listing broker(s) when required by the MLS. Copyright ©2026 All rights reserved.Based on information submitted to the MLS GRID as of September 23, 2026 7:02 AM UTC All data is obtained from various sources and may not have been verified by broker or MLS GRID. Supplied Open House Information is subject to change without notice.
Data is updated as of September 23, 2026 7:02 AM UTC
Midwest Real Estate Data (MRED) All information deemed reliable but not guaranteed. All properties are subject to prior sale, change or withdrawal. Neither listing broker(s) or information provider(s) shall be responsible for any typographical errors, misinformation, misprints and shall be held totally harmless. Listing(s) information is provided for consumer's personal, non-commercial use and may not be used for any purpose other than to identify prospective properties consumers may be interested in purchasing. The data relating to real estate for sale on this website comes in part from the Internet Data Exchange program of the Multiple Listing Service. Real estate listings held by brokerage firms other than The 217 Home Team may be marked with the Internet Data Exchange logo and detailed information about those properties will include the name of the listing broker(s) when required by the MLS. Copyright ©2026 All rights reserved.Based on information submitted to the MLS GRID as of September 23, 2026 7:02 AM UTC All data is obtained from various sources and may not have been verified by broker or MLS GRID. Supplied Open House Information is subject to change without notice.
Data is updated as of September 23, 2026 7:02 AM UTC
 Regional MLS Alliance ®. All information deemed reliable but not guaranteed and should be independently verified. All properties are subject to prior sale, change or withdrawal. Neither listing broker(s) nor Regional MLS Alliance © shall be held responsible for typographical errors, misinformation, misprints and shall be held totally harmless. Last Update: September 23, 2026 1:43 PM UTC
 All information deemed reliable but not guaranteed. All properties are subject to prior sale, change or withdrawal. Neither listing broker(s) or information provider(s) shall be responsible for any typographical errors, misinformation, misprints and shall be held totally harmless. Listing(s) information is provided for consumer's personal, non-commercial use and may not be used for any purpose other than to identify prospective properties consumers may be interested in purchasing. The data relating
