




Address
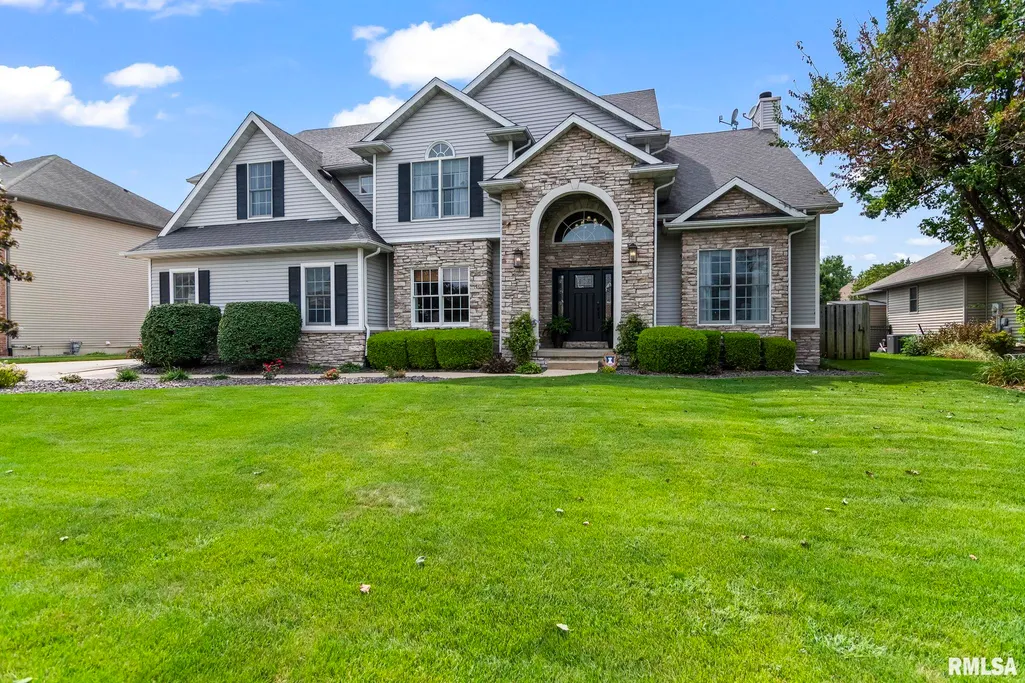
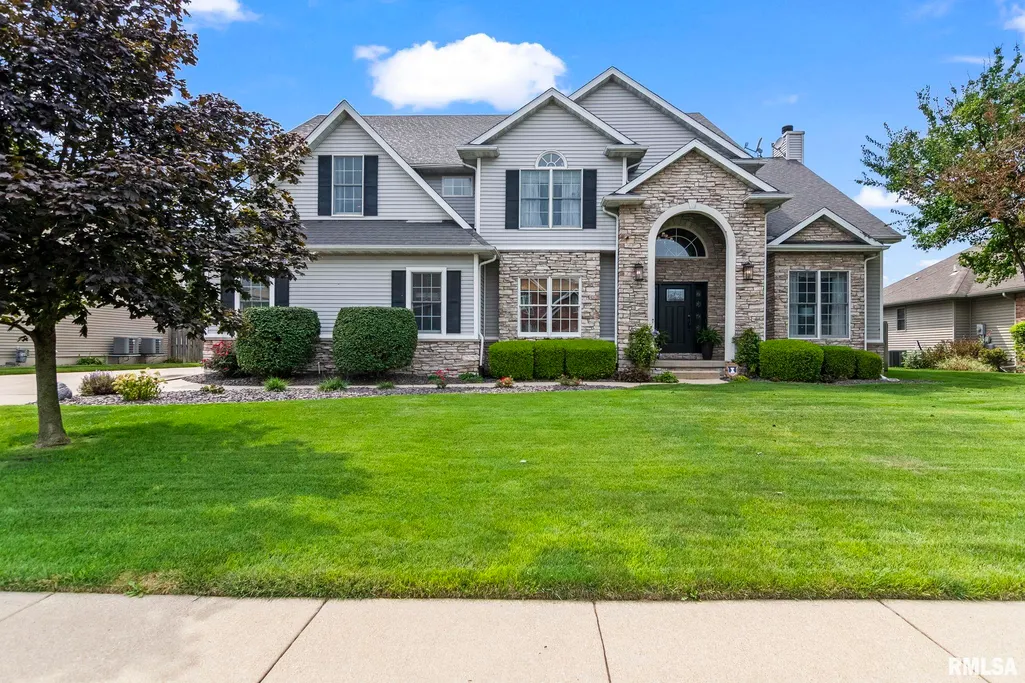
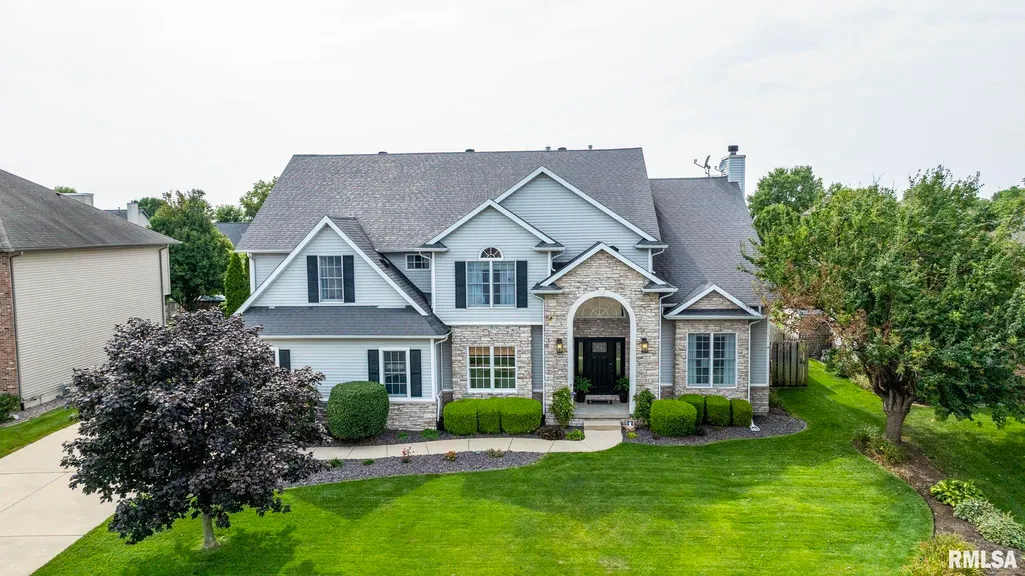
2721 Dickens Drive, Springfield, IL
Price
$ 599,900
Property Attributes
- MLS#CA1045866
- TypeSingle Family
- Listing Status Active
- CountySANGAMON
- CitySpringfield
- AreaSpringfield
- NeighborhoodCobblestone Estates
- Zip62711
- Style
- Year Built2004
- Taxes$ 12995
- Price$ 599,900
- Bedrooms6
- Full Bathrooms3
- Half Bathrooms1
- Sqr Footage4659
- Lot Size0.309917 Acres
Data Source:
Regional MLS Alliance
Property Description
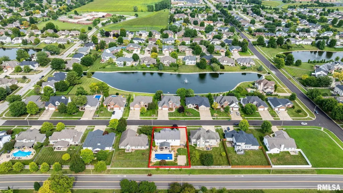
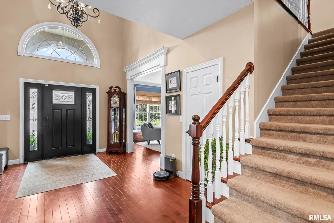
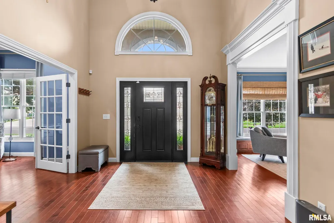
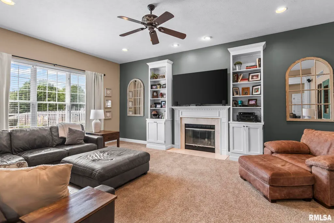
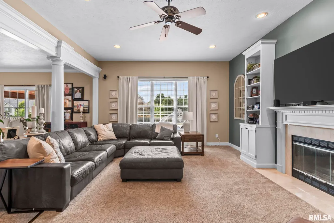
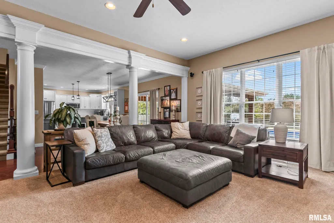
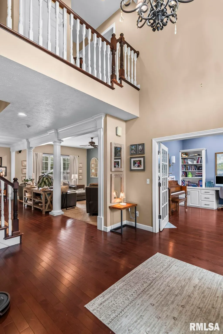
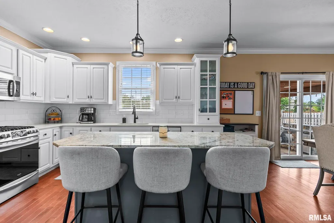
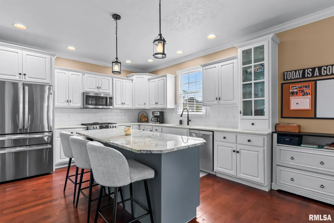
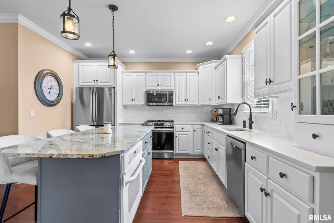
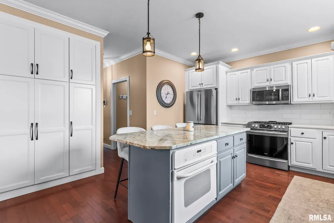
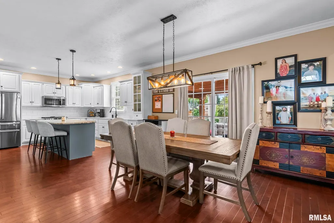
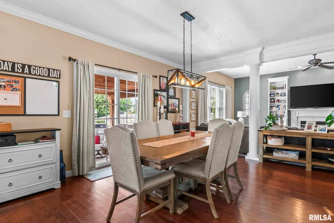
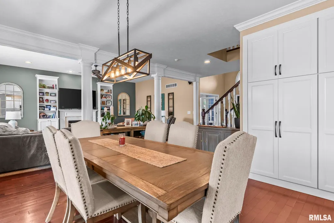
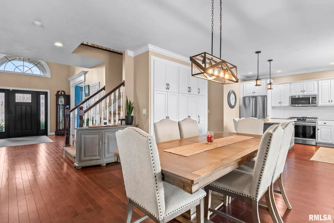
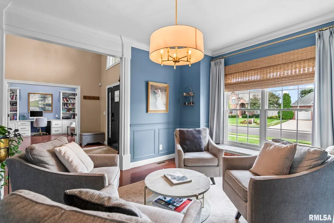
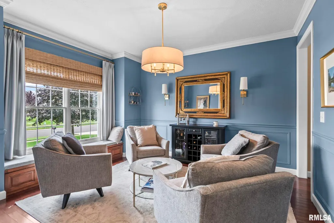
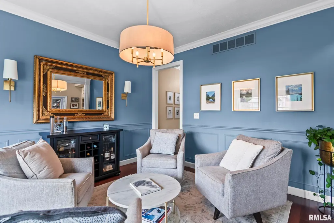
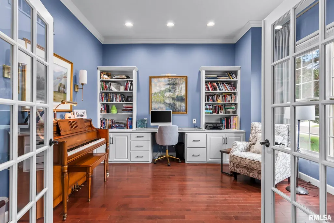
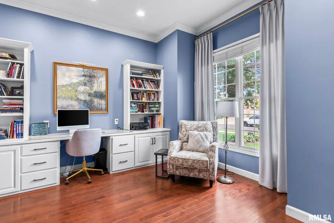
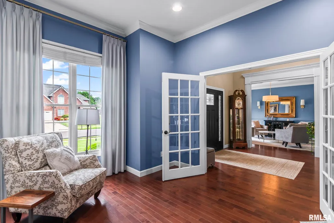
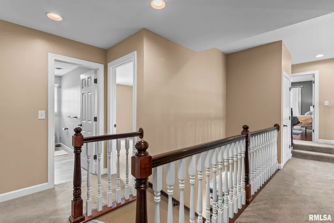
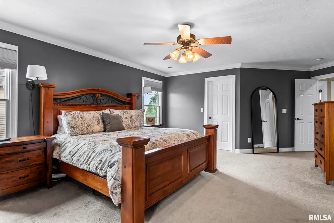
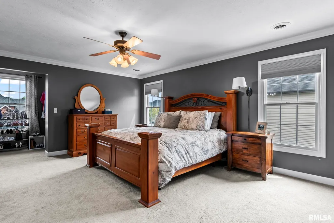
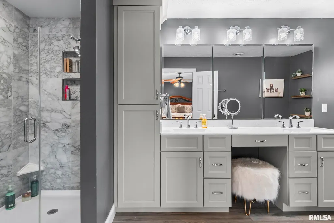
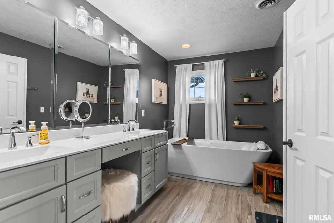
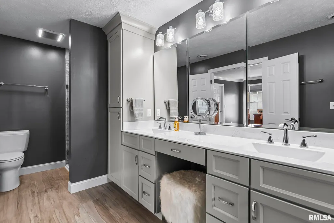
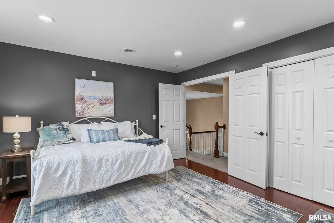
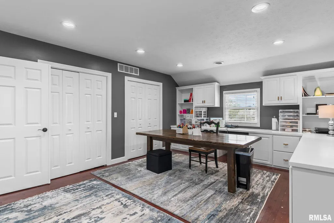
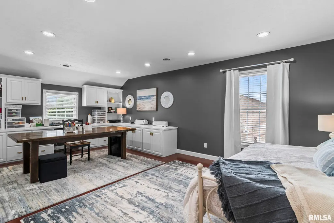
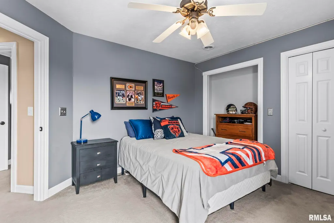
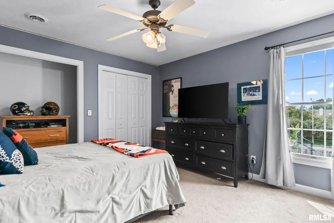
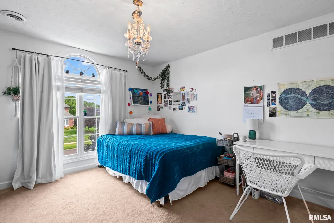
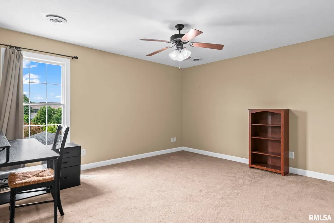
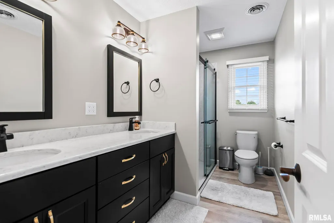
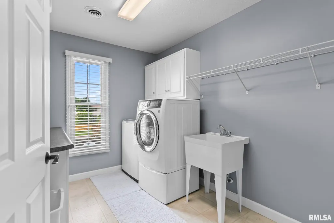
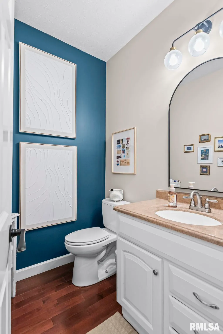
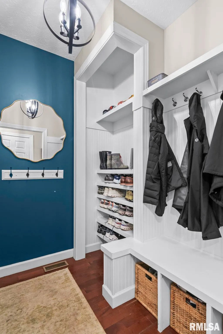
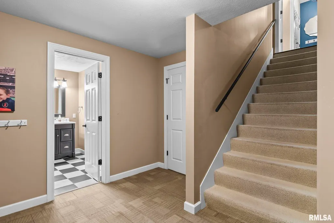
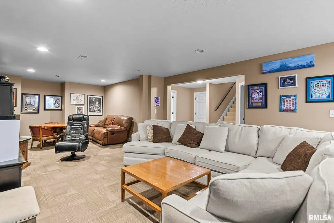
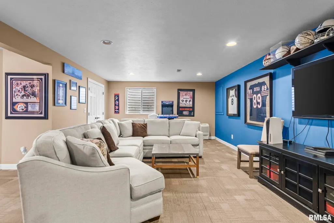
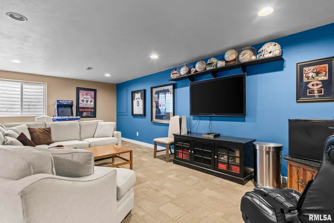
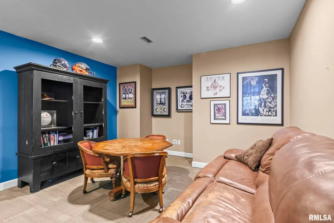
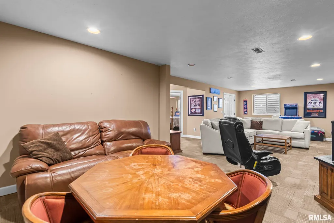
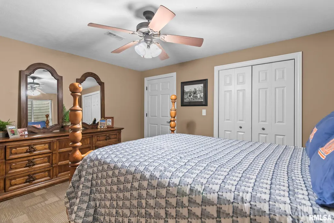
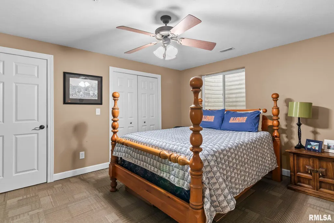
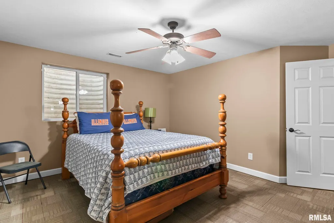
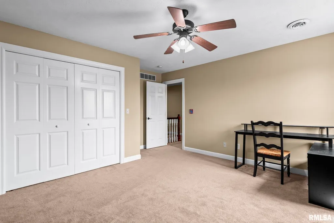
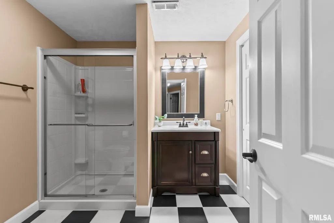
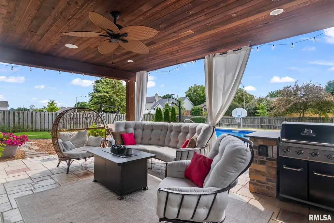
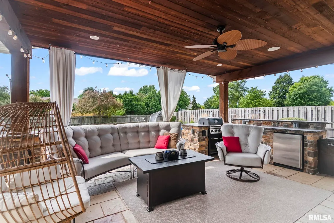
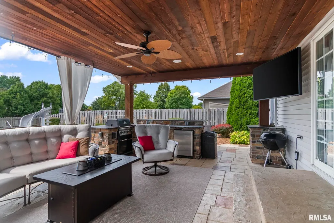
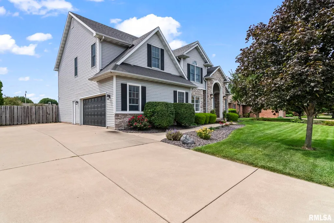
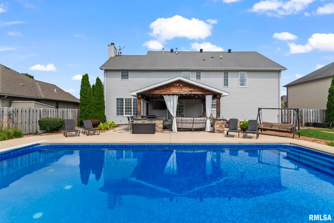
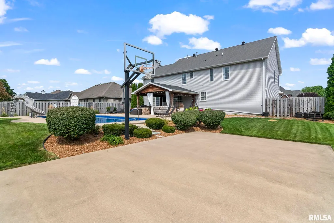
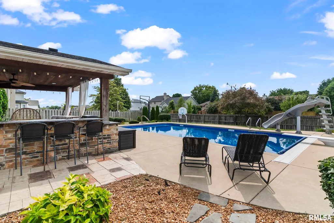
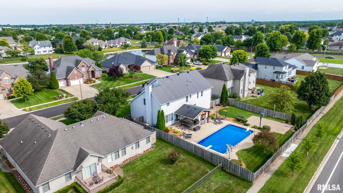
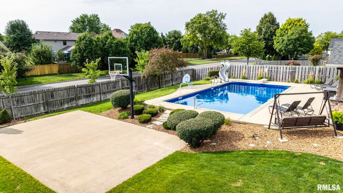
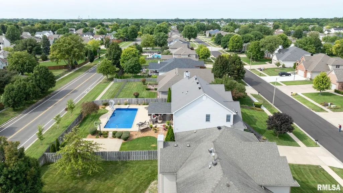
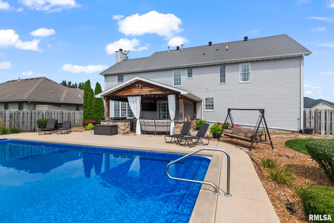
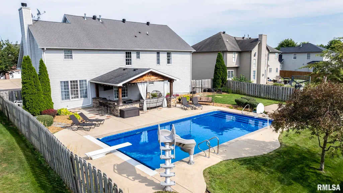
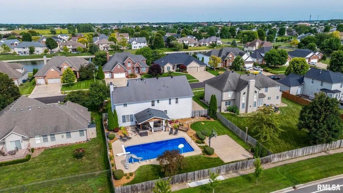
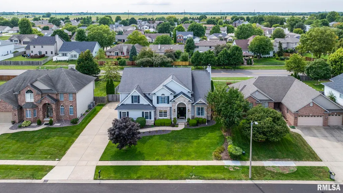
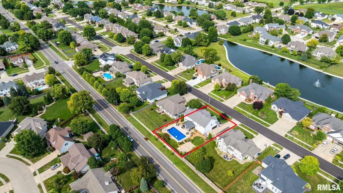
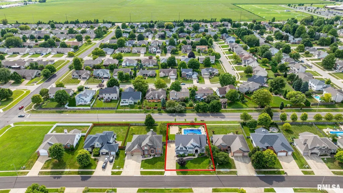
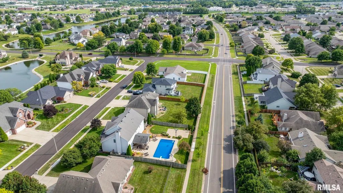
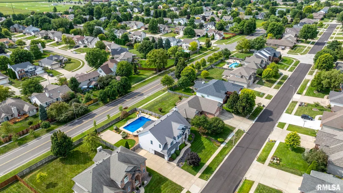
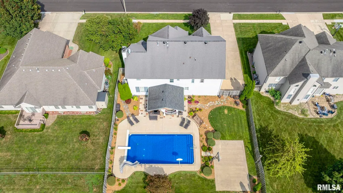
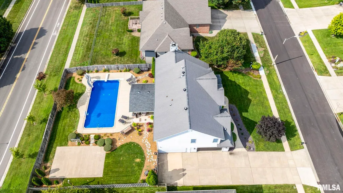
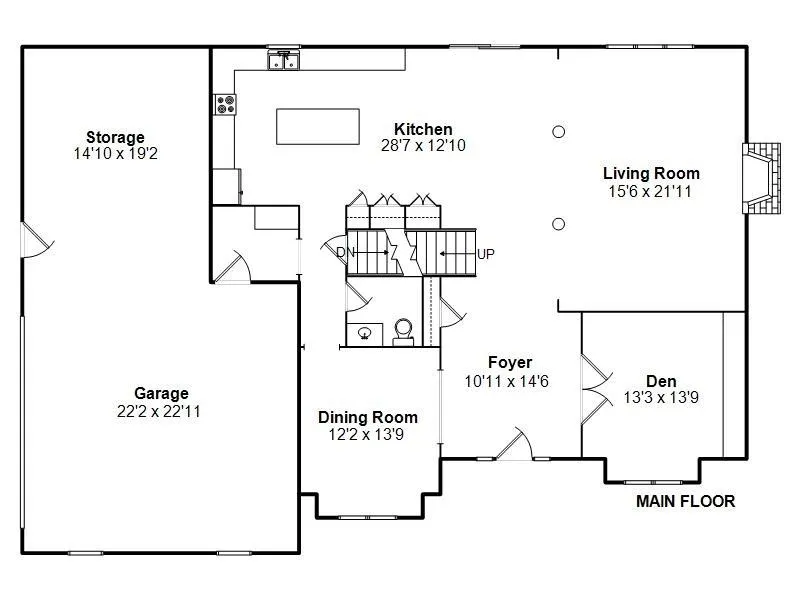
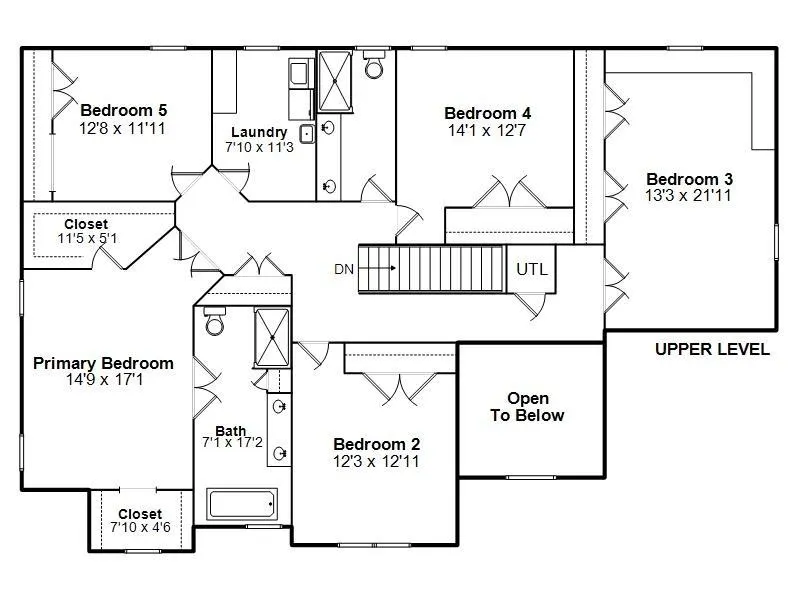
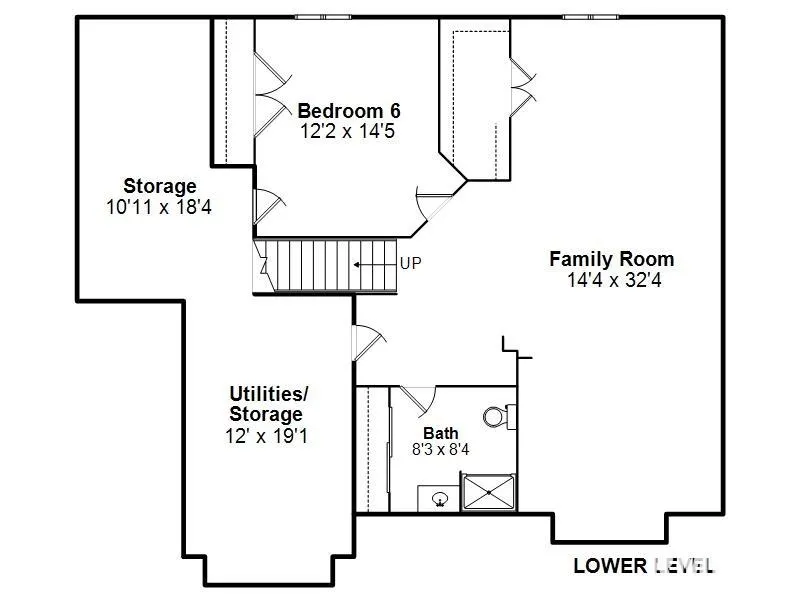
Wow, you won’t want to miss this incredible 5 to 6 bedroom home in popular Cobblestone on Springfield’s West Side! Designed for entertaining, the backyard features a heated 40x20 saltwater in-ground pool w/slide, diving well & automatic safety cover, basketball court, covered patio, outdoor kitchen with granite, built-in grill & refrigerator, plus a spacious permanent gazebo. Inside, the impressive two story foyer opens to a formal dining/sitting room and dedicated main floor office with built-ins. The spacious family room w/fireplace flows into the huge kitchen featuring a double oven, brand new custom pantries with pullouts & a convenient drop zone leading to the 3.5 car tandem garage. Upstairs, the luxurious primary suite offers two large walk-in closets & a completely renovated spa like bath with freestanding soaking tub, new vanity & walk-in shower. Three additional bedrooms, an updated guest bath & versatile bonus room provide plenty of space for family, guests, crafts or a second office. The finished lower level adds a family room, full bath, sixth bedroom & abundant storage. Recent updates include fresh paint and new carpet to be installed Sept 1st on stairways, family room & entire upper level, plus beautiful hardwood floors on the main level. For added peace of mind, the home has been pre-inspected & is being sold as reported & repaired. This exceptional home truly offers the ultimate combination of space, updates & outdoor living!
| High School |
|---|
| Springfield District #186 High School |
| Price History | |
|---|---|
| 8/17/2026 | Listed $635,000 |
| 9/14/2026 | 6$599,900 |
General Features
| Living Area | 4659 |
|---|---|
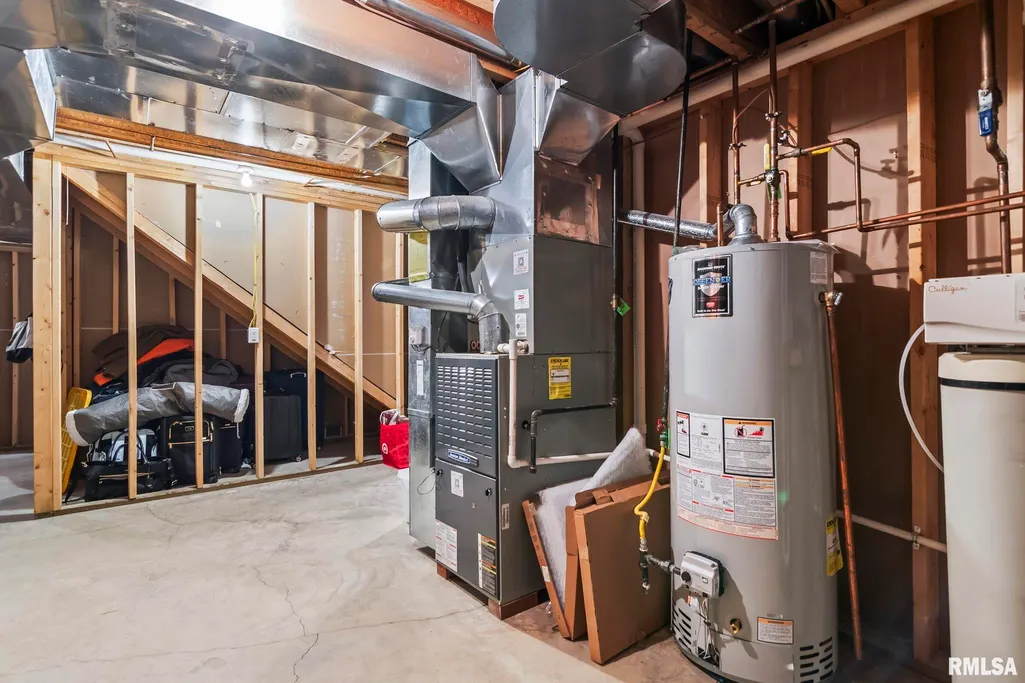
| Heating | Natural Gas,Heating Systems - 2+,Forced Air,Gas Water Heater |
| Cooling | Zoned,Central Air |
| Roof | Shingle |
| Appliances | Dishwasher,Disposal,Microwave,Range,Refrigerator |
| HOA Fee | 150 |
| Garage Spaces | 3.5 |
| Construction Materials | Frame,Vinyl Siding,Stone |
| Year Built | 2004 |
| Levels | Two |
| Property Subtype | Single Family Residence |
| Tax Year | 2025 |
| County | Sangamon |
| New Construction | No |
| Property Type | Residential |
| Subdivision Name | Cobblestone Estates |
| Garage Y/N | Yes |
| Full Baths | 3 |
| Status | Active |
| Directions | From Koke Mill South on Meadowbrook Rd. East on Hedley and North on Dickens. |
| High School | Springfield District #186 |
| City | Springfield |
| Tax Annual Amount | 12995.1 |
| Current Financing | Cash,Conventional,FHA,VA |
| MLS Area Minor | Springfield |
| Standard Status | Active |
| Year Built Source | Public Records |
Interior Features
| Interior Amenities | Cable Available,Ceilings/Cath/Vault/Tray,Solid Surface Counter,Wired for Sound,Ceiling Fan(s),Soaking Tub,High Speed Internet |
|---|---|
| Basement | Full,Partially Finished |
| Total Fireplaces | 1 |
| Fireplace Features | Gas Log,Living Room |
| Half Baths | 1 |
| Total Bedrooms | 6 |
| Total Baths | 4 |
Exterior Features
| Parking Features | Attached,Tandem,Side Load Garage |
|---|---|
| Lot Features | Level |
| Water Source | Public Sewer,Public |
| Foundation Details | Concrete Perimeter,Poured Concrete |
| Building Area Total | 3565 |
| Lot Dimensions | 90 x 150 |
| Road Surface Type | Paved |
| Other Equipment | Irrigation Equipment |
Amenities
- Foreclosure
- Views
- Short Sale
- New Construction
- Adult 55+
- Lease To Own
- No HOA Fees
- Furnished
- Primary On Main
- Air Conditioning
- Seller Finance
- Green
- Fixer Upper
- Horse
- Golf
- Fireplace
- Deck
- Garage
- Basement
- Pool
Property vs Single Family Average in 62711
Price
Taxes
Year Built
Visits
 Midwest Real Estate Data (MRED) All information deemed reliable but not guaranteed. All properties are subject to prior sale, change or withdrawal. Neither listing broker(s) or information provider(s) shall be responsible for any typographical errors, misinformation, misprints and shall be held totally harmless. Listing(s) information is provided for consumer's personal, non-commercial use and may not be used for any purpose other than to identify prospective properties consumers may be interested in purchasing. The data relating to real estate for sale on this website comes in part from the Internet Data Exchange program of the Multiple Listing Service. Real estate listings held by brokerage firms other than The 217 Home Team may be marked with the Internet Data Exchange logo and detailed information about those properties will include the name of the listing broker(s) when required by the MLS. Copyright ©2026 All rights reserved.Based on information submitted to the MLS GRID as of September 22, 2026 1:33 PM UTC All data is obtained from various sources and may not have been verified by broker or MLS GRID. Supplied Open House Information is subject to change without notice.
Data is updated as of September 22, 2026 1:33 PM UTC
Midwest Real Estate Data (MRED) All information deemed reliable but not guaranteed. All properties are subject to prior sale, change or withdrawal. Neither listing broker(s) or information provider(s) shall be responsible for any typographical errors, misinformation, misprints and shall be held totally harmless. Listing(s) information is provided for consumer's personal, non-commercial use and may not be used for any purpose other than to identify prospective properties consumers may be interested in purchasing. The data relating to real estate for sale on this website comes in part from the Internet Data Exchange program of the Multiple Listing Service. Real estate listings held by brokerage firms other than The 217 Home Team may be marked with the Internet Data Exchange logo and detailed information about those properties will include the name of the listing broker(s) when required by the MLS. Copyright ©2026 All rights reserved.Based on information submitted to the MLS GRID as of September 22, 2026 1:33 PM UTC All data is obtained from various sources and may not have been verified by broker or MLS GRID. Supplied Open House Information is subject to change without notice.
Data is updated as of September 22, 2026 1:33 PM UTC
 Regional MLS Alliance ®. All information deemed reliable but not guaranteed and should be independently verified. All properties are subject to prior sale, change or withdrawal. Neither listing broker(s) nor Regional MLS Alliance © shall be held responsible for typographical errors, misinformation, misprints and shall be held totally harmless. Last Update: September 22, 2026 2:02 PM UTC
 All information deemed reliable but not guaranteed. All properties are subject to prior sale, change or withdrawal. Neither listing broker(s) or information provider(s) shall be responsible for any typographical errors, misinformation, misprints and shall be held totally harmless. Listing(s) information is provided for consumer's personal, non-commercial use and may not be used for any purpose other than to identify prospective properties consumers may be interested in purchasing. The data relating
