







Address
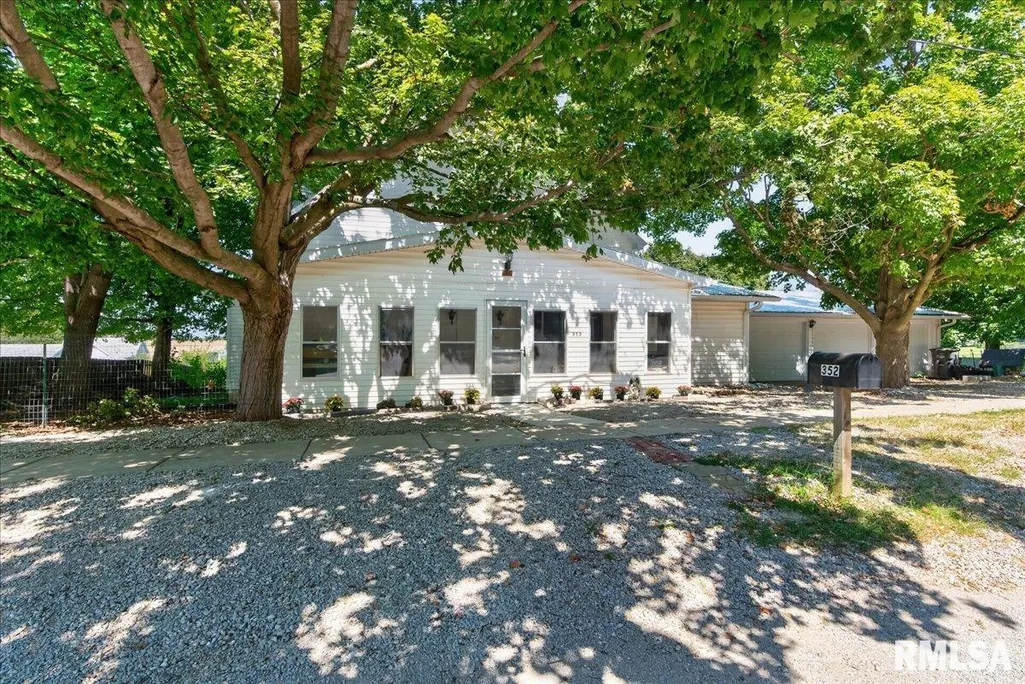
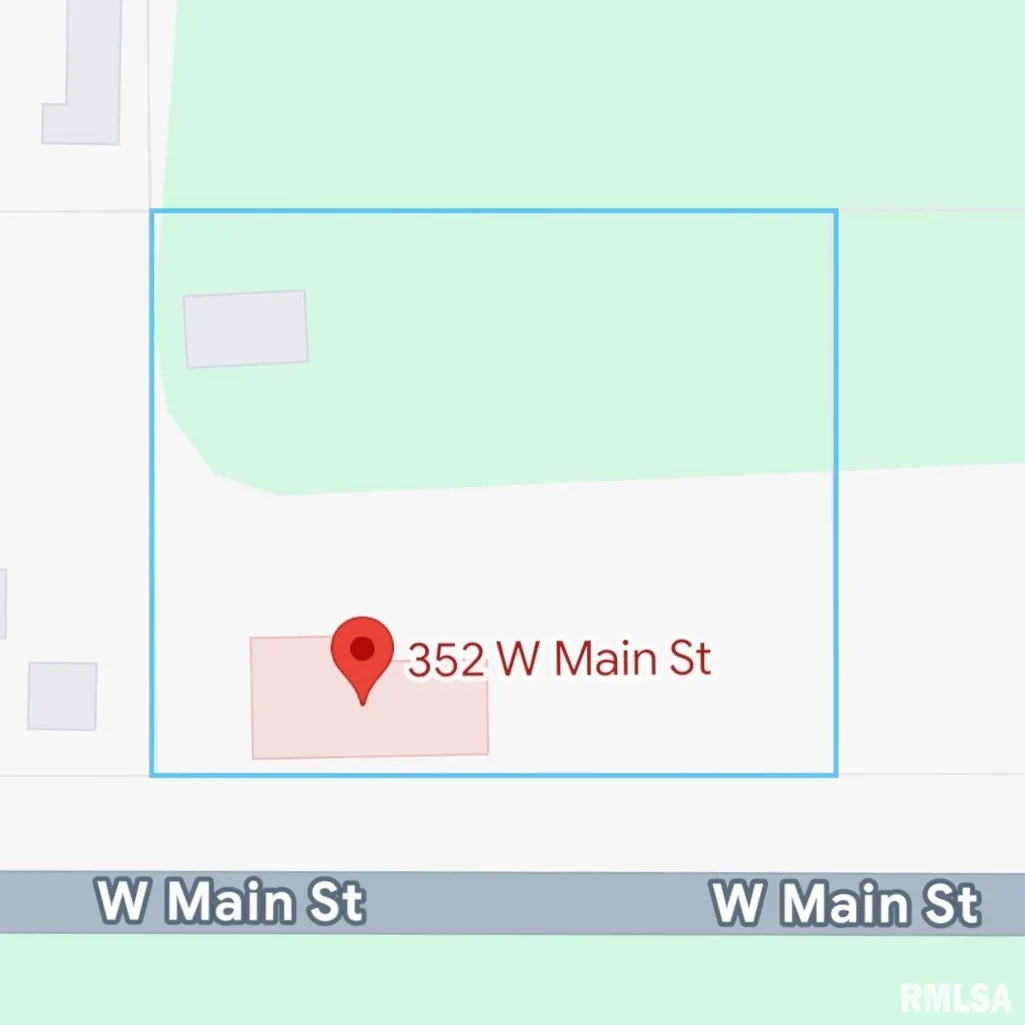
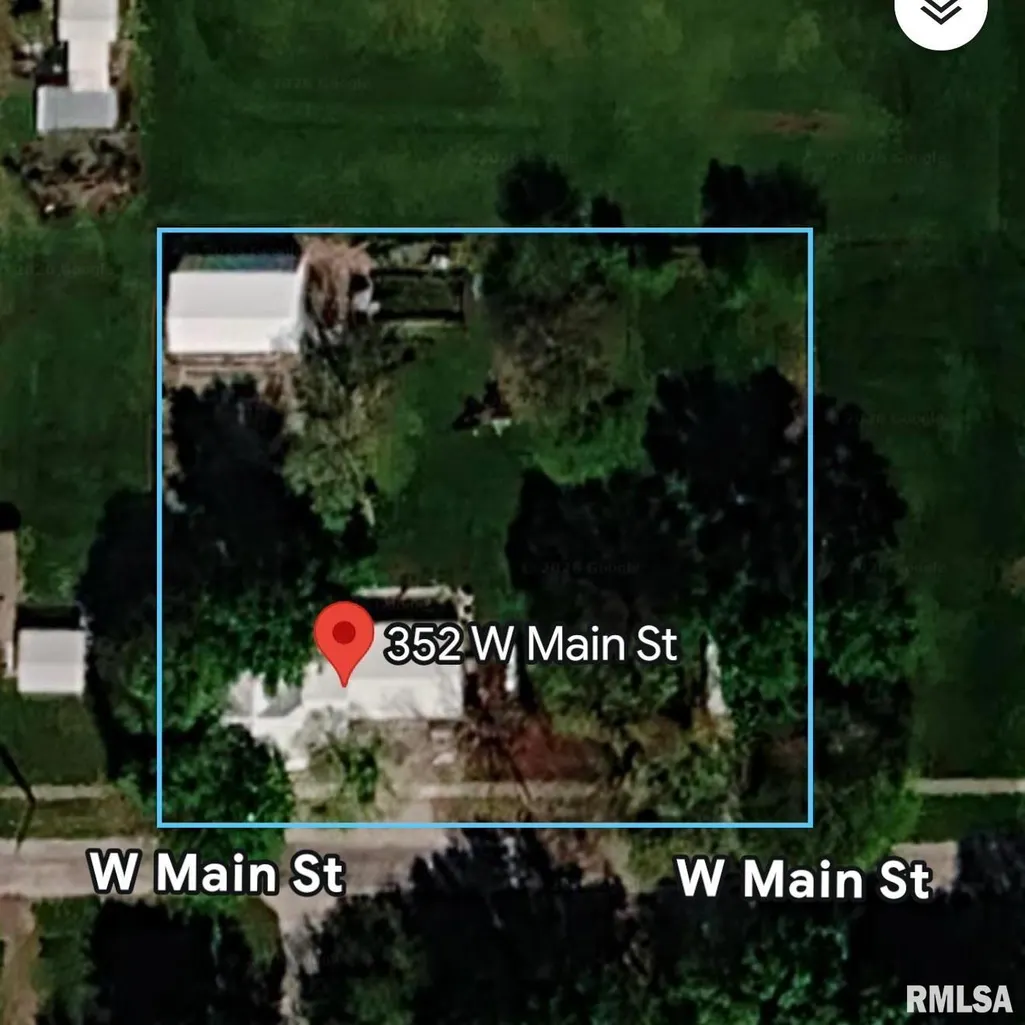
352 W Main Street, Mt Auburn, IL
Price
$ 225,000
Property Attributes
- MLS#CA1046123
- TypeSingle Family
- Listing Status Active
- CountyCHRISTIAN
- CityMt Auburn
- AreaRemainder Christian Co
- Zip62547
- Style
- Year Built1940
- Price$ 225,000
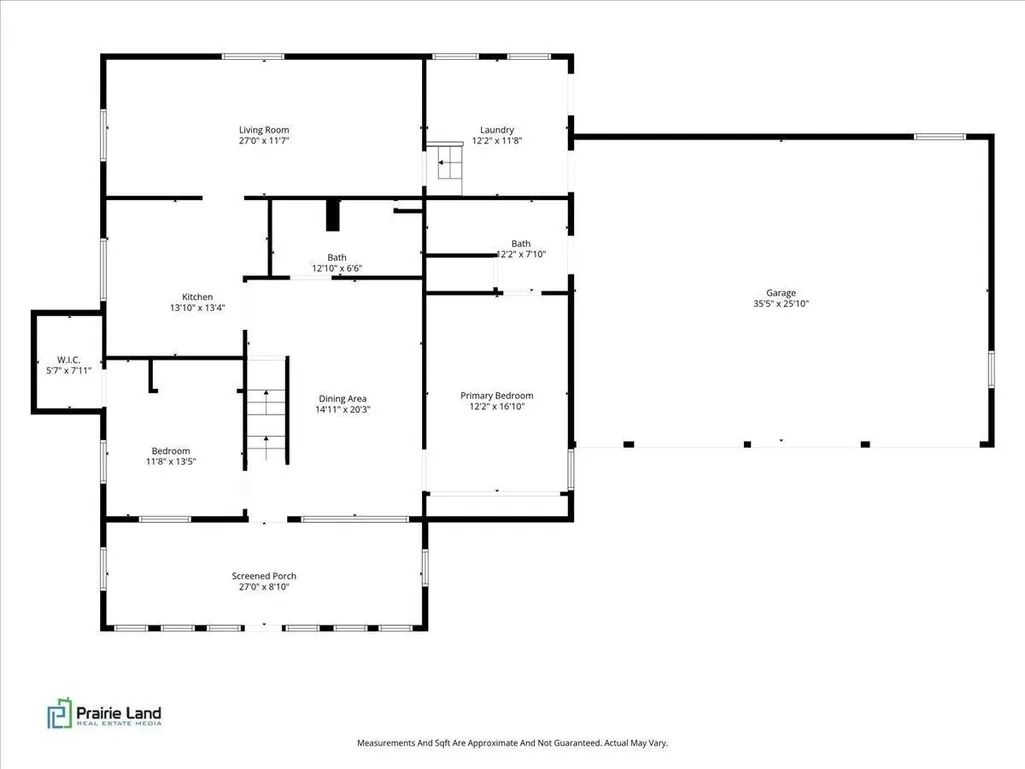
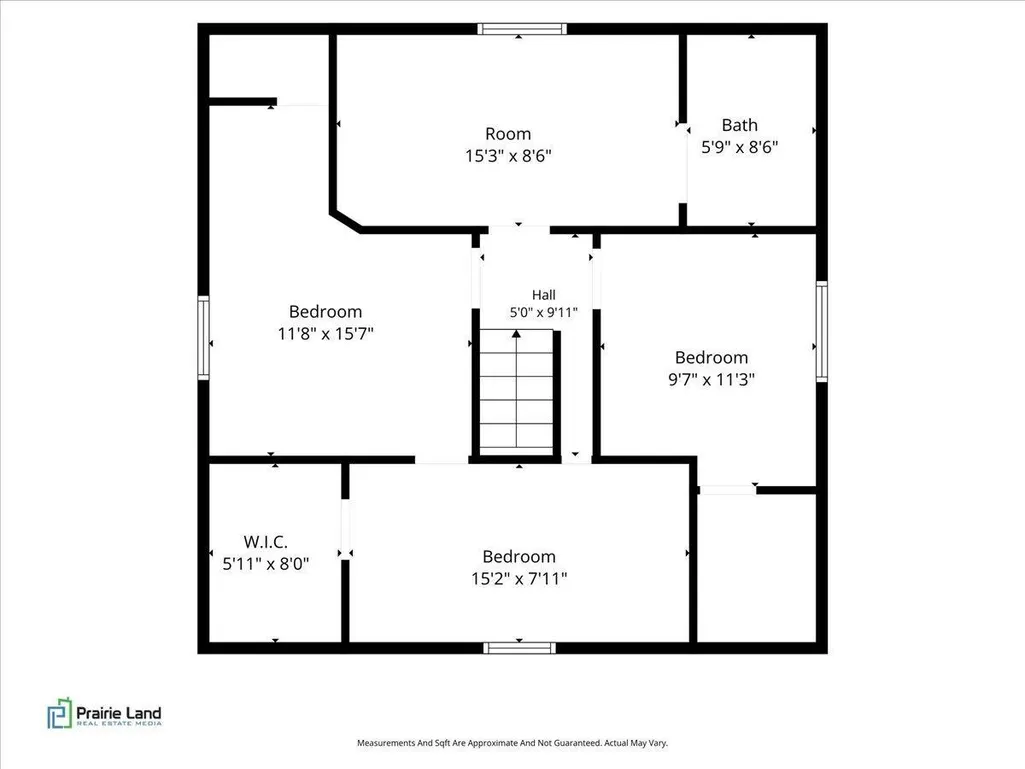
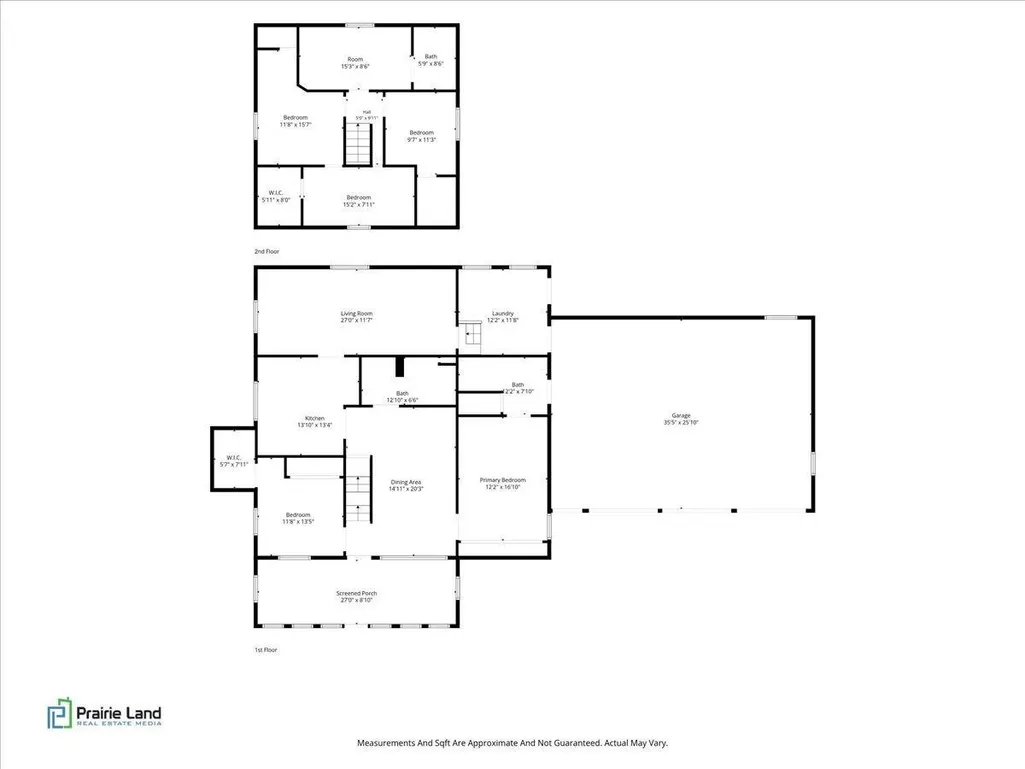
- Bedrooms5
- Full Bathrooms2
- Half Bathrooms1
- Sqr Footage2502
- Lot Size0.836 Acres
Data Source:
Regional MLS Alliance
Property Description
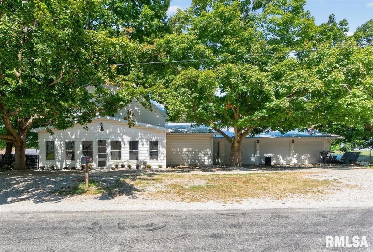
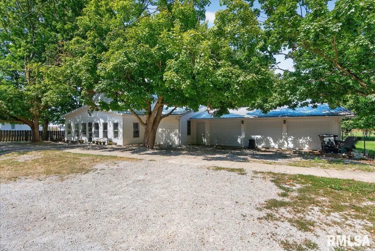
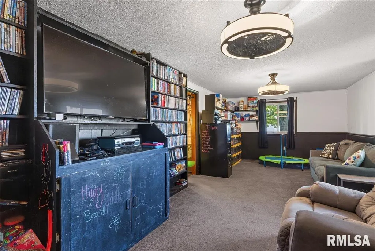
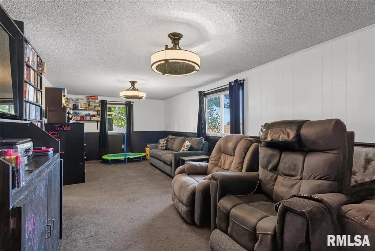
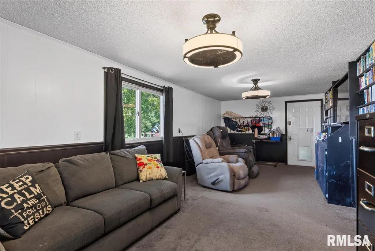
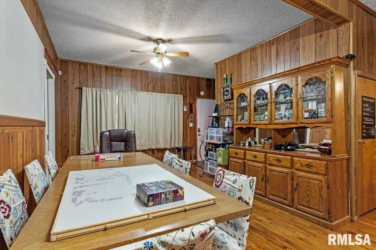
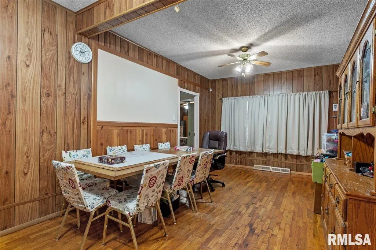
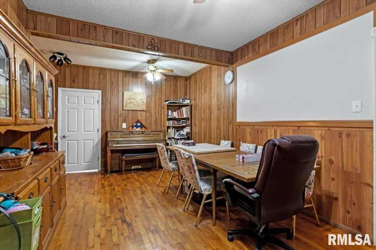
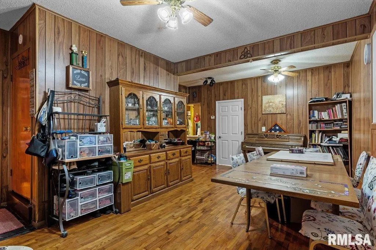
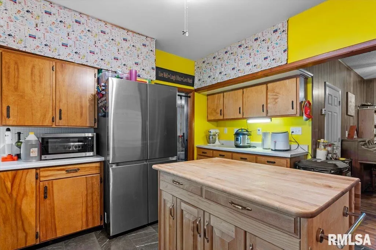
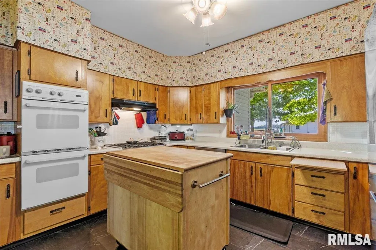
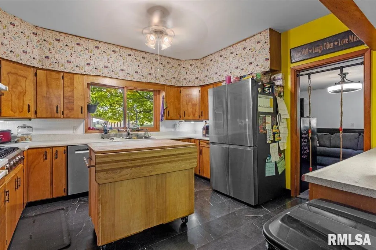
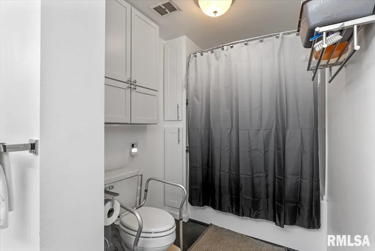
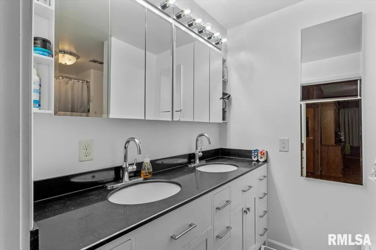
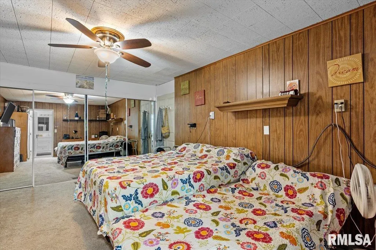
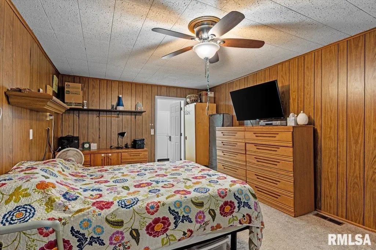
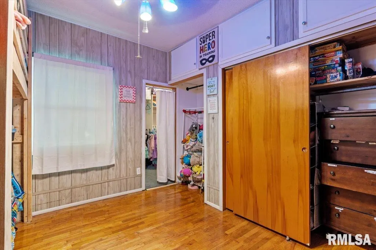
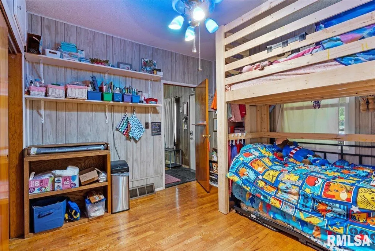
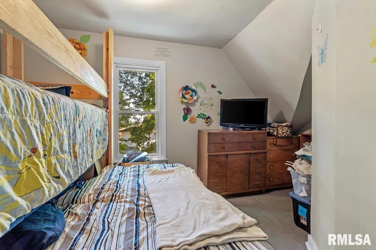
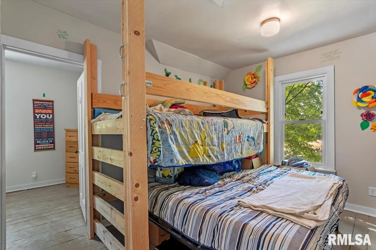
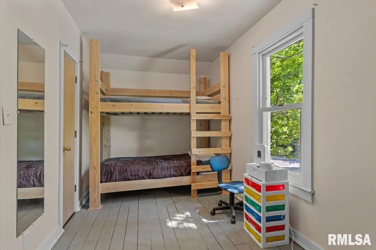
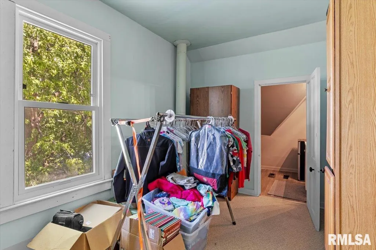
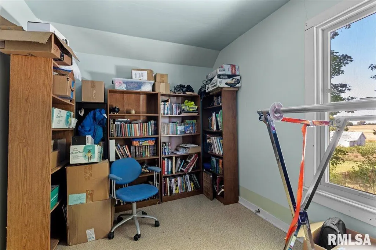
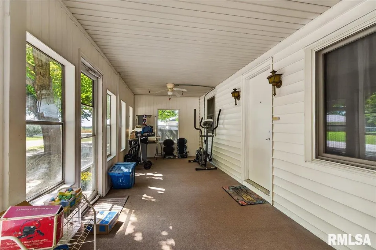
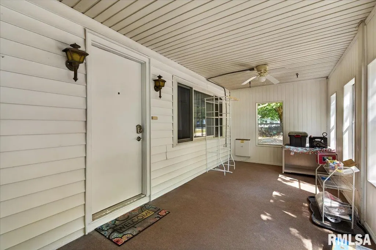
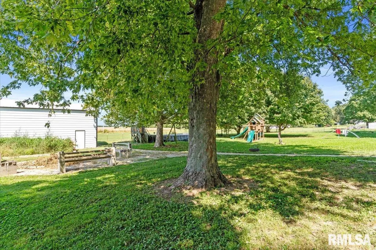
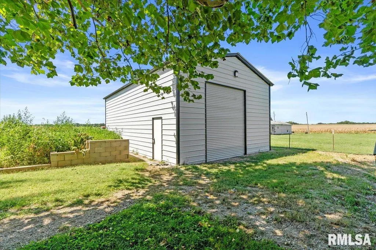
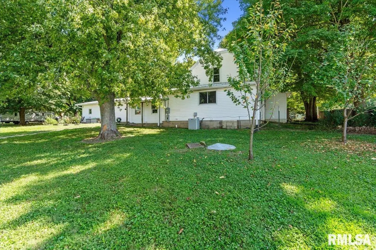
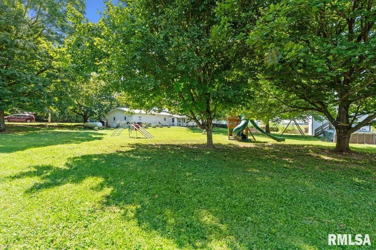
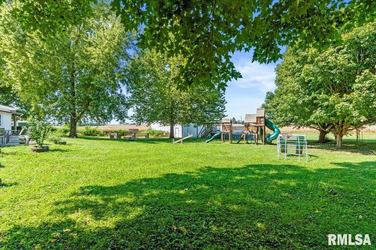
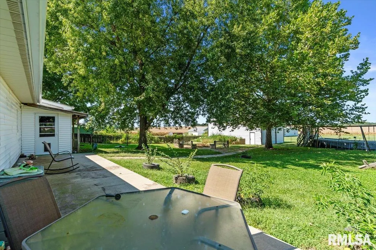
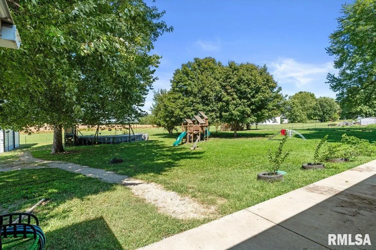
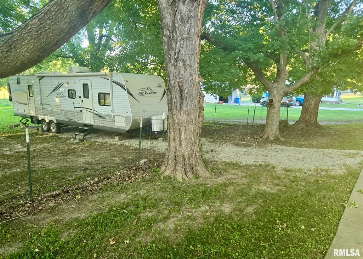
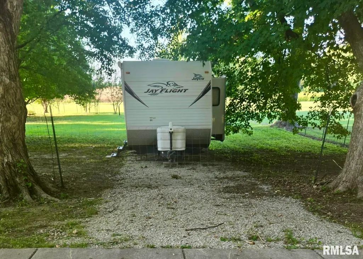
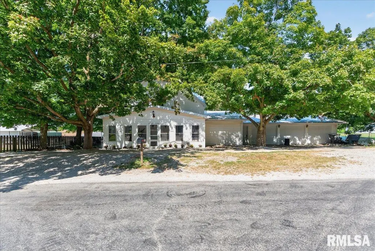
Charm, character, space, and thoughtful updates come together beautifully in this 5-bedroom, 2.5-bath Mt. Auburn home! Offering 2,500+ sqft on .84 acres, this inviting property blends original character with modern comfort, safety, and convenience. Warm hardwood floors and custom vintage cabinetry pair beautifully with an updated kitchen featuring stainless appliances, a Smart Flex refrigerator, 6-burner gas range, double convection ovens, and dishwasher. Remodeled baths offer modern finishes, accessibility features, and great storage. Major updates provide added peace of mind, including a 50-year metal roof, Anderson tempered-glass safety windows, 200-amp electrical service, keyless locks, whole-house water filtration, tankless water heater, and 16kW propane whole-house generator. A heated/insulated laundry room and remodeled sunroom add even more functional space. Outside, the possibilities are endless! The 24' x 40' American Steel outbuilding features 14' walls, 50-amp electric, lighting, outlets, and a 10' x 12' overhead door—perfect for hobbies, projects, equipment, or storage. The fenced property also offers an RV pad with gated access, mature trees, fruiting plants, gardens, and a fire pit for relaxing evenings. Enjoy small-town living with an easy approximately 20-minute drive to Springfield, Decatur, and Taylorville. Room to live, gather, store, and grow—this is one you’ll want to see!
| High School |
|---|
| Taylorville High School |
| Price History | |
|---|---|
| 8/29/2026 | Listed $225,000 |
General Features
| Living Area | 2502 |
|---|---|
| Heating | Electric,Natural Gas,Forced Air |
| Cooling | Central Air |
| Roof | Metal |
| Appliances | Dishwasher,Dryer,Range Hood,Range,Refrigerator,Washer,Water Purifier,Tankless Water Heater |
| Garage Spaces | 3.5 |
| Construction Materials | Frame,Vinyl Siding |
| Year Built | 1940 |
| Levels | One and One Half |
| Property Subtype | Single Family Residence |
| Tax Year | 2025 |
| County | Christian |
| New Construction | No |
| Property Type | Residential |
| Energy Efficient | Other/See Remarks |
| Subdivision Name | None |
| Garage Y/N | Yes |
| Other Structures | Outbuilding |
| Full Baths | 2 |
| Status | Active |
| Directions | Cnty Rd 2850 N,South on Cnty Rd 140 E,East on W Church St,North on S Chestnut,East on W Main St |
| High School | Taylorville |
| City | Mt Auburn |
| Current Financing | Cash,Conventional,FHA,USDA,VA |
| MLS Area Minor | Remainder Christian Co |
| Standard Status | Active |
| Year Built Source | Unable to Verify Actual Age |
Interior Features
| Interior Amenities | Cable Available,Ceiling Fan(s),High Speed Internet |
|---|---|
| Basement | Partial,Unfinished,Sump Pump |
| Half Baths | 1 |
| Total Bedrooms | 5 |
| Total Baths | 3 |
Exterior Features
| Parking Features | Attached,Gravel,On Street,Garage Door Opener |
|---|---|
| Lot Features | Fruit Trees,Level |
| Water Source | Public,Septic System |
| Foundation Details | Brick/Mortar |
| Building Area Total | 2502 |
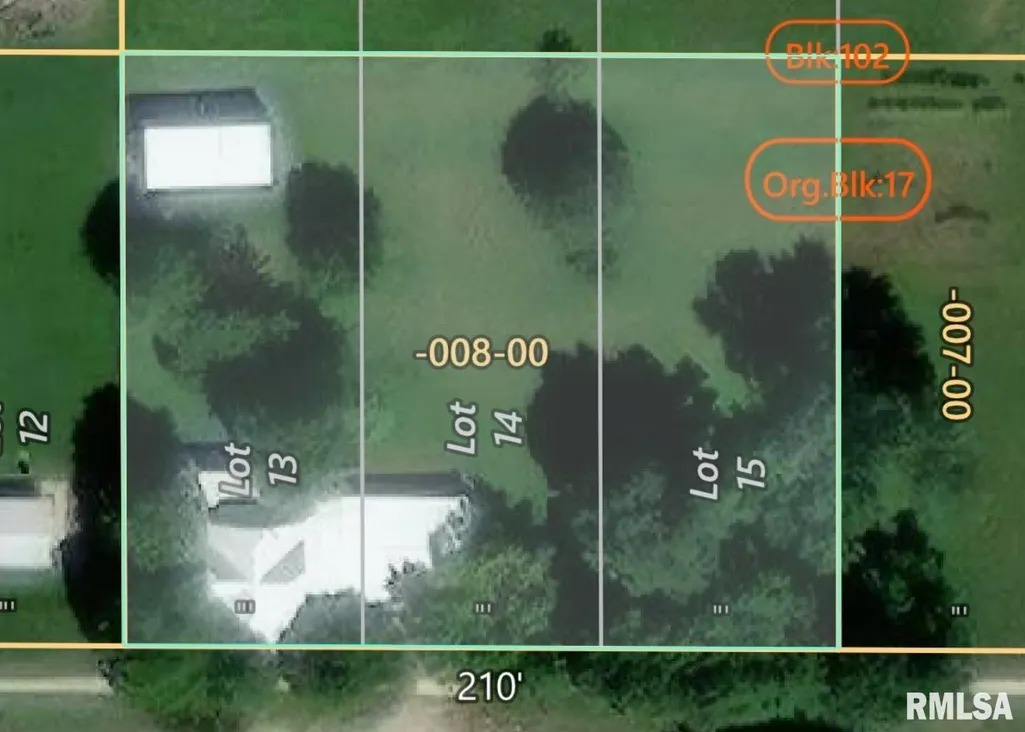
| Lot Dimensions | 210' x 175' |
| Lot Size Acres | 0.836 |
| Road Surface Type | Gravel |
Amenities
- Foreclosure
- Views
- Short Sale
- New Construction
- Adult 55+
- Lease To Own
- No HOA Fees
- Furnished
- Primary On Main
- Air Conditioning
- Seller Finance
- Green
- Fixer Upper
- Horse
- Golf
- Fireplace
- Deck
- Garage
- Basement
- Pool
Property vs Single Family Average in 62547
Price
Year Built
 Midwest Real Estate Data (MRED) All information deemed reliable but not guaranteed. All properties are subject to prior sale, change or withdrawal. Neither listing broker(s) or information provider(s) shall be responsible for any typographical errors, misinformation, misprints and shall be held totally harmless. Listing(s) information is provided for consumer's personal, non-commercial use and may not be used for any purpose other than to identify prospective properties consumers may be interested in purchasing. The data relating to real estate for sale on this website comes in part from the Internet Data Exchange program of the Multiple Listing Service. Real estate listings held by brokerage firms other than The 217 Home Team may be marked with the Internet Data Exchange logo and detailed information about those properties will include the name of the listing broker(s) when required by the MLS. Copyright ©2026 All rights reserved.Based on information submitted to the MLS GRID as of September 23, 2026 7:02 AM UTC All data is obtained from various sources and may not have been verified by broker or MLS GRID. Supplied Open House Information is subject to change without notice.
Data is updated as of September 23, 2026 7:02 AM UTC
Midwest Real Estate Data (MRED) All information deemed reliable but not guaranteed. All properties are subject to prior sale, change or withdrawal. Neither listing broker(s) or information provider(s) shall be responsible for any typographical errors, misinformation, misprints and shall be held totally harmless. Listing(s) information is provided for consumer's personal, non-commercial use and may not be used for any purpose other than to identify prospective properties consumers may be interested in purchasing. The data relating to real estate for sale on this website comes in part from the Internet Data Exchange program of the Multiple Listing Service. Real estate listings held by brokerage firms other than The 217 Home Team may be marked with the Internet Data Exchange logo and detailed information about those properties will include the name of the listing broker(s) when required by the MLS. Copyright ©2026 All rights reserved.Based on information submitted to the MLS GRID as of September 23, 2026 7:02 AM UTC All data is obtained from various sources and may not have been verified by broker or MLS GRID. Supplied Open House Information is subject to change without notice.
Data is updated as of September 23, 2026 7:02 AM UTC
 Regional MLS Alliance ®. All information deemed reliable but not guaranteed and should be independently verified. All properties are subject to prior sale, change or withdrawal. Neither listing broker(s) nor Regional MLS Alliance © shall be held responsible for typographical errors, misinformation, misprints and shall be held totally harmless. Last Update: September 23, 2026 1:43 PM UTC
 All information deemed reliable but not guaranteed. All properties are subject to prior sale, change or withdrawal. Neither listing broker(s) or information provider(s) shall be responsible for any typographical errors, misinformation, misprints and shall be held totally harmless. Listing(s) information is provided for consumer's personal, non-commercial use and may not be used for any purpose other than to identify prospective properties consumers may be interested in purchasing. The data relating
