
Open House Sun, Sep 27th 12:00 PM - 02:00 PM






Address
310 Boulder Creek Drive, Chatham, IL
Price
$ 350,000
Property Attributes
- MLS#CA1046282
- TypeSingle Family
- Listing Status Active
- CountySANGAMON
- CityChatham
- AreaChatham - Etc
- NeighborhoodBoulder Creek
- Zip62629
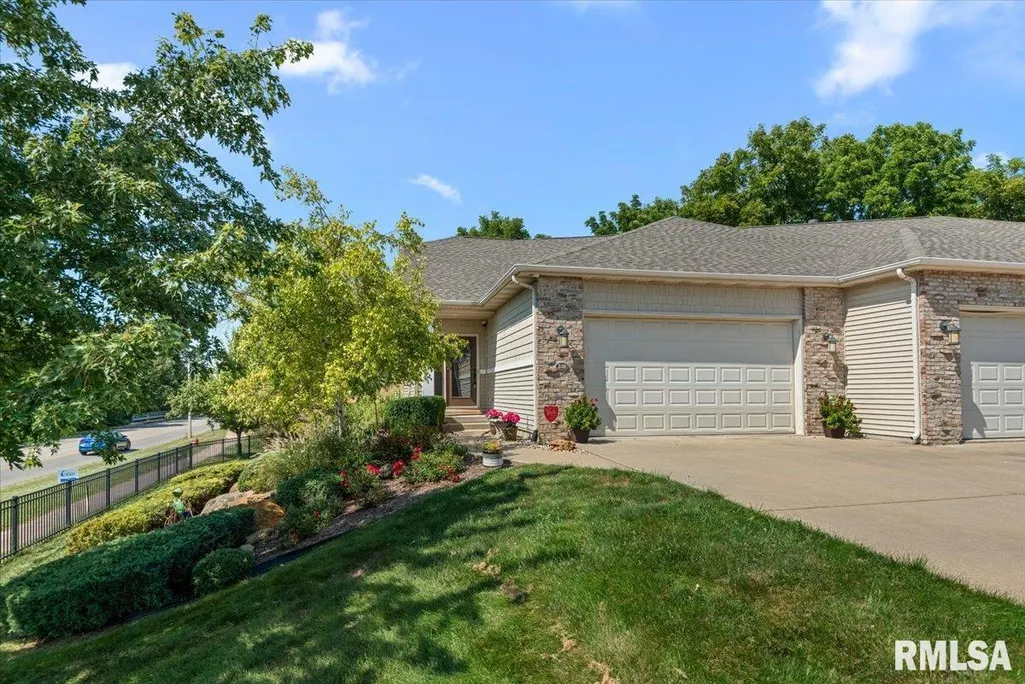
- StyleRanch
- Year Built2007
- Taxes$ 8298
- Price$ 350,000
- Bedrooms3
- Full Bathrooms3
- Half Bathrooms1
- Sqr Footage2538
Data Source:
Regional MLS Alliance
Property Description
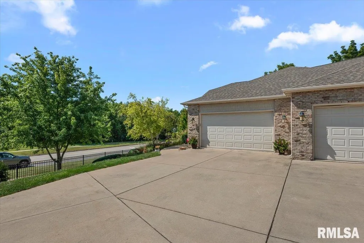
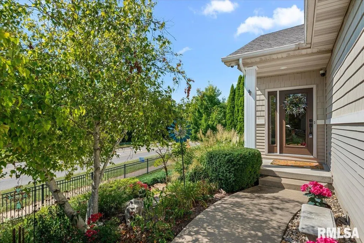
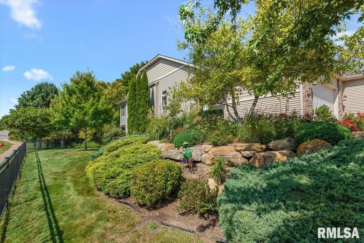
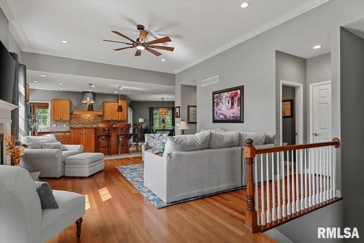
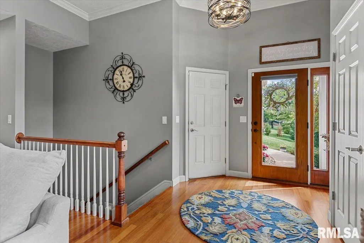
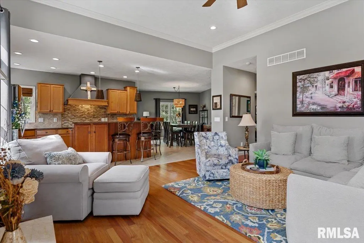
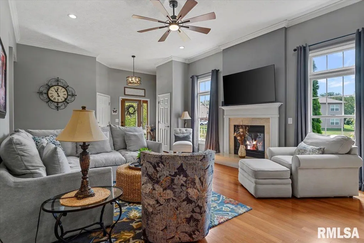
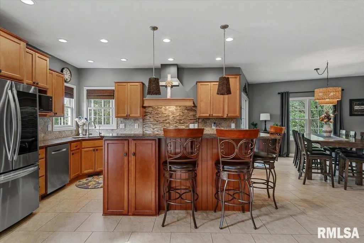
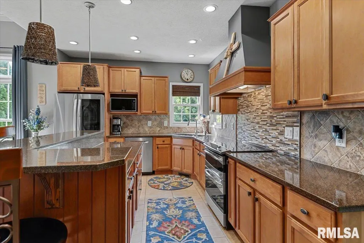
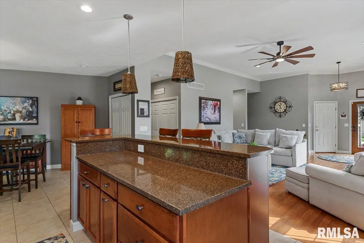
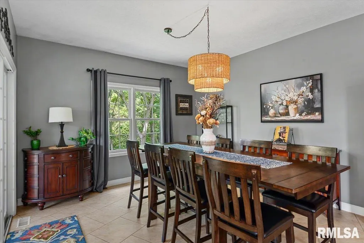
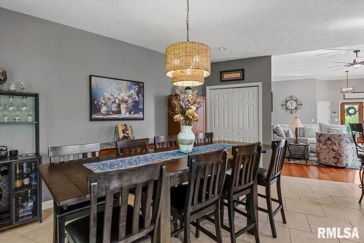
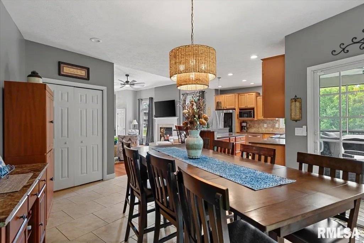
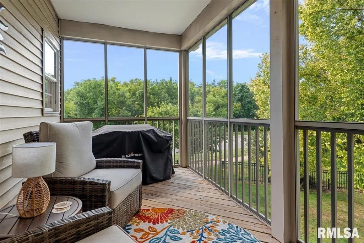
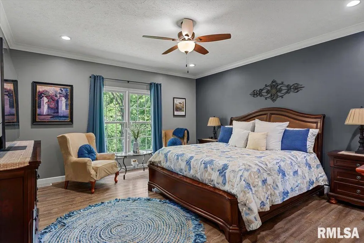
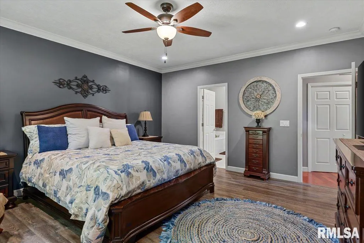
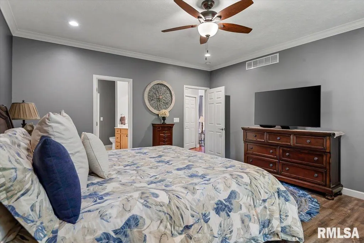
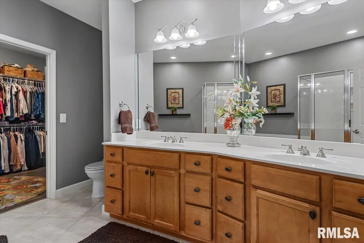
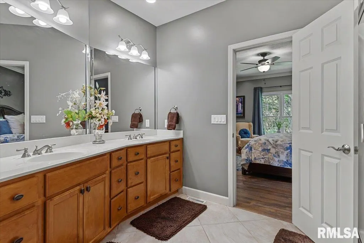
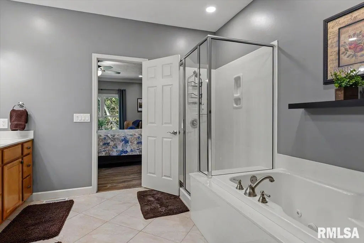
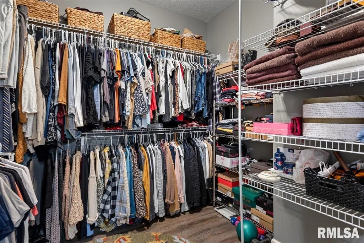
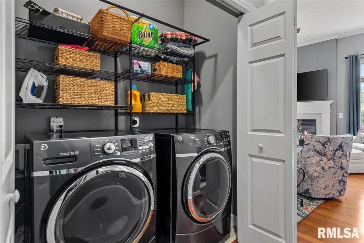
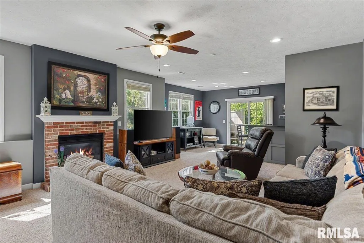
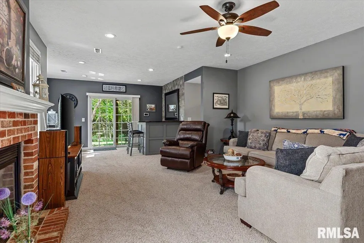
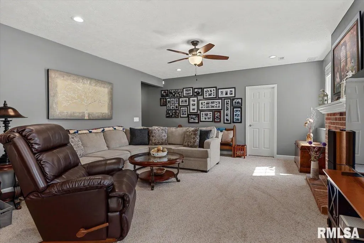
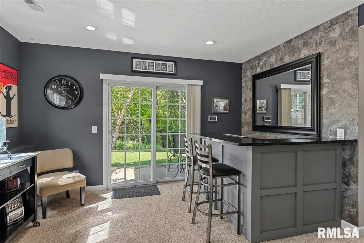
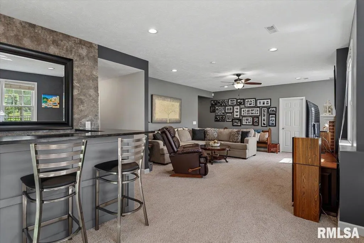
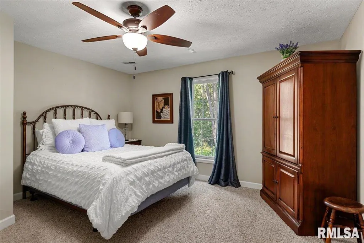
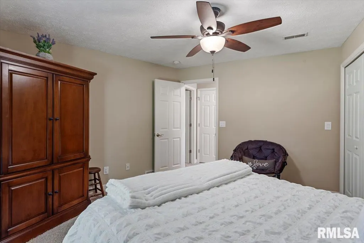
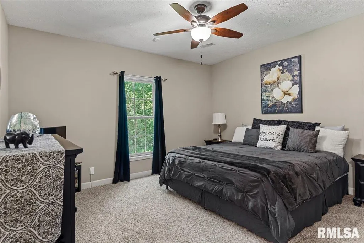
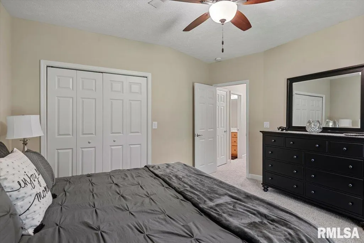
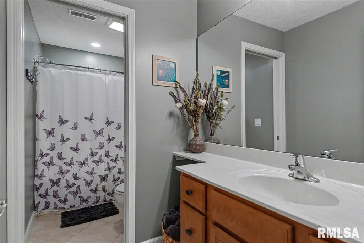
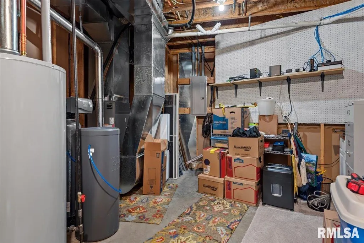
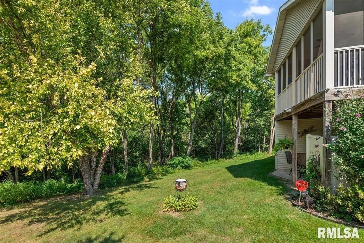
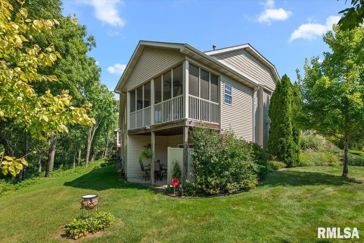
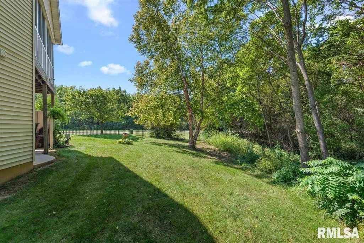
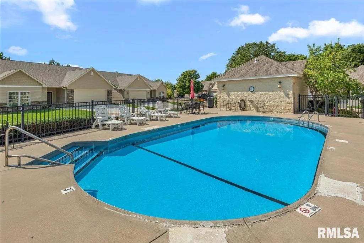
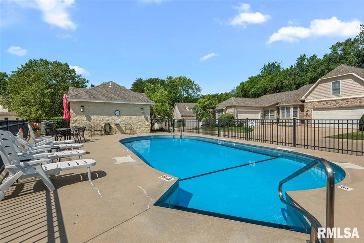
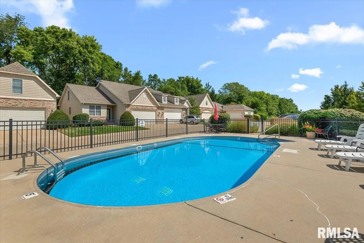
Fall in love with this gorgeous 3-bedroom, 2.5-bath condo in desirable Chatham, where thoughtful details and beautiful finishes are found throughout! The open-concept main level features 9-11 foot ceilings and a seamless flow between the spacious living area, dining space and stunning kitchen. You’ll love the quartz countertops, island with seating, upgraded appliances and stylish finishes. The main-floor primary suite offers convenience and privacy, making one-level living a breeze. Step outside to the newly covered screened porch and enjoy your morning coffee while taking in the peaceful, secluded tree-lined setting and creek. The finished walk-out lower level adds even more living space with a spacious family room featuring a second fireplace and bar area, plus two additional bedrooms and a full bath. Private patio off of the lower level. Numerous recent improvements provide peace of mind, including a new HVAC system and new LED lighting in 2025. Other updates within the last three years include roof, four new ceiling fans, replacement of all electrical outlets and face plates, water heater, garage door opener, Youngs security system that will stay along with the outdoor cameras. What sets Boulder Creek apart is its comprehensive HOA, providing a carefree lifestyle by covering all exterior maintenance, lawn care, snow removal, exterior homeowners insurance, and access to the community's private pool. Simply enjoy life without the upkeep.
| High School |
|---|
| Chatham District #5 High School |
| Price History | |
|---|---|
| 9/4/2026 | Listed $365,000 |
| 9/17/2026 | 5$350,000 |
General Features
| Living Area | 2538 |
|---|---|
| Heating | Natural Gas,Forced Air,Gas Water Heater |
| Cooling | Central Air |
| Roof | Shingle |
| Appliances | Dishwasher,Microwave,Range,Refrigerator |
| Garage Spaces | 2 |
| Association Fee Includes | Landscaping,Maintenance Grounds,Maintenance Road,Pool,Snow Removal,Common Area Maintenance,Maintenance Structure,Common Area Taxes,Clubhouse,Irrigation,Lawn Care |
| Architectural Style | Ranch |
| Construction Materials | Vinyl Siding |
| Year Built | 2007 |
| Property Subtype | Single Family Residence |
| Tax Year | 2025 |
| Accessibility | Wide Hallways |
| HOA Fee 2 | 330 |
| County | Sangamon |
| New Construction | No |
| Property Type | Residential |
| Subdivision Name | Boulder Creek |
| Garage Y/N | Yes |
| Full Baths | 3 |
| Status | Active |
| Directions | GPS Friendly |
| High School | Chatham District #5 |
| City | Chatham |
| Tax Annual Amount | 8298.68 |
| MLS Area Minor | Chatham,Etc |
| Virtual Tour | https://sites.exposurerealestatemedia.com/310-Boulder-Creek-Dr/idx |
| Standard Status | Active |
| Year Built Source | Public Records |
Interior Features
| Basement | Daylight,Egress Window(s),Full,Walk-Out Access,Partially Finished |
|---|---|
| Total Fireplaces | 2 |
| Fireplace Features | Family Room,Gas Log,Living Room |
| Half Baths | 1 |
| Total Bedrooms | 3 |
| Total Baths | 4 |
Exterior Features
| Parking Features | Attached |
|---|---|
| Lot Features | Cul-De-Sac,Dead End Street,Terraced/Sloping,Sloped |
| Water Source | Public Sewer,Public |
| Foundation Details | Poured Concrete |
| Building Area Total | 1444 |
| Lot Dimensions | Irregular |
Amenities
- Foreclosure
- Views
- Short Sale
- New Construction
- Adult 55+
- Lease To Own
- No HOA Fees
- Furnished
- Primary On Main
- Air Conditioning
- Seller Finance
- Green
- Fixer Upper
- Horse
- Golf
- Fireplace
- Deck
- Garage
- Basement
- Pool
Property vs Single Family Average in 62629
Year Built
 Midwest Real Estate Data (MRED) All information deemed reliable but not guaranteed. All properties are subject to prior sale, change or withdrawal. Neither listing broker(s) or information provider(s) shall be responsible for any typographical errors, misinformation, misprints and shall be held totally harmless. Listing(s) information is provided for consumer's personal, non-commercial use and may not be used for any purpose other than to identify prospective properties consumers may be interested in purchasing. The data relating to real estate for sale on this website comes in part from the Internet Data Exchange program of the Multiple Listing Service. Real estate listings held by brokerage firms other than The 217 Home Team may be marked with the Internet Data Exchange logo and detailed information about those properties will include the name of the listing broker(s) when required by the MLS. Copyright ©2026 All rights reserved.Based on information submitted to the MLS GRID as of September 24, 2026 1:42 PM UTC All data is obtained from various sources and may not have been verified by broker or MLS GRID. Supplied Open House Information is subject to change without notice.
Data is updated as of September 24, 2026 1:42 PM UTC
Midwest Real Estate Data (MRED) All information deemed reliable but not guaranteed. All properties are subject to prior sale, change or withdrawal. Neither listing broker(s) or information provider(s) shall be responsible for any typographical errors, misinformation, misprints and shall be held totally harmless. Listing(s) information is provided for consumer's personal, non-commercial use and may not be used for any purpose other than to identify prospective properties consumers may be interested in purchasing. The data relating to real estate for sale on this website comes in part from the Internet Data Exchange program of the Multiple Listing Service. Real estate listings held by brokerage firms other than The 217 Home Team may be marked with the Internet Data Exchange logo and detailed information about those properties will include the name of the listing broker(s) when required by the MLS. Copyright ©2026 All rights reserved.Based on information submitted to the MLS GRID as of September 24, 2026 1:42 PM UTC All data is obtained from various sources and may not have been verified by broker or MLS GRID. Supplied Open House Information is subject to change without notice.
Data is updated as of September 24, 2026 1:42 PM UTC
 Regional MLS Alliance ®. All information deemed reliable but not guaranteed and should be independently verified. All properties are subject to prior sale, change or withdrawal. Neither listing broker(s) nor Regional MLS Alliance © shall be held responsible for typographical errors, misinformation, misprints and shall be held totally harmless. Last Update: September 24, 2026 2:06 PM UTC
 All information deemed reliable but not guaranteed. All properties are subject to prior sale, change or withdrawal. Neither listing broker(s) or information provider(s) shall be responsible for any typographical errors, misinformation, misprints and shall be held totally harmless. Listing(s) information is provided for consumer's personal, non-commercial use and may not be used for any purpose other than to identify prospective properties consumers may be interested in purchasing. The data relating
