





Address
212 S 8th Street, Riverton, IL
Price
$ 289,900
Property Attributes
- MLS#CA1046321
- TypeSingle Family
- Listing Status Active
- CountySANGAMON
- CityRiverton
- AreaBrcly - Dwsn - Rivrtn - Spldng
- Zip62561
- Style
- Year Built1930
- Taxes$ 3477
- Price$ 289,900
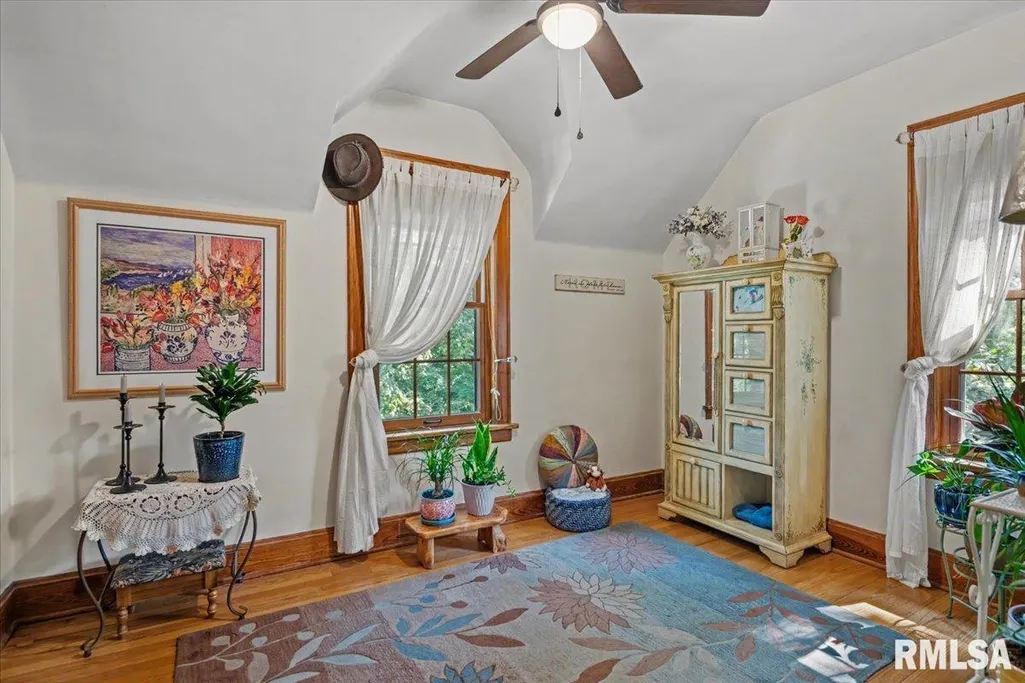
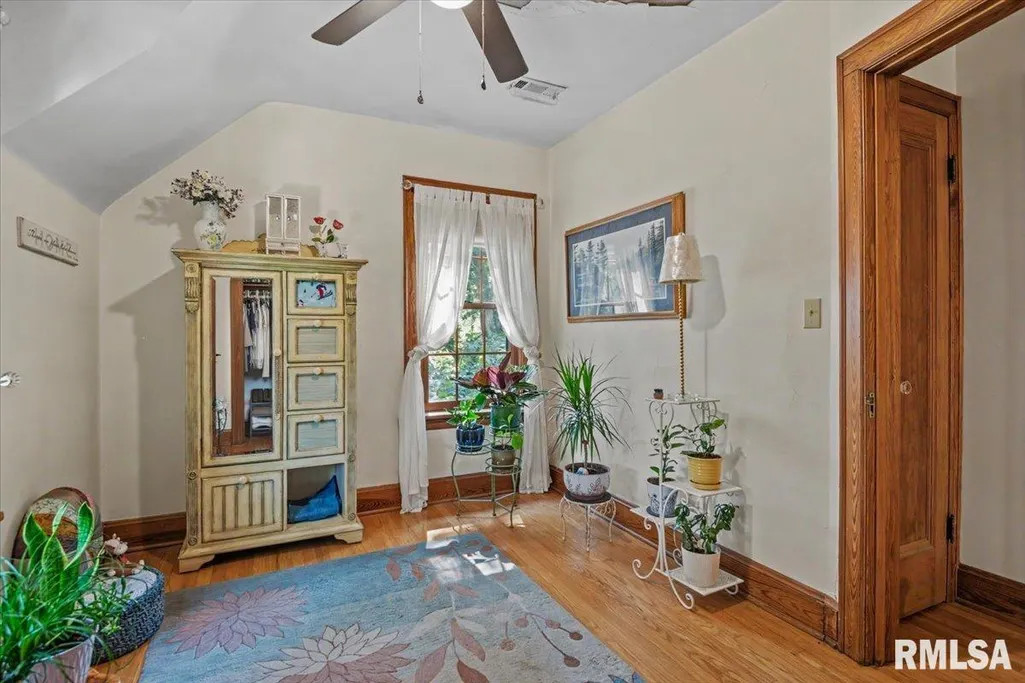
- Bedrooms3
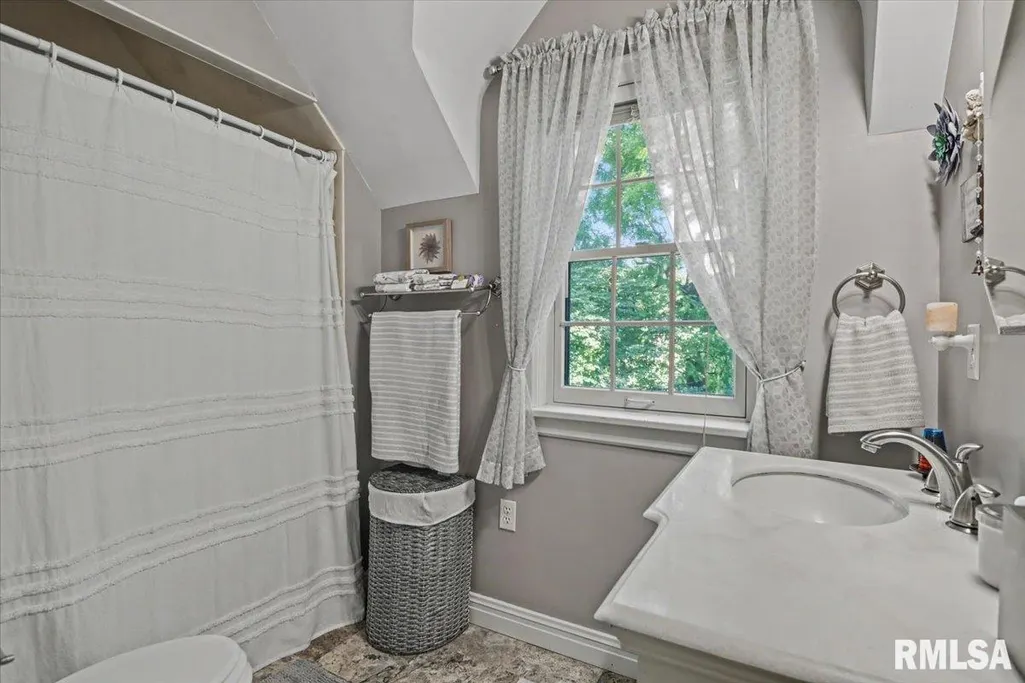
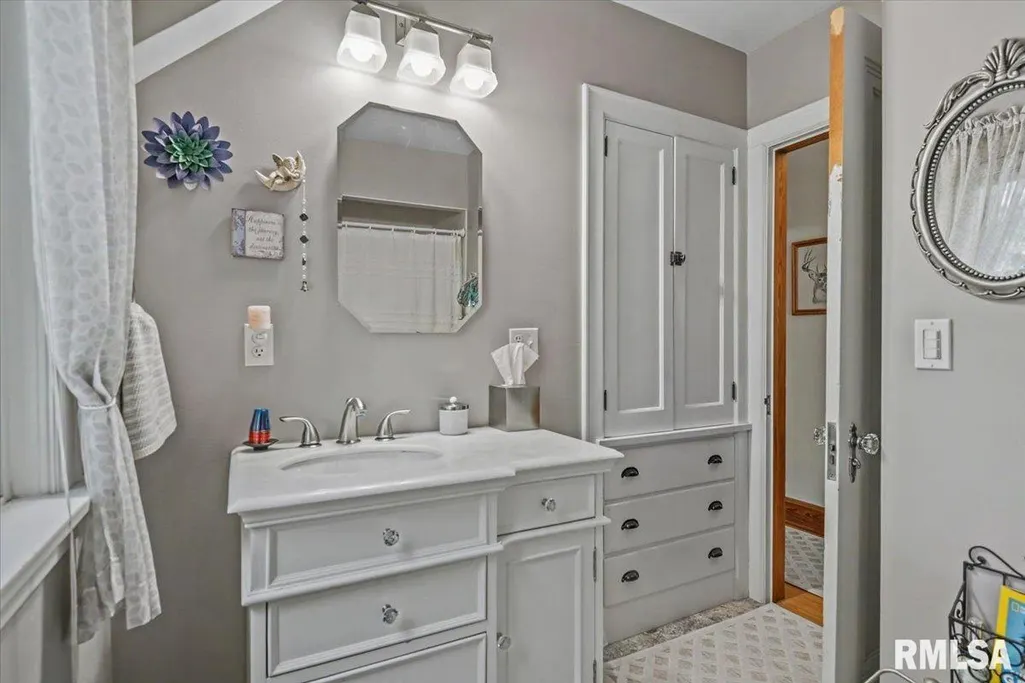
- Full Bathrooms1
- Half Bathrooms1
- Sqr Footage1278
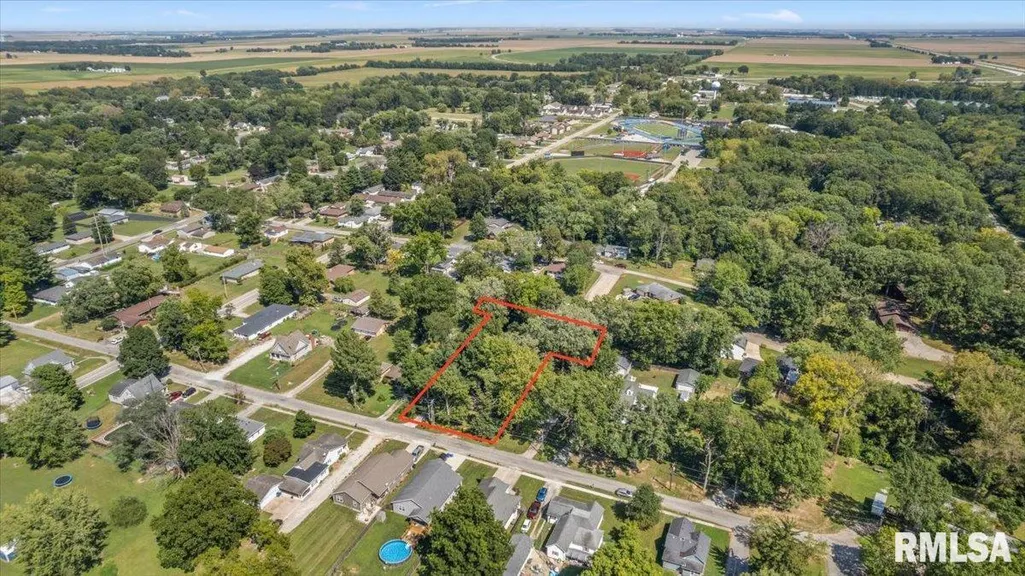
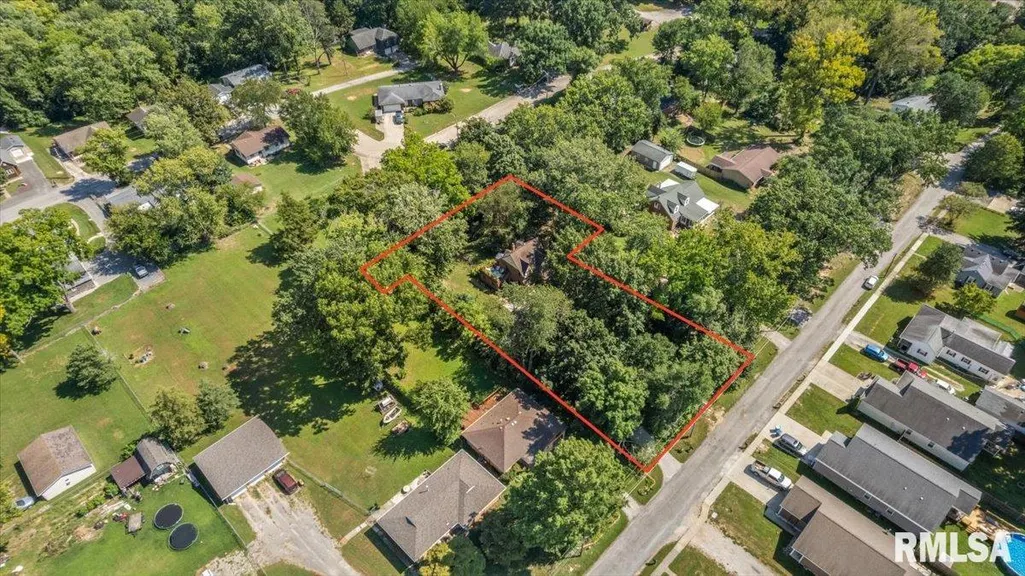
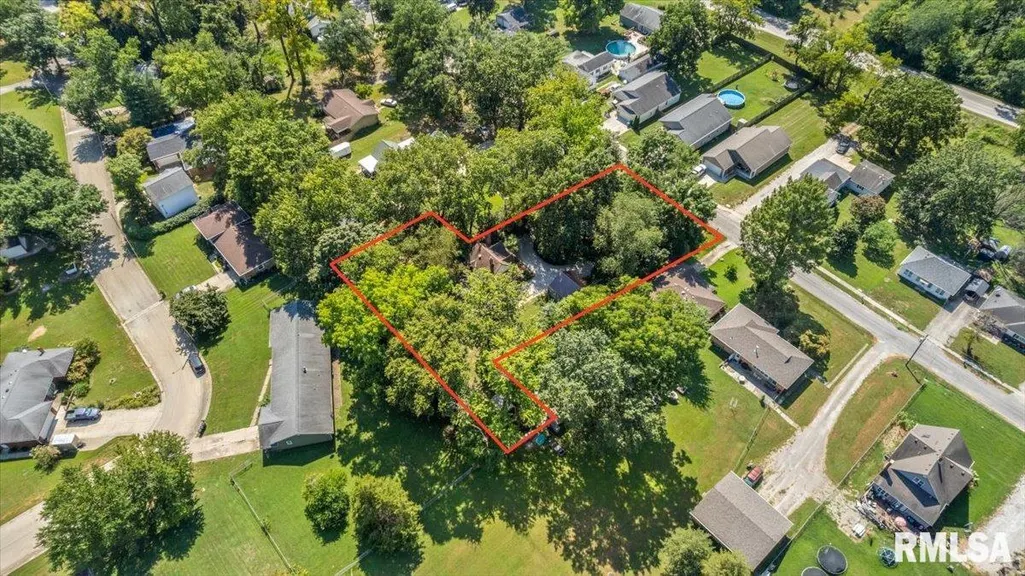
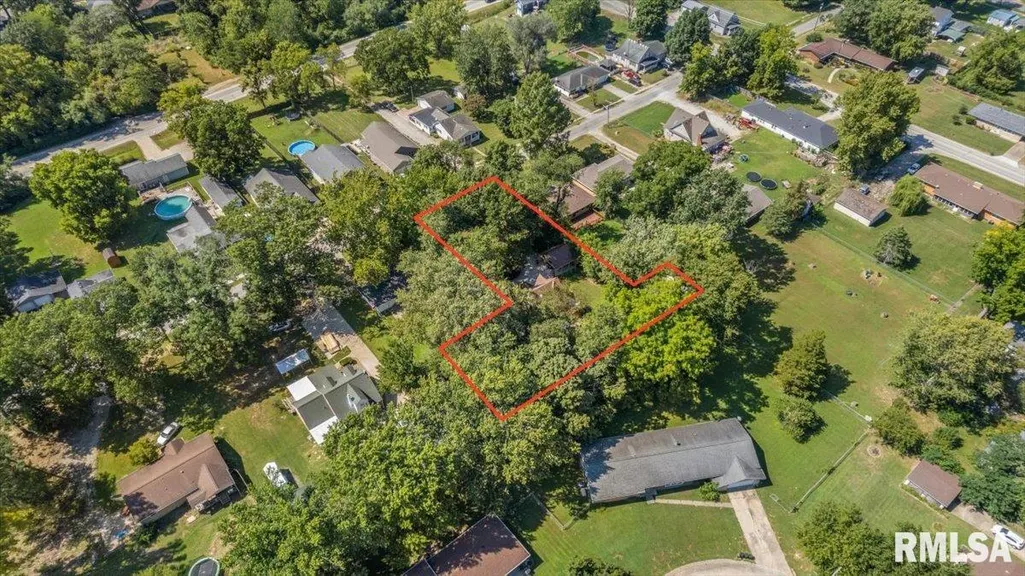
- Lot Size0.59 Acres
Data Source:
Regional MLS Alliance
Property Description
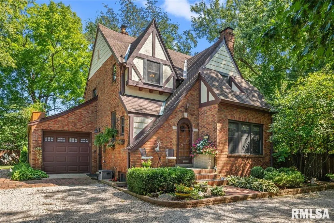
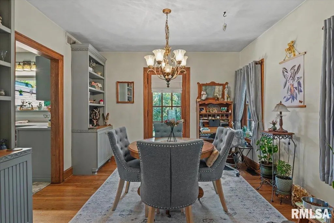
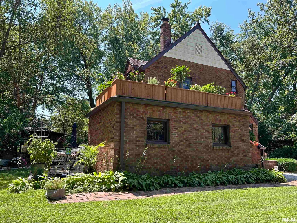
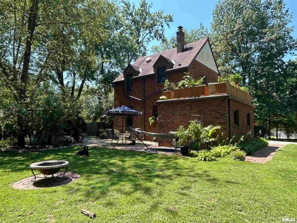
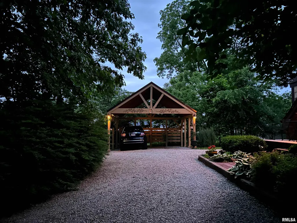
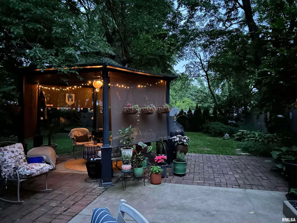
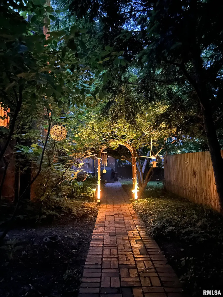
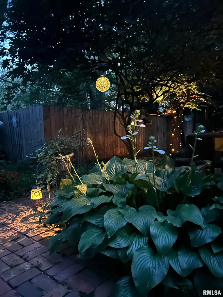
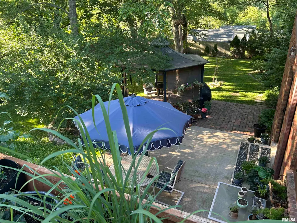
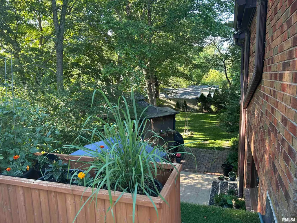
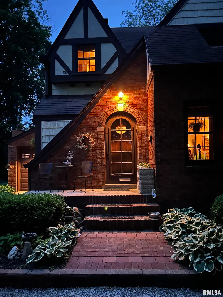
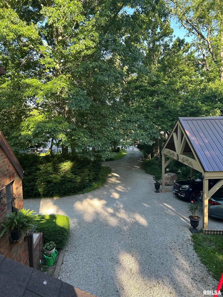
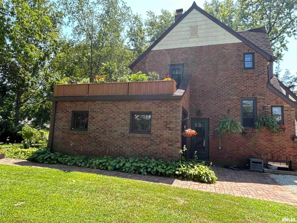
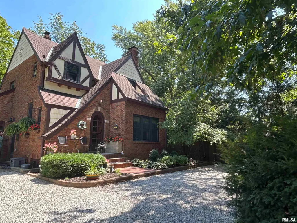
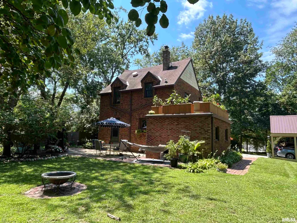
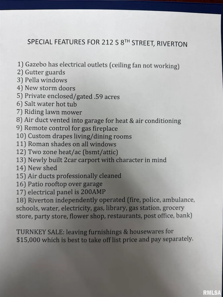
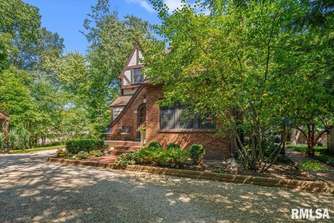
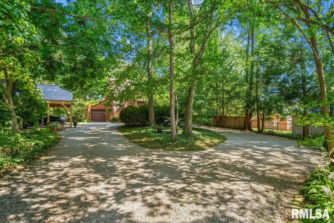
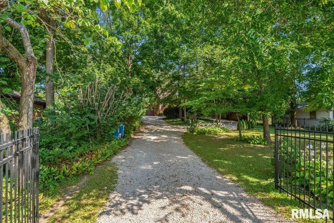
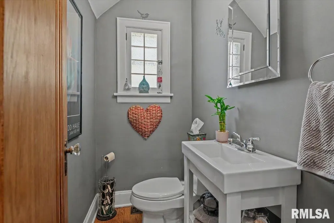
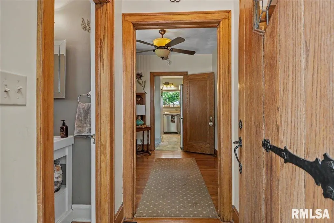
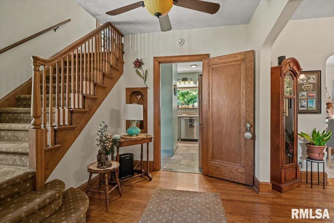
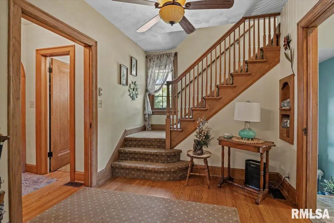
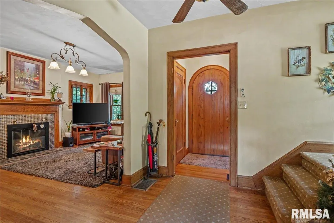
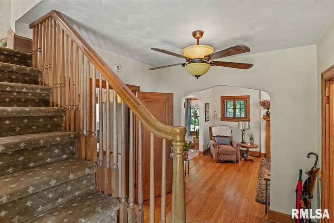
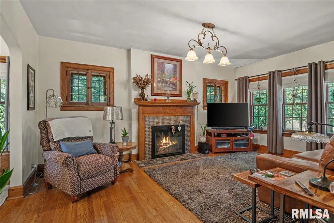
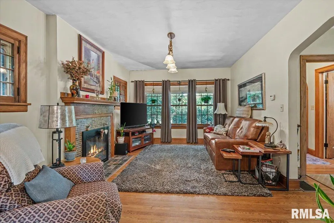
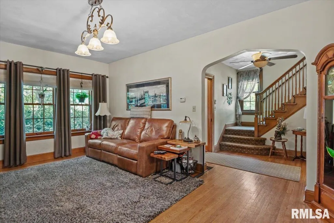
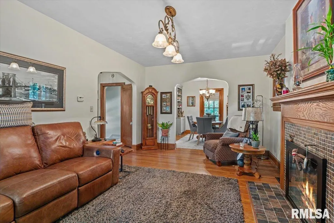
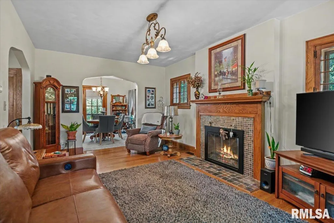
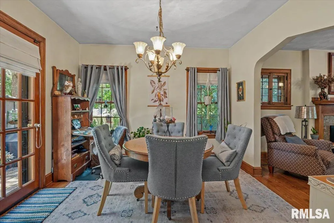
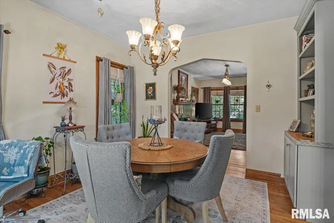
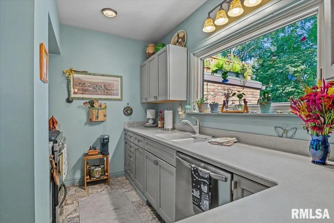
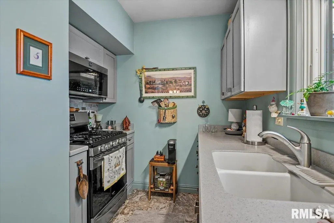
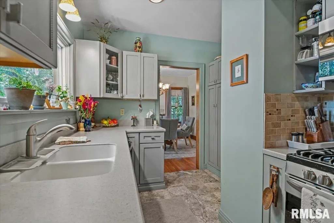
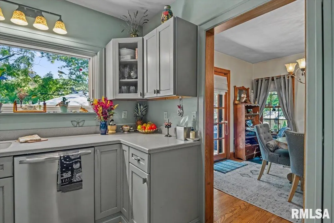
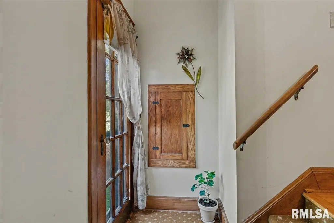
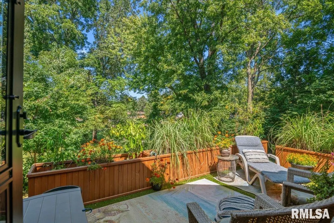
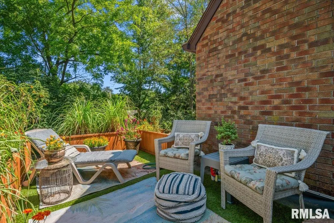
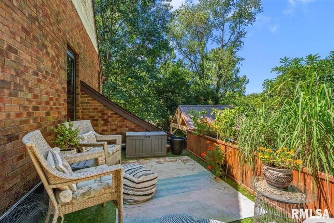
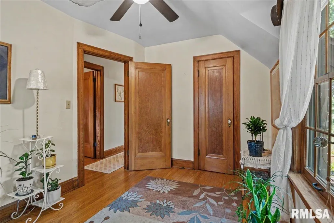
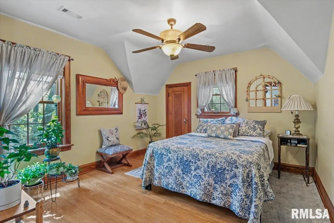
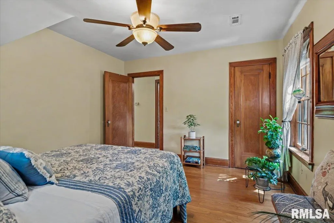
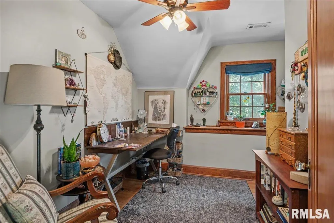
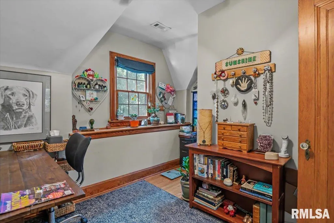
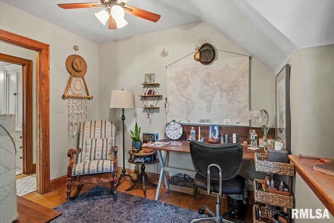
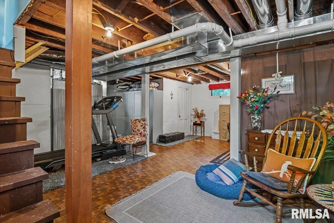
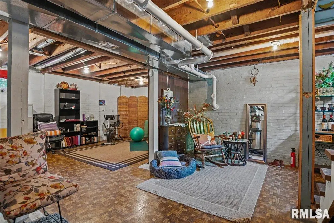
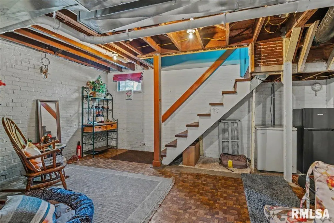
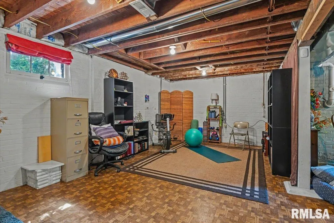
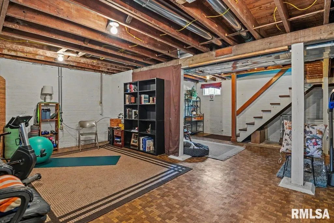
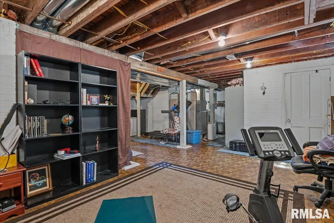
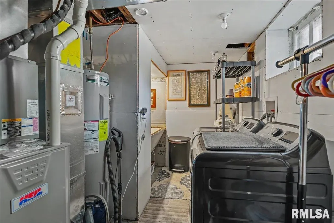
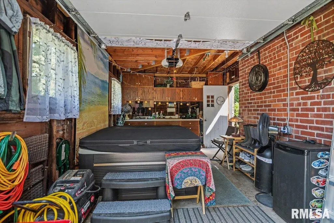
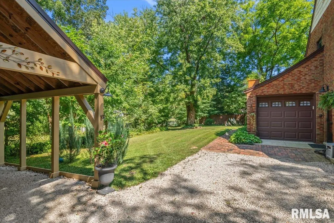
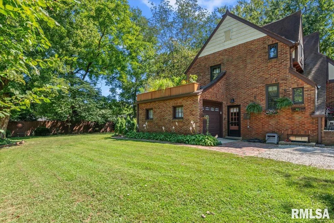
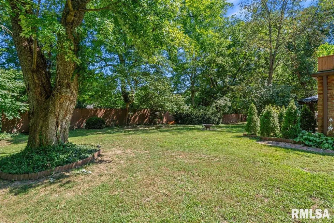
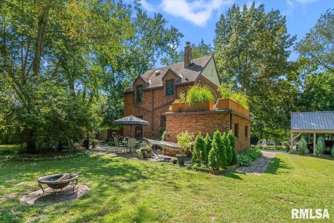
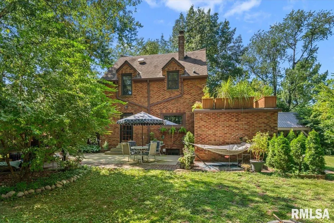
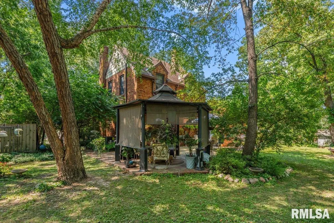
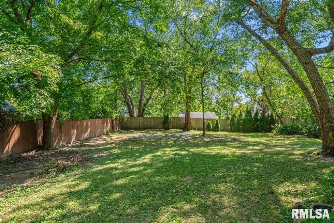
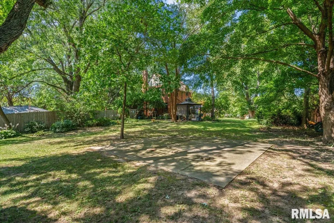
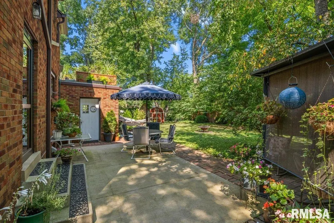
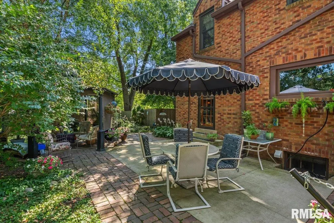
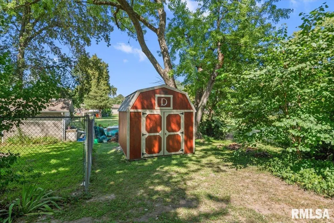
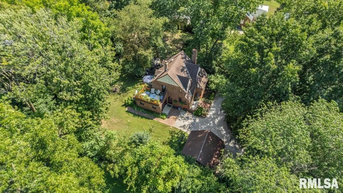
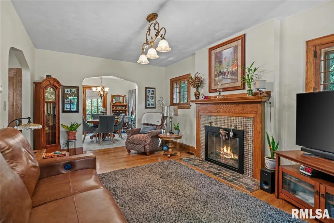
THIS BRICK UNIQUE & CHARMING FAIRY TALE TUDOR STYLE HOME IS JUST PERFECT IN EVERY WAY HAVING ALL ITS CHARACTER PLUS ALL THE UPDATES NEEDED FOR MODERN LIVING ON A VERY PRIVATE OVER 1/2ACRE LOT. FEATURES SHEET IS ATTACHED AS IS THE LIST OF ITEMS THAT WILL STAY & GO AS SELL IS TURNKEY. HOME IS SECLUDED IN ITS OWN LITTLE PARADISE HAVING A LIGHTED GAZEBO, LOTS OF BEAUTIFUL GARDENING, EVEN A ROOFTOP PATIO WITH FLOWER BOXES AS RAILING. THE YARD HAS PRIVACY FENCING & HAS A NEWER SHED PLUS NEWER CUSTOM 2 CAR CARPORT OFF THE CIRCULAR DRIVE. NOW STEP INTO THE ORIGINAL WOOD FINISHES OF A 3BEDRM, 1.5BTH HOME WITH ALL ROOMS HAVING BEEN UPDATED INCLUDING THE KITCHEN WITH BEAUTIFUL CABINETRY, SOLID COUNTERS AND TILE FLOORS FROM ITALY PLUS ALL NEWER SS APPLIANCES WILL STAY. THE CHARACTER IS UNMATCHED HAVING BUILTINS, ZONED HEATING SYSTEM, PELLA REPLACEMENT WINDOWS & NEWER STORM DRS ALL WITH THIS HOMES ORIGINAL CHARACTER IN MIND. EVEN THE BASEMENT IS VERY LIVABLE/FUNCTIONAL & PRETTY MUCH FINISHED EXCEPT FOR CEILINGS. SELLERS ARE STARTING A NEW CHAPTER IN LIFE SO HOME IS BEING SOLD TURNKEY, MOST FURNISHINGS WILL STAY (LIST IS ATTACHED) ASSESS A FAIR VALUE TO PAY FOR FURNISHINGS SEPARATELY FROM YOUR OFFER. YOU HAVE TO SEE THIS ONE!! HOT TUB IN GARG IS NOT INCLUDED
| High School |
|---|
| Riverton District #14 High School |
| Price History | |
|---|---|
| 9/7/2026 | Listed $289,900 |
General Features
| Living Area | 1278 |
|---|---|
| Heating | Natural Gas,Heating Systems - 2+,Electric Water Heater,Zoned |
| Cooling | Zoned |
| Roof | Rubber,Shingle |
| Appliances | Dishwasher,Dryer,Microwave,Range,Refrigerator,Washer |
| Garage Spaces | 1 |
| Construction Materials | Frame,Brick,Composition,Vinyl Siding |
| Year Built | 1930 |
| Levels | Two |
| Property Subtype | Single Family Residence |
| Tax Year | 2025 |
| County | Sangamon |
| New Construction | No |
| Property Type | Residential |
| Subdivision Name | None |
| Garage Y/N | Yes |
| Full Baths | 1 |
| Status | Active |
| Directions | MAIN STREET IN RIVERTON IS 7TH ST TO VERY SOUTH END OF TOWN,GO EAST TO 8TH |
| High School | Riverton District #14 |
| City | Riverton |
| Tax Annual Amount | 3477.72 |
| Current Financing | Cash,Conventional,FHA |
| MLS Area Minor | Brcly,Dwsn,Rivrtn,Spldng |
| Virtual Tour | https://sites.exposurerealestatemedia.com/212-8th-St/idx |
| Standard Status | Active |
Interior Features
| Interior Amenities | Solid Surface Counter |
|---|---|
| Basement | Full,Partially Finished |
| Total Fireplaces | 1 |
| Fireplace Features | Gas Log,Living Room |
| Half Baths | 1 |
| Total Bedrooms | 3 |
| Total Baths | 2 |
Exterior Features
| Exterior Amenities | Replacement Windows,Shed(s) |
|---|---|
| Parking Features | Attached,Carport,Gravel |
| Lot Features | Level,Wooded |
| Water Source | Public Sewer,Public |
| Foundation Details | Brick/Mortar |
| Building Area Total | 1278 |
| Lot Dimensions | IRREGULAR |
| Lot Size Acres | 0.59 |
Amenities
- Foreclosure
- Views
- Short Sale
- New Construction
- Adult 55+
- Lease To Own
- No HOA Fees
- Furnished
- Primary On Main
- Air Conditioning
- Seller Finance
- Green
- Fixer Upper
- Horse
- Golf
- Fireplace
- Deck
- Garage
- Basement
- Pool
Property vs Single Family Average in 62561
Price
Taxes
Year Built
Visits
 Midwest Real Estate Data (MRED) All information deemed reliable but not guaranteed. All properties are subject to prior sale, change or withdrawal. Neither listing broker(s) or information provider(s) shall be responsible for any typographical errors, misinformation, misprints and shall be held totally harmless. Listing(s) information is provided for consumer's personal, non-commercial use and may not be used for any purpose other than to identify prospective properties consumers may be interested in purchasing. The data relating to real estate for sale on this website comes in part from the Internet Data Exchange program of the Multiple Listing Service. Real estate listings held by brokerage firms other than The 217 Home Team may be marked with the Internet Data Exchange logo and detailed information about those properties will include the name of the listing broker(s) when required by the MLS. Copyright ©2026 All rights reserved.Based on information submitted to the MLS GRID as of September 23, 2026 7:02 AM UTC All data is obtained from various sources and may not have been verified by broker or MLS GRID. Supplied Open House Information is subject to change without notice.
Data is updated as of September 23, 2026 7:02 AM UTC
Midwest Real Estate Data (MRED) All information deemed reliable but not guaranteed. All properties are subject to prior sale, change or withdrawal. Neither listing broker(s) or information provider(s) shall be responsible for any typographical errors, misinformation, misprints and shall be held totally harmless. Listing(s) information is provided for consumer's personal, non-commercial use and may not be used for any purpose other than to identify prospective properties consumers may be interested in purchasing. The data relating to real estate for sale on this website comes in part from the Internet Data Exchange program of the Multiple Listing Service. Real estate listings held by brokerage firms other than The 217 Home Team may be marked with the Internet Data Exchange logo and detailed information about those properties will include the name of the listing broker(s) when required by the MLS. Copyright ©2026 All rights reserved.Based on information submitted to the MLS GRID as of September 23, 2026 7:02 AM UTC All data is obtained from various sources and may not have been verified by broker or MLS GRID. Supplied Open House Information is subject to change without notice.
Data is updated as of September 23, 2026 7:02 AM UTC
 Regional MLS Alliance ®. All information deemed reliable but not guaranteed and should be independently verified. All properties are subject to prior sale, change or withdrawal. Neither listing broker(s) nor Regional MLS Alliance © shall be held responsible for typographical errors, misinformation, misprints and shall be held totally harmless. Last Update: September 23, 2026 1:43 PM UTC
 All information deemed reliable but not guaranteed. All properties are subject to prior sale, change or withdrawal. Neither listing broker(s) or information provider(s) shall be responsible for any typographical errors, misinformation, misprints and shall be held totally harmless. Listing(s) information is provided for consumer's personal, non-commercial use and may not be used for any purpose other than to identify prospective properties consumers may be interested in purchasing. The data relating
