
Address
5018 Chestnut Street, Quincy, IL
Price
$ 460,000
Property Attributes
- MLS#CA1046324
- TypeSingle Family
- Listing Status Active
- CountyADAMS
- CityQuincy
- AreaQuincy
- NeighborhoodAlexandria Heights
- Zip62305
- Style
- Year Built2023
- Taxes$ 9528
- Price$ 460,000
- Bedrooms2
- Full Bathrooms3
- Half Bathrooms0
- Sqr Footage2769
- Lot Size0.044238 Acres
Data Source:
Regional MLS Alliance
Property Description
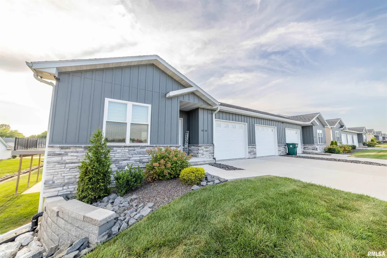
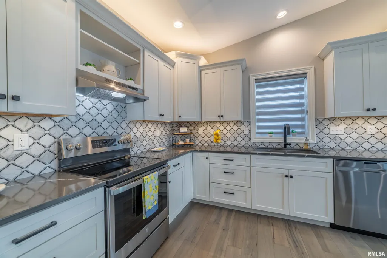
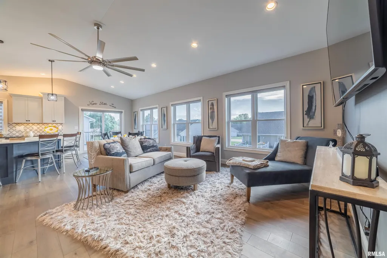
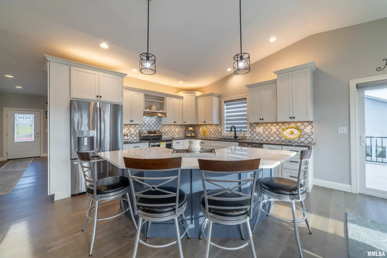
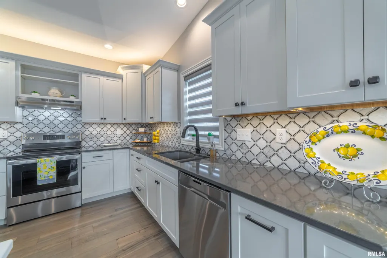
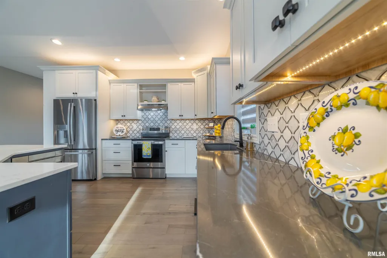
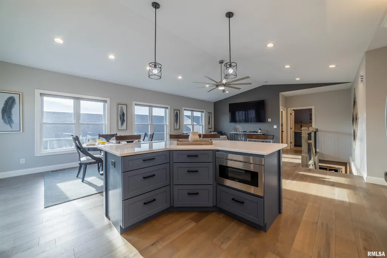
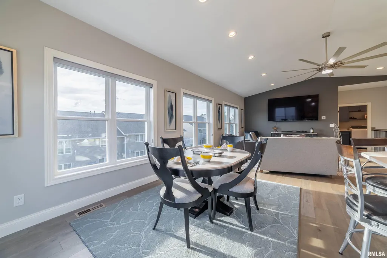
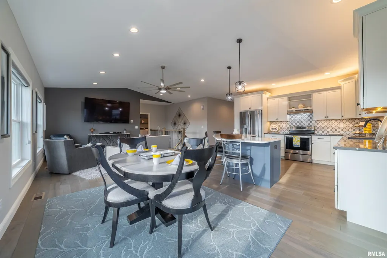
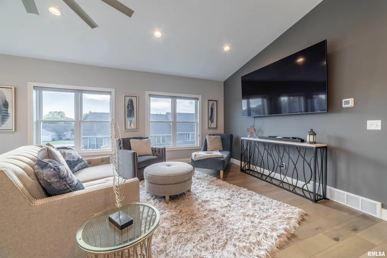
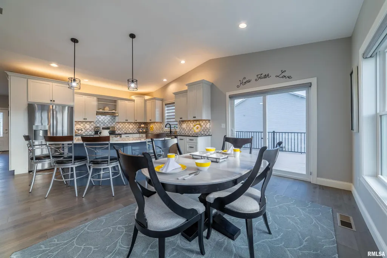
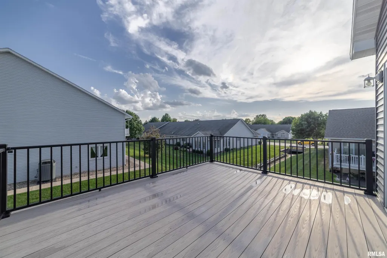
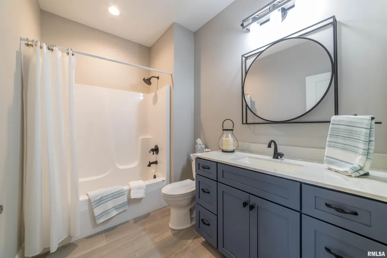
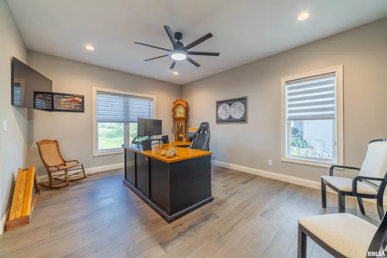
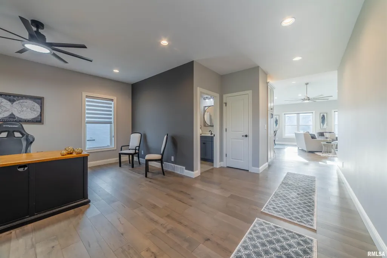
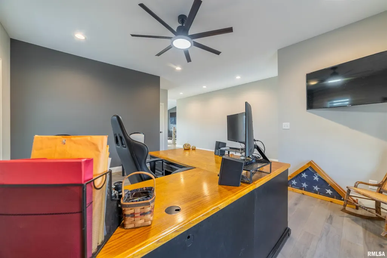
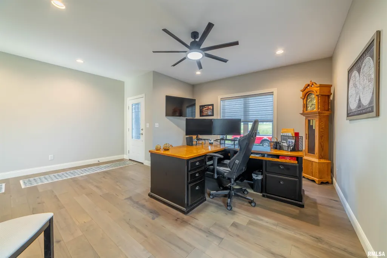
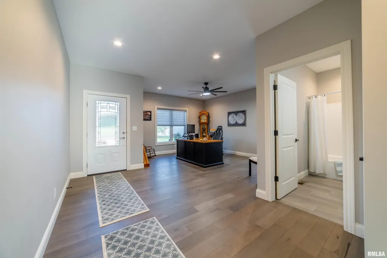
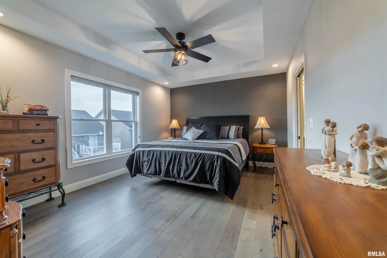
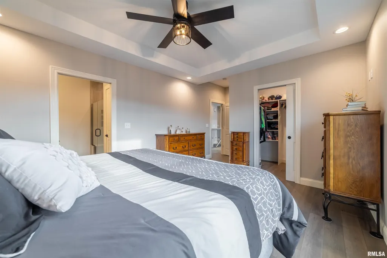
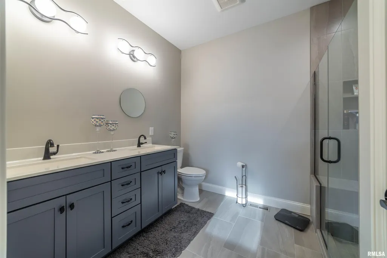
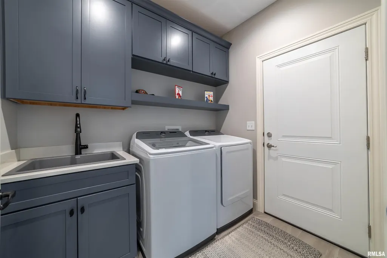
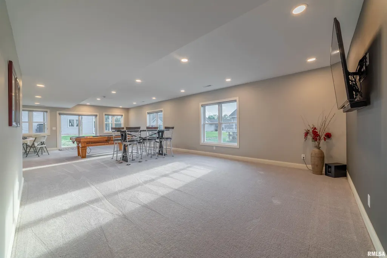
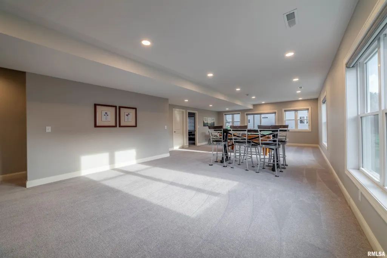
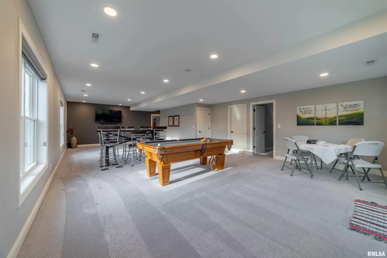
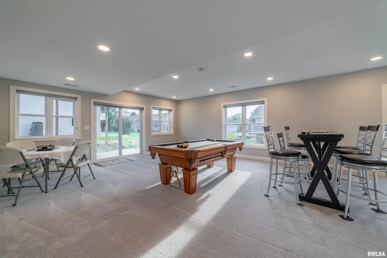
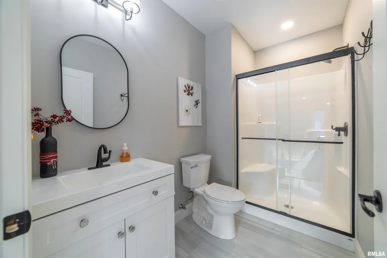
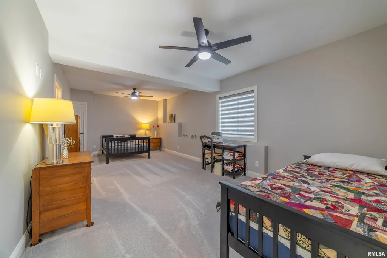
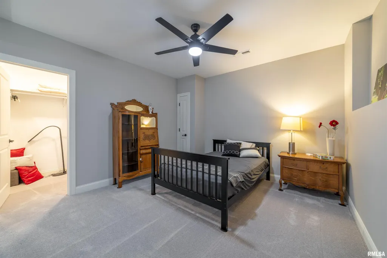
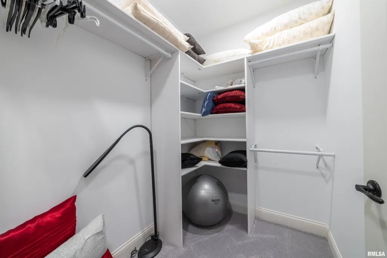
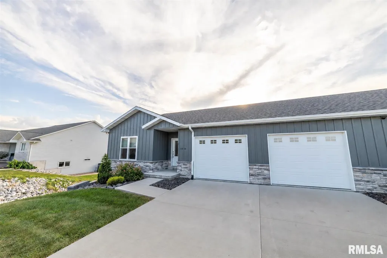
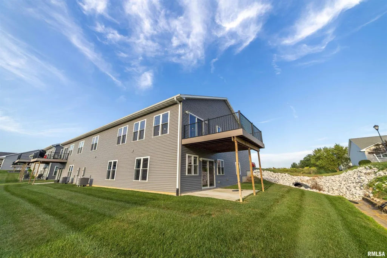
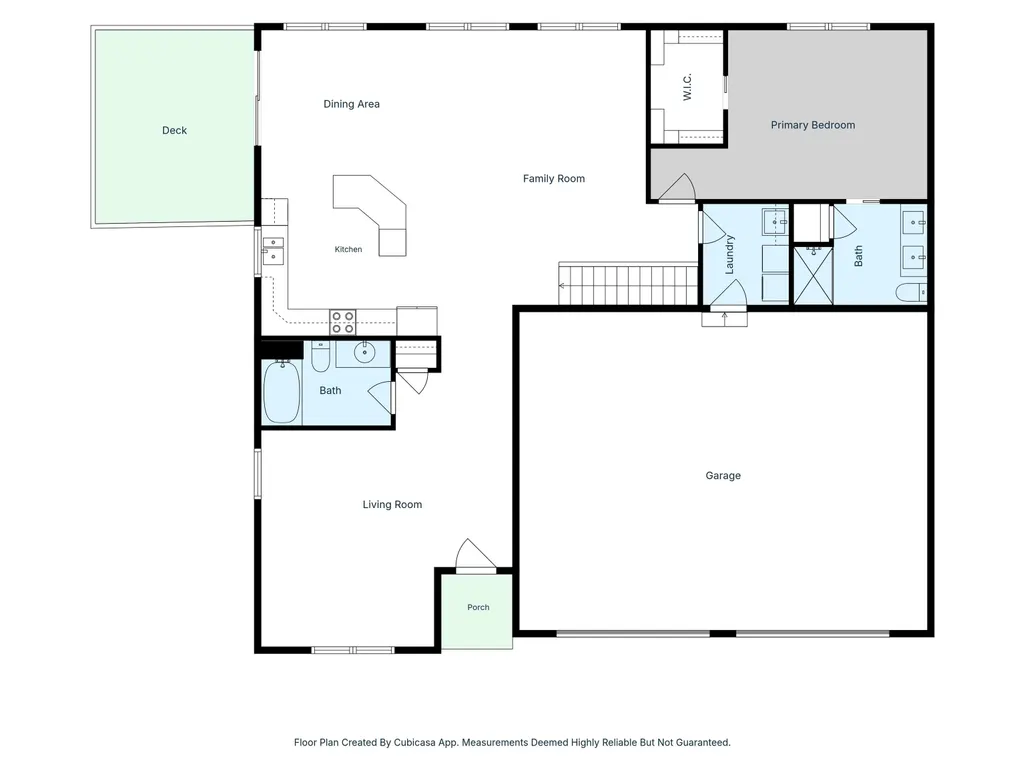
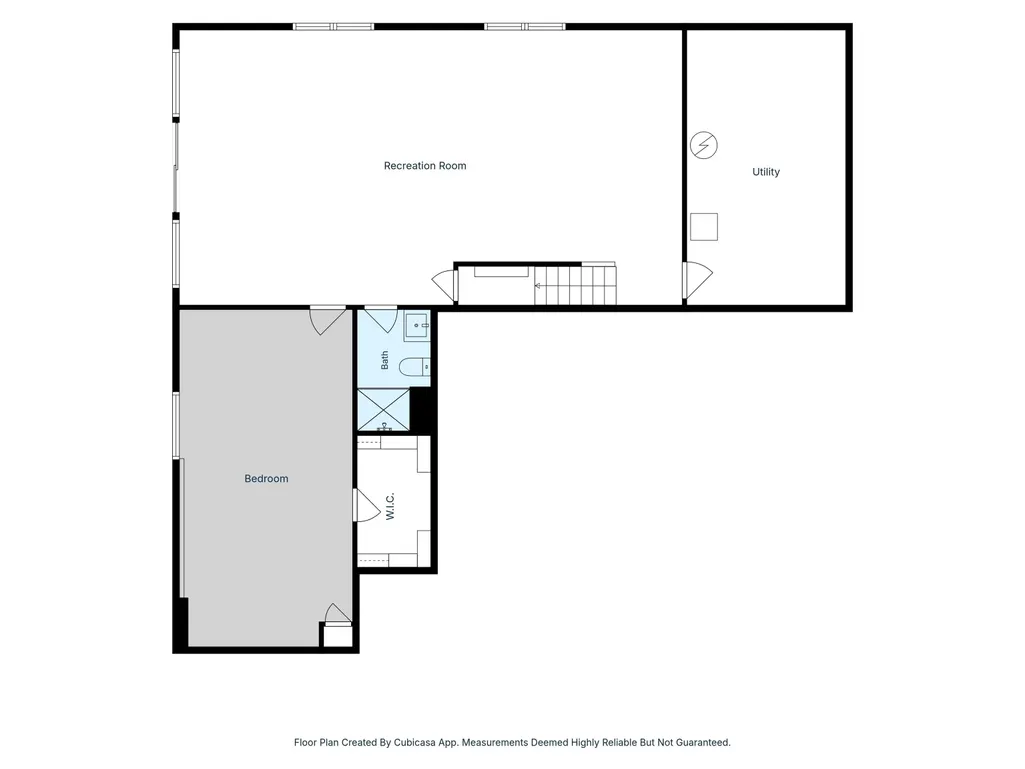
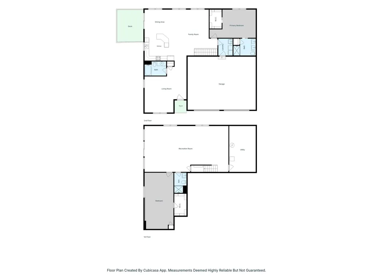
Quality custom-built luxury townhome at 5018 Chestnut St, Quincy, IL offering approximately 2,700 finished sq ft, 2 bedrooms, 3 full baths and a versatile main-level den that may serve as an office or additional 3rd bedroom space. Bright open-concept living features a cathedral ceiling peaking at approximately 10', wide-plank hand-scraped flooring and designer dual-layer zebra shades. The custom kitchen showcases quartz countertops, Kraft Maid Lindale maple cabinetry, crisp white perimeter cabinets with a charcoal island and marble arabesque mosaic backsplash. The primary suite includes Onyx vanity tops and a custom-tiled walk-in shower with glass door, handheld wand and upgraded shower head. Finished walkout basement provides additional living space with separately switched recessed lighting. Outdoor living includes a 14' x 16' AZEK composite deck with aluminum railing on the south side of the home plus a lower patio. Additional features include an oversized 2 & 1/2 - car garage with storage, custom blinds, added laundry cabinetry, utility shelving, dusk-to-dawn exterior lighting, Adams Fiber and YARNA water-line treatment system. HOA is $250/month and includes yard care and snow removal. Measurements, square footage, features and HOA information are provided from available sources and should be independently verified by buyer.
| High School |
|---|
| Quincy School District #172 High School |
| Price History | |
|---|---|
| 9/7/2026 | Listed $460,000 |
General Features
| Living Area | 2769 |
|---|---|
| Heating | Electric,Electric Water Heater |
| Cooling | Central Air |
| Roof | Shingle |
| Appliances | Dishwasher,Microwave,Range,Refrigerator |
| Zoning | Residential |
| Garage Spaces | 2 |
| Association Fee Includes | Lawn Care,Snow Removal |
| Architectural Style | Other |
| Construction Materials | Frame,Composition,Vinyl Siding |
| Year Built | 2023 |
| Property Subtype | Single Family Residence |
| Tax Year | 2025 |
| Accessibility | Level |
| HOA Fee 2 | 250 |
| County | Adams |
| New Construction | No |
| Property Type | Residential |
| Energy Efficient | High Efficiency Air Cond,High Efficiency Heating |
| Subdivision Name | Alexandria Heights |
| Garage Y/N | Yes |
| Full Baths | 3 |
| Status | Active |
| Directions | North 48th St to Chestnut. Go East until you enter Alexandria Heights. Turn right (South) it is the last unit all the way down. Sign in yard. |
| High School | Quincy School District #172 |
| City | Quincy |
| Tax Annual Amount | 9528 |
| Current Financing | Cash,Conventional |
| MLS Area Minor | Quincy |
| Virtual Tour | https://my.matterport.com/show/?m=U2TDZyZiAn8 |
| Structure Type | Townhouse |
| Standard Status | Active |
Interior Features
| Interior Amenities | Ceiling Fan(s) |
|---|---|
| Basement | Egress Window(s),Finished,Full,Walk-Out Access |
| Total Bedrooms | 2 |
| Total Baths | 3 |
Exterior Features
| Parking Features | Attached,Garage Door Opener |
|---|---|
| Lot Features | Level |
| Water Source | Public Sewer,Public |
| Foundation Details | Concrete Perimeter,Poured Concrete |
| Building Area Total | 1513 |
| Lot Dimensions | 41x47 |
Amenities
- Foreclosure
- Views
- Short Sale
- New Construction
- Adult 55+
- Lease To Own
- No HOA Fees
- Furnished
- Primary On Main
- Air Conditioning
- Seller Finance
- Green
- Fixer Upper
- Horse
- Golf
- Fireplace
- Deck
- Garage
- Basement
- Pool
Property vs Single Family Average in 62305
Price
Taxes
Year Built
 Midwest Real Estate Data (MRED) All information deemed reliable but not guaranteed. All properties are subject to prior sale, change or withdrawal. Neither listing broker(s) or information provider(s) shall be responsible for any typographical errors, misinformation, misprints and shall be held totally harmless. Listing(s) information is provided for consumer's personal, non-commercial use and may not be used for any purpose other than to identify prospective properties consumers may be interested in purchasing. The data relating to real estate for sale on this website comes in part from the Internet Data Exchange program of the Multiple Listing Service. Real estate listings held by brokerage firms other than The 217 Home Team may be marked with the Internet Data Exchange logo and detailed information about those properties will include the name of the listing broker(s) when required by the MLS. Copyright ©2026 All rights reserved.Based on information submitted to the MLS GRID as of September 22, 2026 1:33 PM UTC All data is obtained from various sources and may not have been verified by broker or MLS GRID. Supplied Open House Information is subject to change without notice.
Data is updated as of September 22, 2026 1:33 PM UTC
Midwest Real Estate Data (MRED) All information deemed reliable but not guaranteed. All properties are subject to prior sale, change or withdrawal. Neither listing broker(s) or information provider(s) shall be responsible for any typographical errors, misinformation, misprints and shall be held totally harmless. Listing(s) information is provided for consumer's personal, non-commercial use and may not be used for any purpose other than to identify prospective properties consumers may be interested in purchasing. The data relating to real estate for sale on this website comes in part from the Internet Data Exchange program of the Multiple Listing Service. Real estate listings held by brokerage firms other than The 217 Home Team may be marked with the Internet Data Exchange logo and detailed information about those properties will include the name of the listing broker(s) when required by the MLS. Copyright ©2026 All rights reserved.Based on information submitted to the MLS GRID as of September 22, 2026 1:33 PM UTC All data is obtained from various sources and may not have been verified by broker or MLS GRID. Supplied Open House Information is subject to change without notice.
Data is updated as of September 22, 2026 1:33 PM UTC
 Regional MLS Alliance ®. All information deemed reliable but not guaranteed and should be independently verified. All properties are subject to prior sale, change or withdrawal. Neither listing broker(s) nor Regional MLS Alliance © shall be held responsible for typographical errors, misinformation, misprints and shall be held totally harmless. Last Update: September 22, 2026 2:02 PM UTC
 All information deemed reliable but not guaranteed. All properties are subject to prior sale, change or withdrawal. Neither listing broker(s) or information provider(s) shall be responsible for any typographical errors, misinformation, misprints and shall be held totally harmless. Listing(s) information is provided for consumer's personal, non-commercial use and may not be used for any purpose other than to identify prospective properties consumers may be interested in purchasing. The data relating
