



Address
6409 Mcintosh Court, Springfield, IL
Price
$ 507,500
Property Attributes
- MLS#CA1046461
- TypeSingle Family
- Listing Status Active
- CountySANGAMON
- CitySpringfield
- AreaChatham - Etc
- NeighborhoodPiper Glen
- Zip62711
- StyleRanch
- Year Built2024
- Taxes$ 4429
- Price$ 507,500
- Bedrooms4
- Full Bathrooms3
- Half Bathrooms0
- Sqr Footage2713
Data Source:
Regional MLS Alliance
Property Description
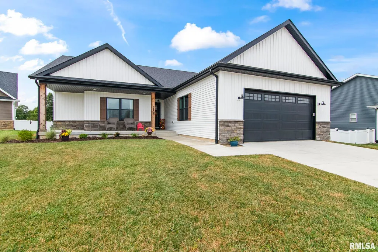
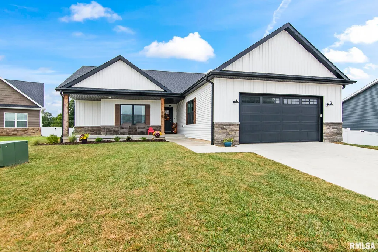
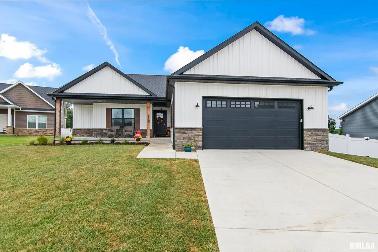
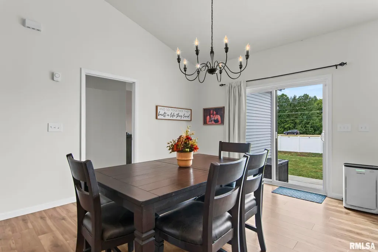
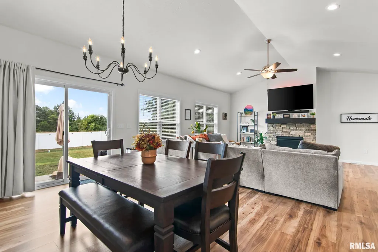
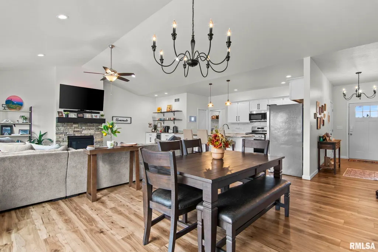
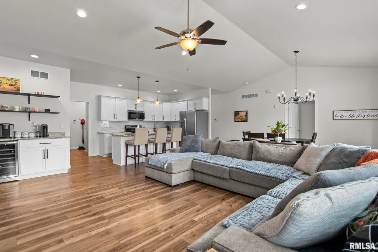
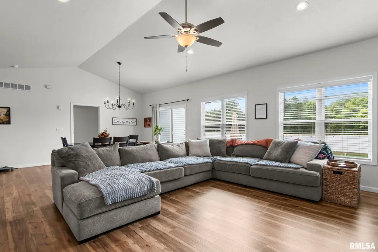
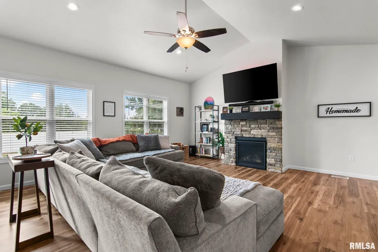
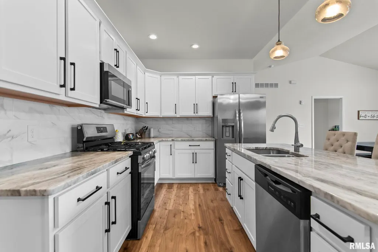
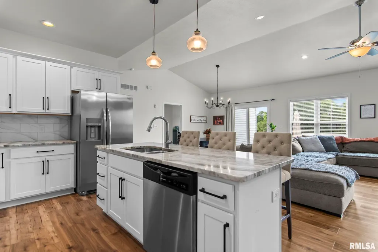
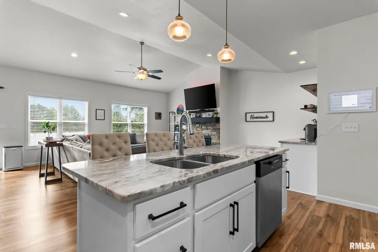
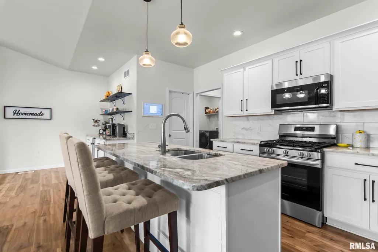
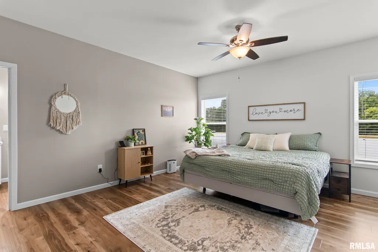
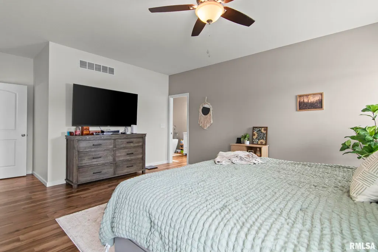
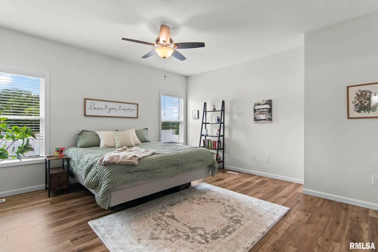
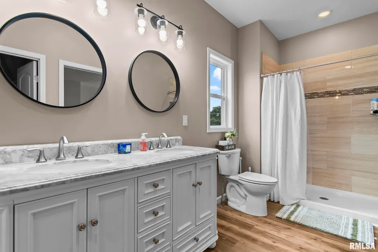
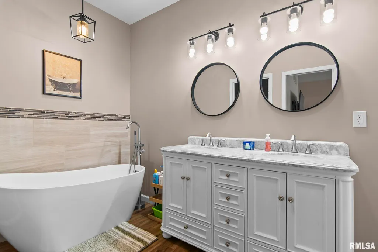
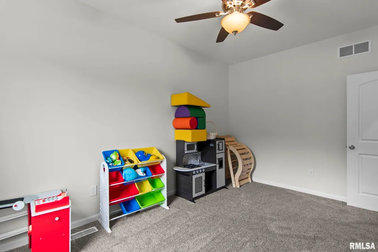
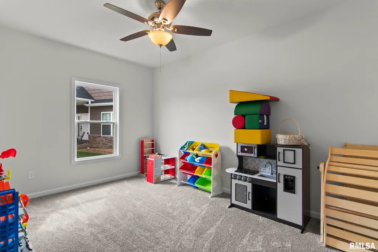
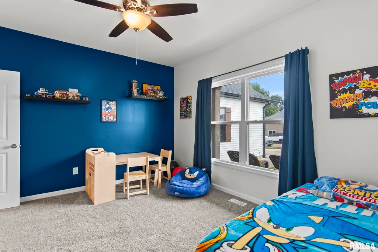
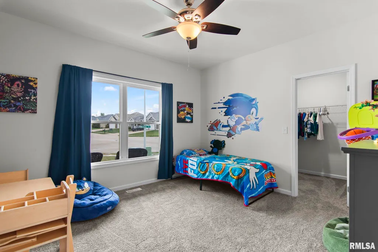
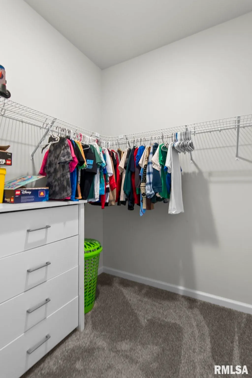
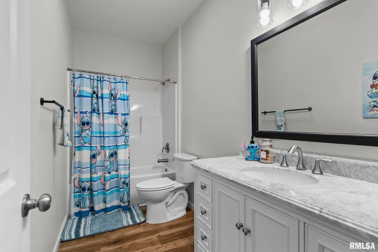
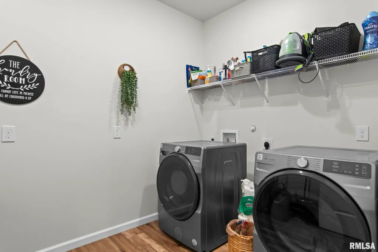
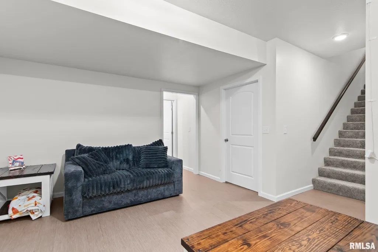
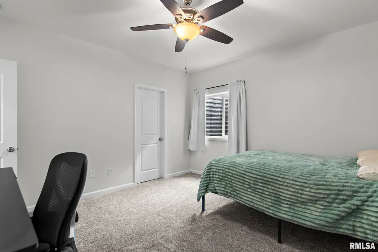
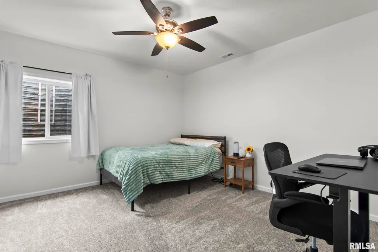
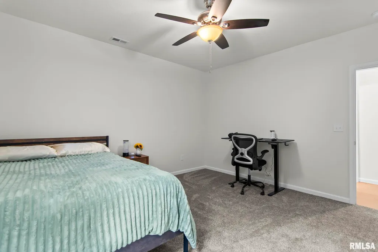
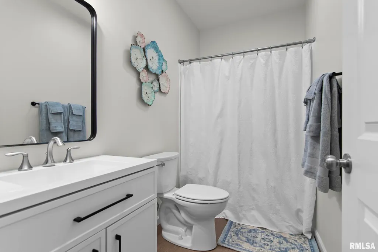
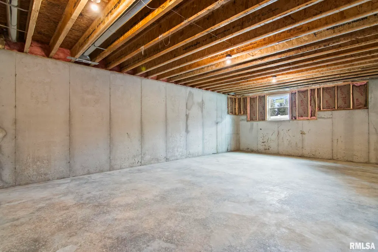
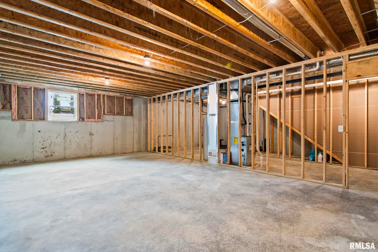
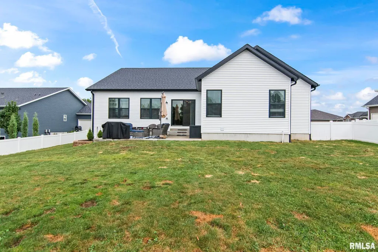
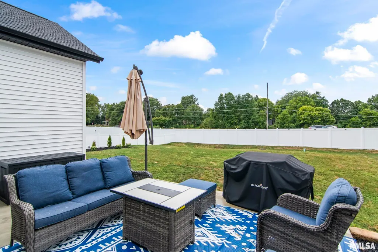
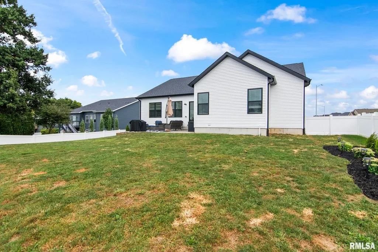
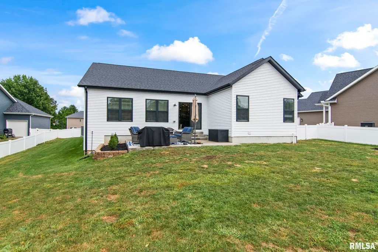
This four bedroom ranch home is located in Piper Glen Subdivision and the Chatham School District. The large front porch enters into the foyer and spacious vaulted dining area, living room, and kitchen with luxury vinyl plank flooring that looks like hardwood, but more durable. The kitchen features white cabinets and granite counter tops, a tile backsplash, stainless appliances, a pantry closet, and island with seating. The living room offers a stone fireplace and beverage center/coffee bar with additional storage. In the dining area, you will find a beautiful chandelier and sliding door to the fenced backyard and patio. The primary suite has a walk in closet and attached bath with a tiled shower, double vanity, and freestanding bathtub. Two additional bedrooms have carpeted floors and walk in closets. They utilize the hall bath. Also on the main floor is the laundry room, which is located near the interior door to the attached garage. The basement provides additional living space with a family room, bedroom with egress window, full bath, and unfinished storage space (part of which could be finished for additional rec room, bedroom, etc.). The backyard is large with landscaping, a vinyl privacy fence, and a concrete patio. Piper Glen Subdivision is golf cart friendly and provides a basketball court, pickleball court, a swimming pool, playground, and golf course.
| Elementary School | High School |
|---|---|
| Glenwood Elementary School | Chatham District #5 High School |
| Price History | |
|---|---|
| 9/11/2026 | Listed $514,900 |
| 9/15/2026 | 2$507,500 |
General Features
| Living Area | 2713 |
|---|---|
| Heating | Natural Gas,Forced Air,Gas Water Heater |
| Cooling | Central Air |
| Roof | Shingle |
| Appliances | Dishwasher,Disposal,Microwave,Range,Refrigerator |
| HOA Fee | 250 |
| Garage Spaces | 2.5 |
| Association Fee Includes | Pool,Tennis Court(s) |
| Architectural Style | Ranch |
| Construction Materials | Vinyl Siding,Stone |
| Year Built | 2024 |
| Property Subtype | Single Family Residence |
| Tax Year | 2025 |
| County | Sangamon |
| New Construction | No |
| Property Type | Residential |
| Energy Efficient | Appliances,Construction,High Efficiency Heating,Insulation |
| Subdivision Name | Piper Glen |
| Garage Y/N | Yes |
| Full Baths | 3 |
| Status | Active |
| Directions | From Route 4 - Turn into Piper Glen on Mansion Rd. Turn Left on Preston,Turn Left on Castlerock Ridge. Home is on cul-de-sac. |
| High School | Chatham District #5 |
| City | Springfield |
| Elementary School | Glenwood |
| Tax Annual Amount | 4429 |
| Current Financing | Cash,Conventional,FHA,VA |
| MLS Area Minor | Chatham,Etc |
| Virtual Tour | https://design-eyes-photography.aryeo.com/sites/rqlgdpvl/unbranded |
| Standard Status | Active |
Interior Features
| Interior Amenities | Ceiling Fan(s) |
|---|---|
| Basement | Egress Window(s),Full,Partially Finished,Sump Pump |
| Total Fireplaces | 1 |
| Fireplace Features | Gas Log,Living Room |
| Total Bedrooms | 4 |
| Total Baths | 3 |
Exterior Features
| Parking Features | Attached,Garage Door Opener |
|---|---|
| Lot Features | Cul-De-Sac |
| Water Source | Public Sewer,Public |
| Foundation Details | Concrete Perimeter,Poured Concrete |
| Building Area Total | 2051 |
| Lot Dimensions | 180x77x145x88 |
| Road Surface Type | Paved |
Amenities
- Foreclosure
- Views
- Short Sale
- New Construction
- Adult 55+
- Lease To Own
- No HOA Fees
- Furnished
- Primary On Main
- Air Conditioning
- Seller Finance
- Green
- Fixer Upper
- Horse
- Golf
- Fireplace
- Deck
- Garage
- Basement
- Pool
Property vs Single Family Average in 62711
Price
Taxes
Year Built
Visits

 Regional MLS Alliance ®. All information deemed reliable but not guaranteed and should be independently verified. All properties are subject to prior sale, change or withdrawal. Neither listing broker(s) nor Regional MLS Alliance © shall be held responsible for typographical errors, misinformation, misprints and shall be held totally harmless. Last Update: September 23, 2026 1:43 PM UTC
 All information deemed reliable but not guaranteed. All properties are subject to prior sale, change or withdrawal. Neither listing broker(s) or information provider(s) shall be responsible for any typographical errors, misinformation, misprints and shall be held totally harmless. Listing(s) information is provided for consumer's personal, non-commercial use and may not be used for any purpose other than to identify prospective properties consumers may be interested in purchasing. The data relating
