
Address
1515 E High Street, Mason City, IL
Price
$ 215,000
Property Attributes
- MLS#CA1046531
- TypeSingle Family
- Listing Status Active
- CountyMASON
- CityMason City
- AreaMason City
- Zip62664
- StyleRanch
- Year Built1962
- Taxes$ 3015
- Price$ 215,000
- Bedrooms3
- Full Bathrooms2
- Half Bathrooms0
- Sqr Footage1595
- Lot Size0.229568 Acres
Data Source:
Regional MLS Alliance
Property Description
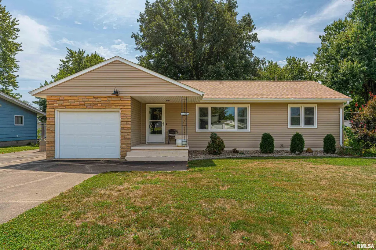
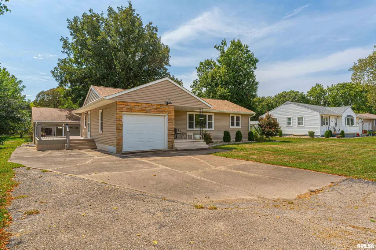
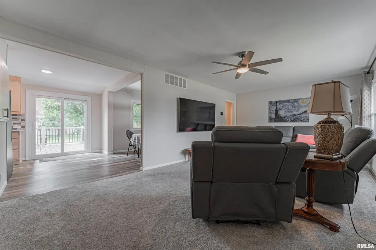
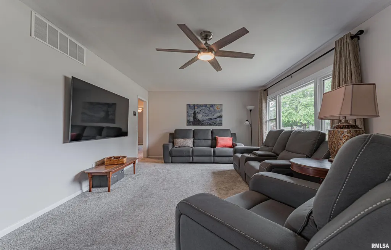
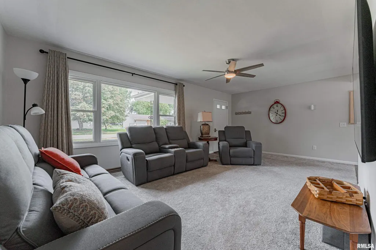
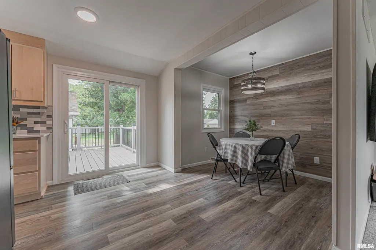
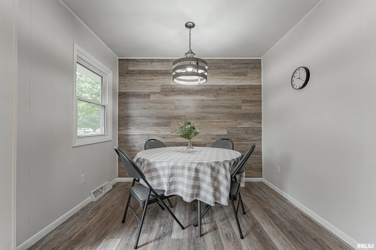
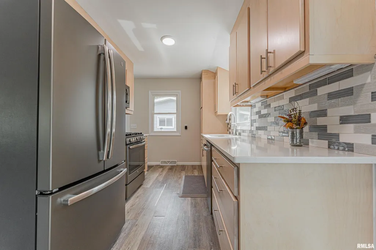
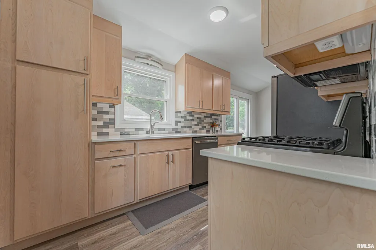
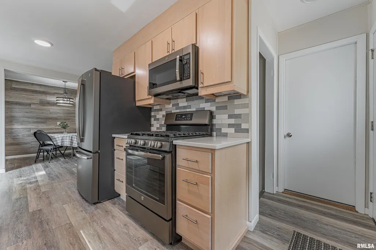
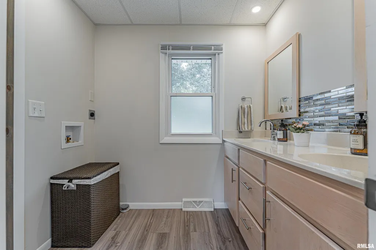
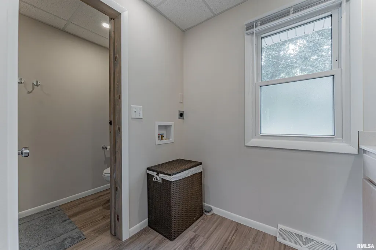
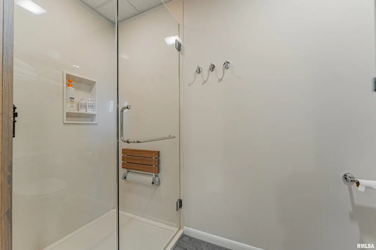
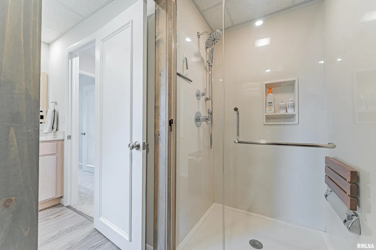
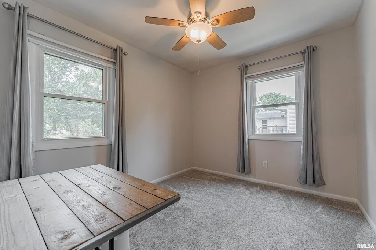
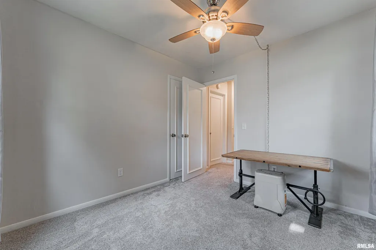
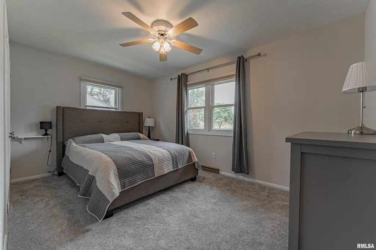
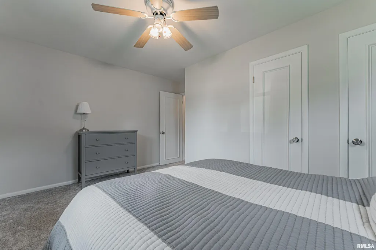
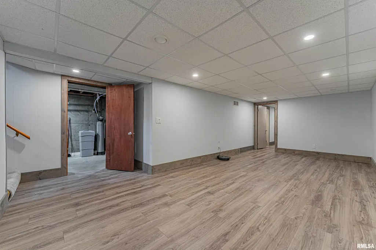
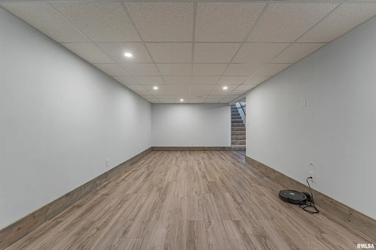
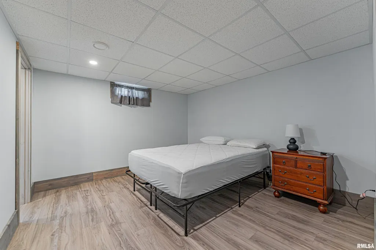
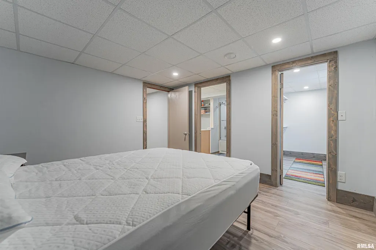
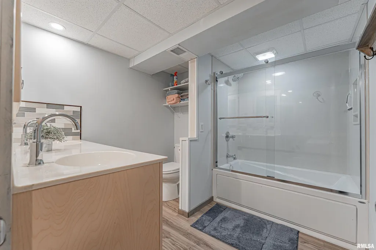
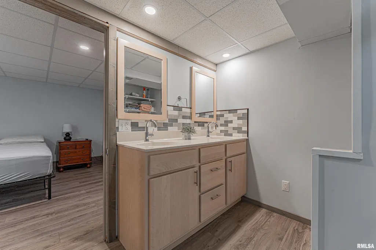
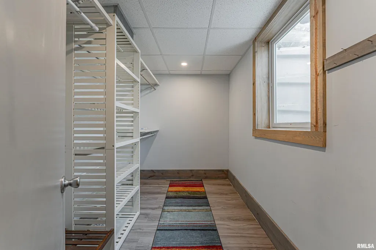
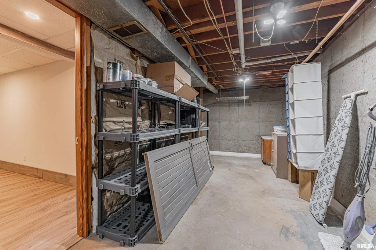
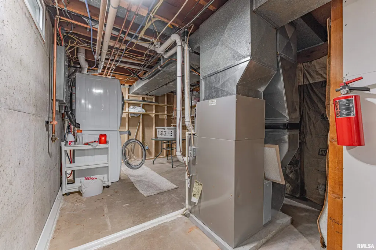
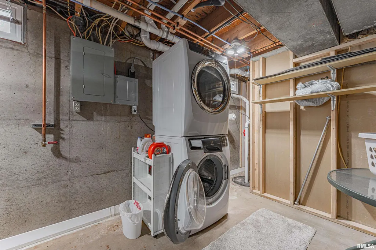
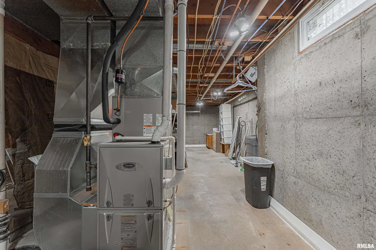
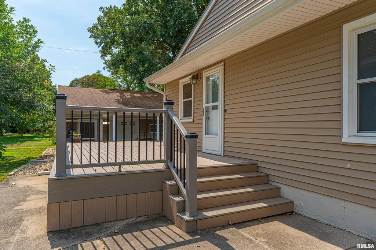
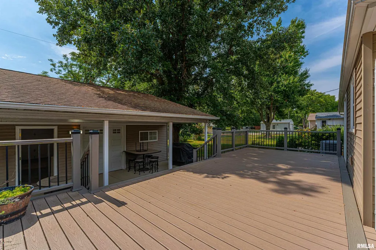
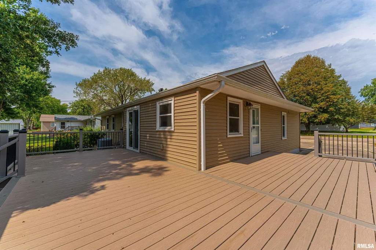
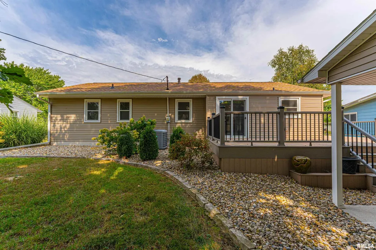
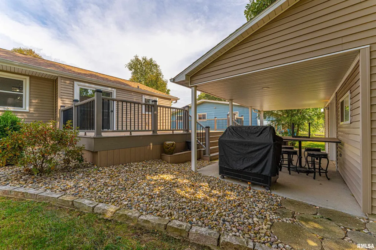
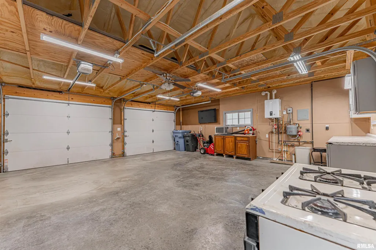
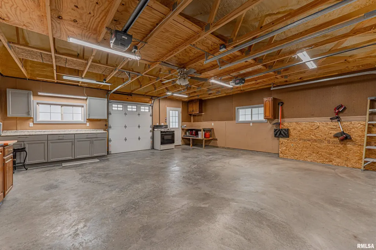
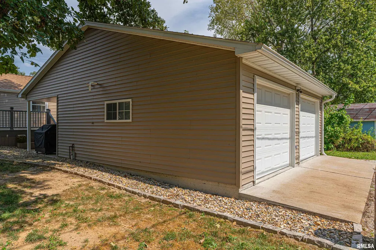
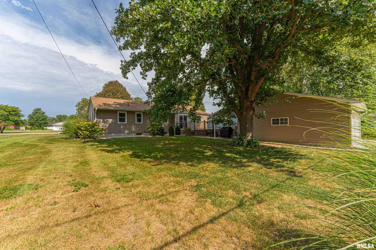
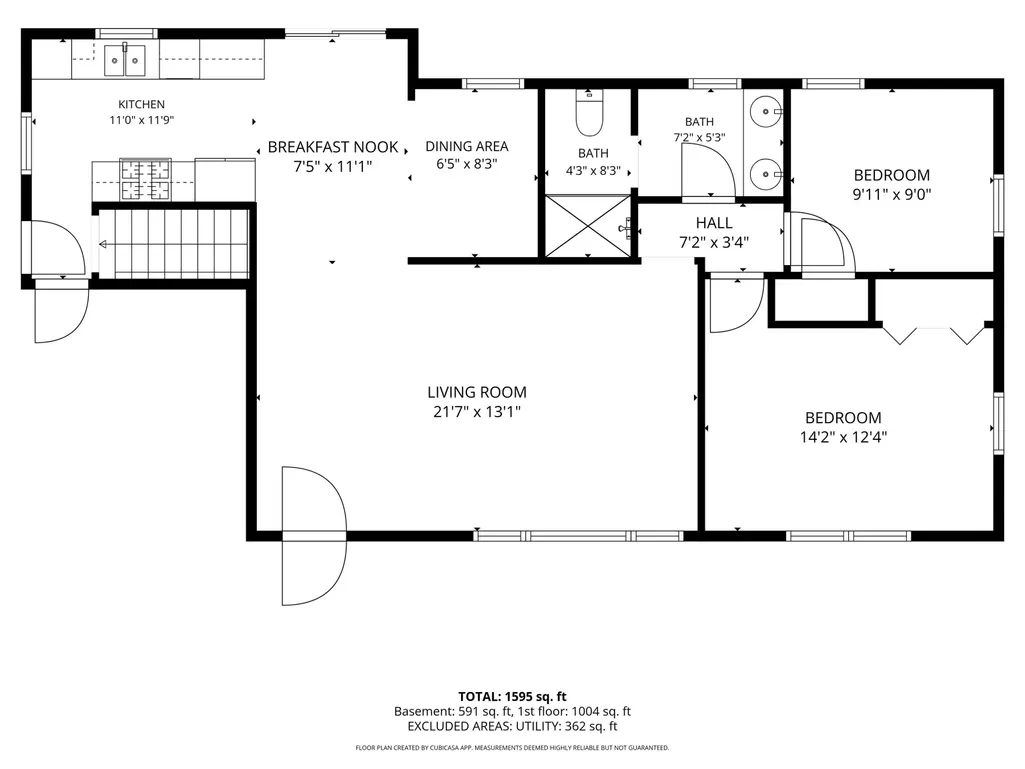
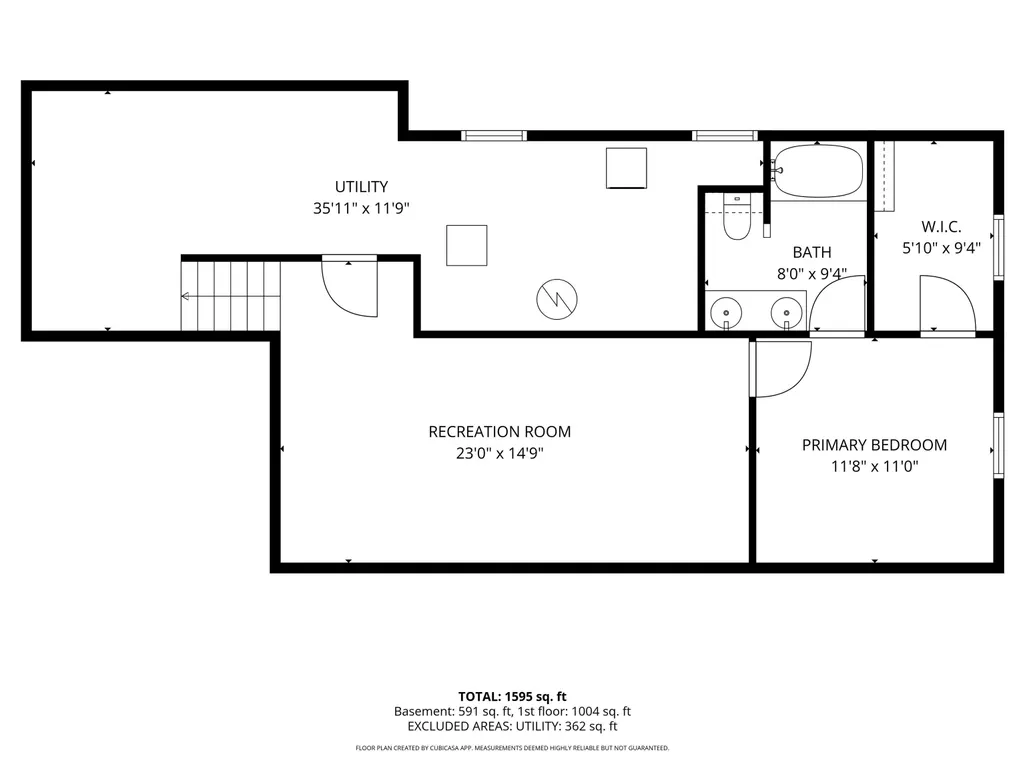
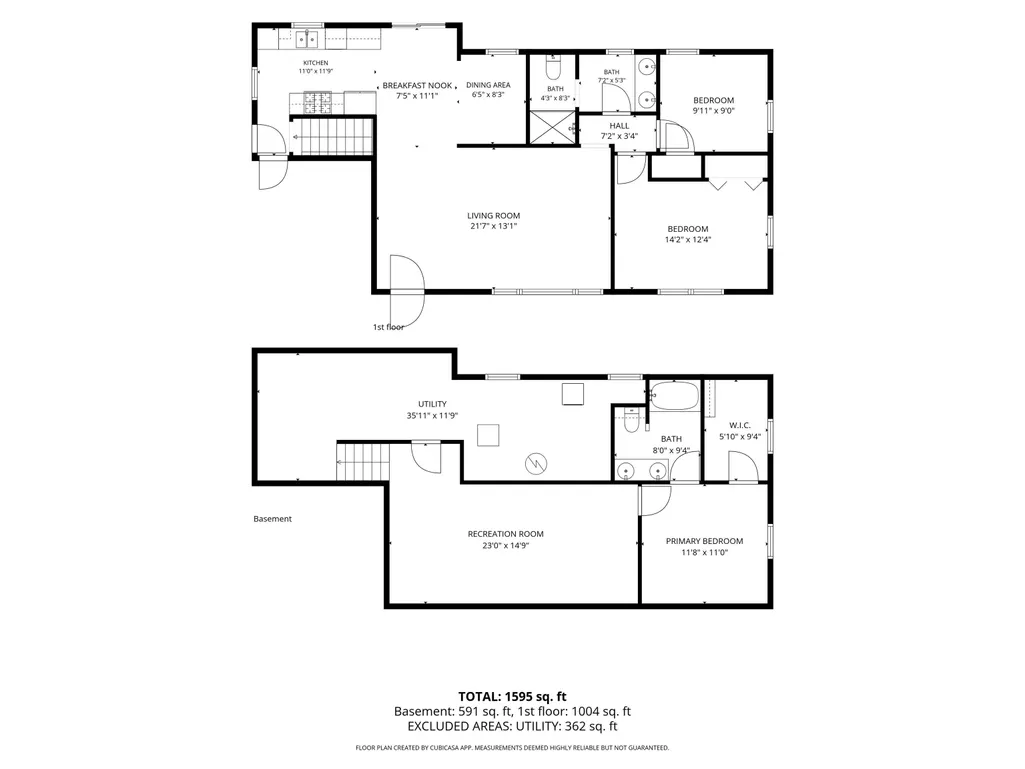
Gorgeous 3-bedroom, 2 full bath vinyl and stone sided Mason City ranch style home with SO much to offer both inside as well as outside! The turnkey main floor offers a gracious bright and airy front facing living room with ample natural light, striking updated and fully equipped kitchen with ample cabinetry, quality appliances, solid surface countertops, adjacent dining nook, and a sliding glass door rear facing exterior access point, two comfortably sized bedrooms, and a large renovated comparted full hall bath with a double vanity, large walk-in shower, and additional laundry hook-ups. The full partially finished basement offers a roomy 23X15 family room area, nice sized third bedroom with an egress window, private full adjacent bath with a double vanity in addition to a soaking tub, and a large 6X9 walk-in closet, and a generous 36X12 laundry/mechanical/storage/work area. Property also features an attached garage, fabulous and expansive rear composite deck -- WOW!, enhanced exterior landscaping, and a newer 2+ car detached garage with in-floor heat as well as rear alley access. Recent updates within the last ten years include exterior vinyl siding, replacement windows, architectural roof, deck addition, furnace, central air conditioning unit, water heater, water softener, flooring, sewer line, fresh paint, kitchen and baths -- the list goes on! All appliances to remain -- most interior furnishings negotiable if needed/desired! A small-town Mason County gem of a home!
| High School |
|---|
| Illini Central High School |
| Price History | |
|---|---|
| 9/15/2026 | Listed $215,000 |
General Features
| Living Area | 1595 |
|---|---|
| Heating | Natural Gas,Forced Air |
| Cooling | Central Air |
| Roof | Shingle |
| Appliances | Dishwasher,Disposal,Dryer,Microwave,Range,Refrigerator,Water Softener Owned,Washer |
| Garage Spaces | 3 |
| Architectural Style | Ranch |
| Construction Materials | Vinyl Siding,Stone |
| Year Built | 1962 |
| Property Subtype | Single Family Residence |
| Tax Year | 2025 |
| County | Mason |
| New Construction | No |
| Property Type | Residential |
| Subdivision Name | None |
| Garage Y/N | Yes |
| Full Baths | 2 |
| Status | Active |
| Directions | Property is located at 1515 E. High Street,Mason City. |
| High School | Illini Central |
| City | Mason City |
| Tax Annual Amount | 3015.1 |
| Current Financing | Cash,Conventional,FHA,USDA,VA |
| MLS Area Minor | Mason City |
| Virtual Tour | https://visithome.ai/Qo6d3V2oB7ReiknbzdaMVv?mu=ft |
| Standard Status | Active |
Interior Features
| Interior Amenities | Solid Surface Counter,Ceiling Fan(s) |
|---|---|
| Basement | Egress Window(s),Full,Partially Finished |
| Total Bedrooms | 3 |
| Total Baths | 2 |
Exterior Features
| Exterior Amenities | Replacement Windows |
|---|---|
| Parking Features | Alley Access,Attached,Detached,Heated Garage,Garage Door Opener |
| Lot Features | Level |
| Water Source | Public Sewer,Public |
| Foundation Details | Concrete Perimeter,Poured Concrete |
| Building Area Total | 1004 |
| Lot Dimensions | 80X125 |
Amenities
- Foreclosure
- Views
- Short Sale
- New Construction
- Adult 55+
- Lease To Own
- No HOA Fees
- Furnished
- Primary On Main
- Air Conditioning
- Seller Finance
- Green
- Fixer Upper
- Horse
- Golf
- Fireplace
- Deck
- Garage
- Basement
- Pool
Property vs Single Family Average in 62664
Price
Taxes
Year Built
 Midwest Real Estate Data (MRED) All information deemed reliable but not guaranteed. All properties are subject to prior sale, change or withdrawal. Neither listing broker(s) or information provider(s) shall be responsible for any typographical errors, misinformation, misprints and shall be held totally harmless. Listing(s) information is provided for consumer's personal, non-commercial use and may not be used for any purpose other than to identify prospective properties consumers may be interested in purchasing. The data relating to real estate for sale on this website comes in part from the Internet Data Exchange program of the Multiple Listing Service. Real estate listings held by brokerage firms other than The 217 Home Team may be marked with the Internet Data Exchange logo and detailed information about those properties will include the name of the listing broker(s) when required by the MLS. Copyright ©2026 All rights reserved.Based on information submitted to the MLS GRID as of September 23, 2026 7:02 AM UTC All data is obtained from various sources and may not have been verified by broker or MLS GRID. Supplied Open House Information is subject to change without notice.
Data is updated as of September 23, 2026 7:02 AM UTC
Midwest Real Estate Data (MRED) All information deemed reliable but not guaranteed. All properties are subject to prior sale, change or withdrawal. Neither listing broker(s) or information provider(s) shall be responsible for any typographical errors, misinformation, misprints and shall be held totally harmless. Listing(s) information is provided for consumer's personal, non-commercial use and may not be used for any purpose other than to identify prospective properties consumers may be interested in purchasing. The data relating to real estate for sale on this website comes in part from the Internet Data Exchange program of the Multiple Listing Service. Real estate listings held by brokerage firms other than The 217 Home Team may be marked with the Internet Data Exchange logo and detailed information about those properties will include the name of the listing broker(s) when required by the MLS. Copyright ©2026 All rights reserved.Based on information submitted to the MLS GRID as of September 23, 2026 7:02 AM UTC All data is obtained from various sources and may not have been verified by broker or MLS GRID. Supplied Open House Information is subject to change without notice.
Data is updated as of September 23, 2026 7:02 AM UTC
 Regional MLS Alliance ®. All information deemed reliable but not guaranteed and should be independently verified. All properties are subject to prior sale, change or withdrawal. Neither listing broker(s) nor Regional MLS Alliance © shall be held responsible for typographical errors, misinformation, misprints and shall be held totally harmless. Last Update: September 23, 2026 1:43 PM UTC
 All information deemed reliable but not guaranteed. All properties are subject to prior sale, change or withdrawal. Neither listing broker(s) or information provider(s) shall be responsible for any typographical errors, misinformation, misprints and shall be held totally harmless. Listing(s) information is provided for consumer's personal, non-commercial use and may not be used for any purpose other than to identify prospective properties consumers may be interested in purchasing. The data relating
