

Address
320 Timber Ridge Road, Mechanicsburg, IL
Price
$ 449,900
Property Attributes
- MLS#CA1046608
- TypeSingle Family
- Listing Status Active
- CountySANGAMON
- CityMechanicsburg
- AreaBuffalo - Illiopolis - Mechanics
- NeighborhoodGriffiths Creek Estates
- Zip62545
- Style
- Year Built2008
- Taxes$ 6807
- Price$ 449,900
- Bedrooms3
- Full Bathrooms3
- Half Bathrooms0
- Sqr Footage2445
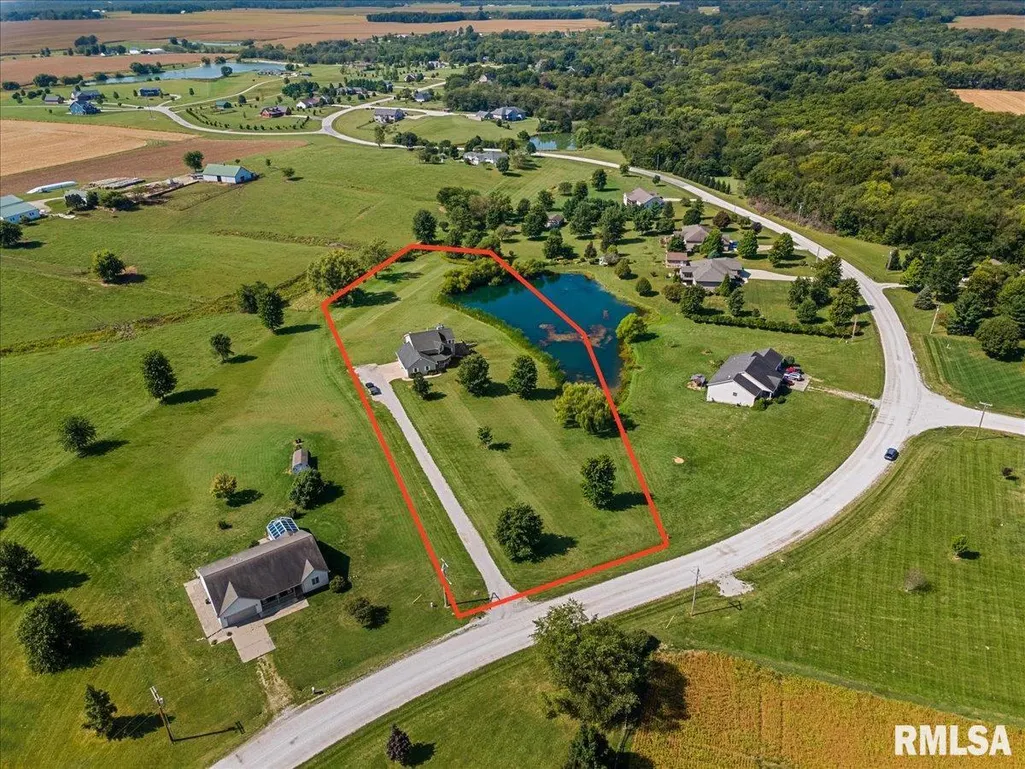
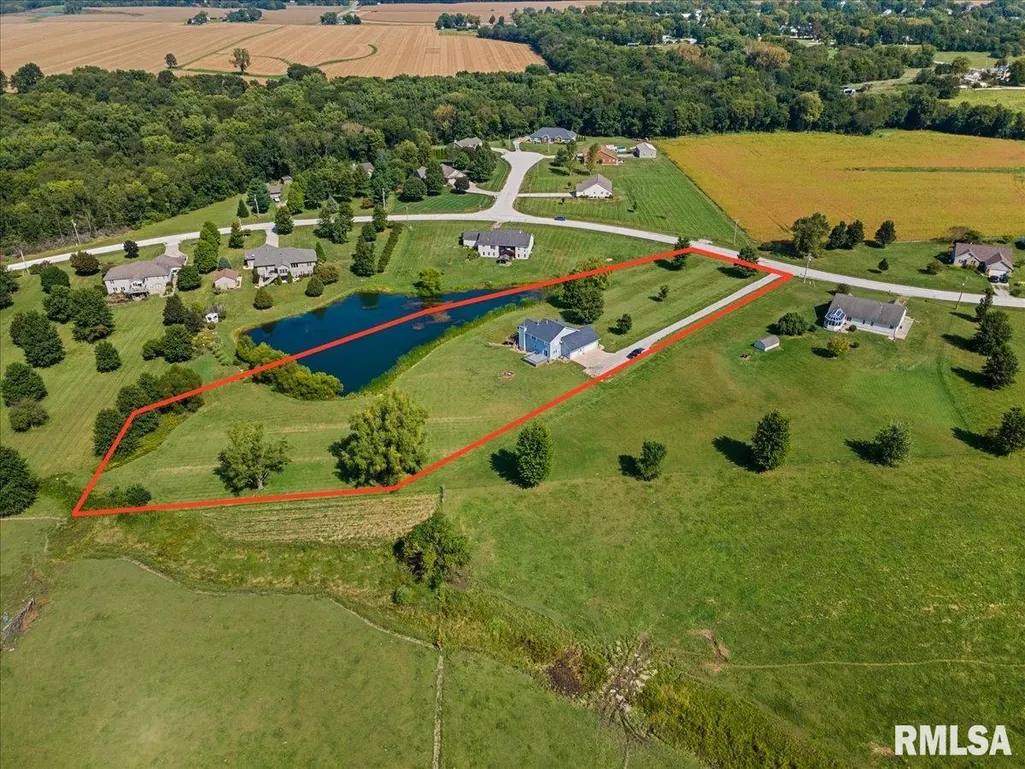
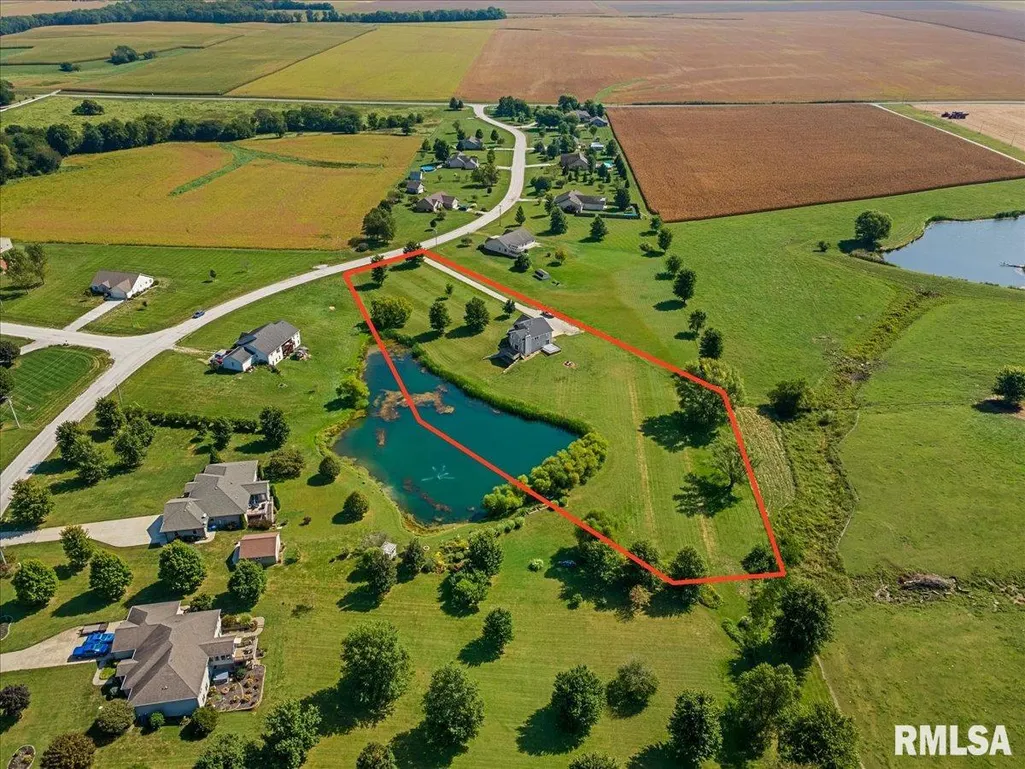
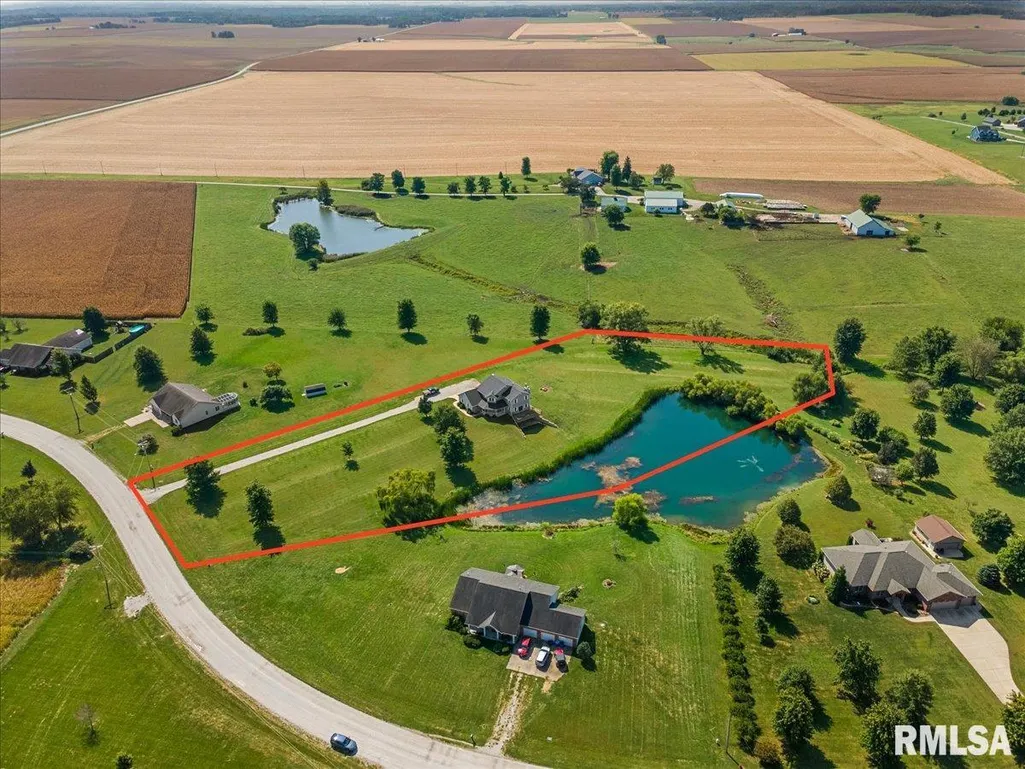
- Lot Size3.17 Acres
Data Source:
Regional MLS Alliance
Property Description
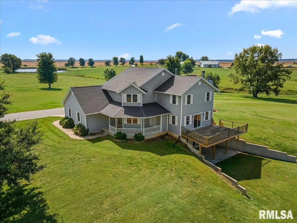
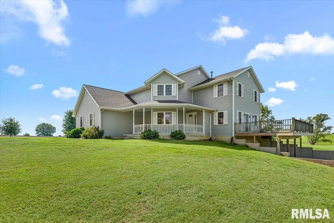
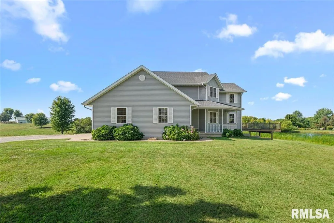
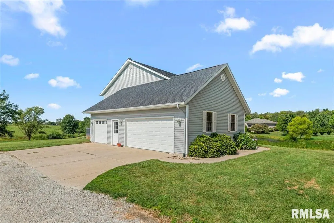
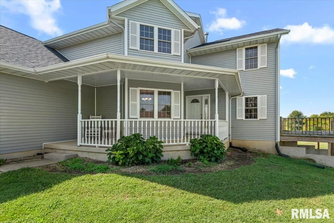
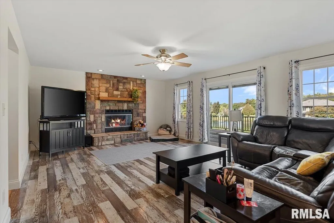
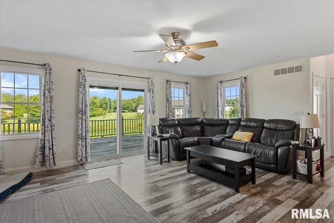
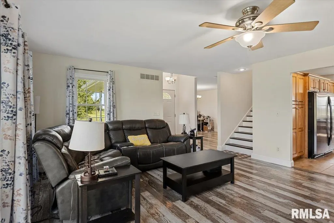
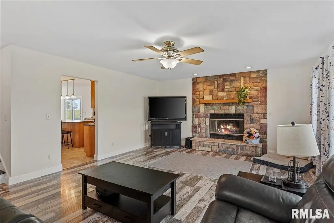
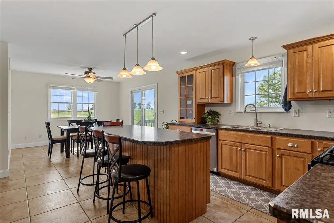
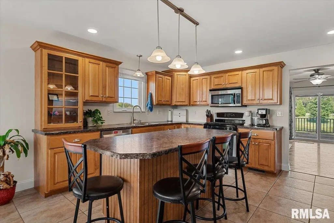
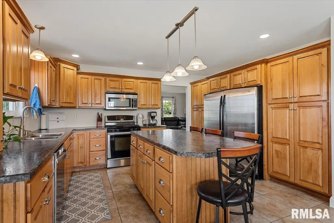
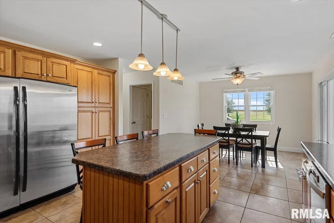
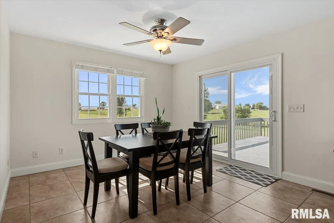
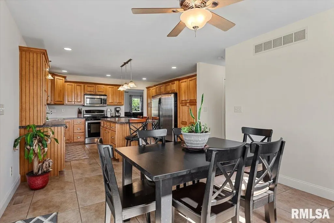
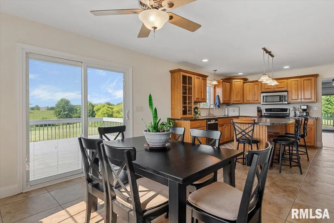
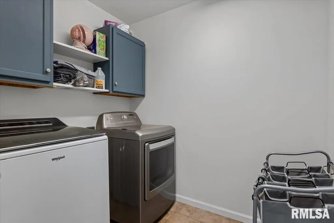
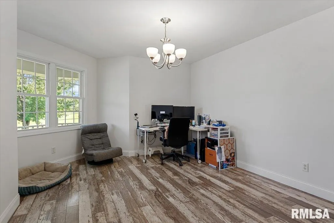
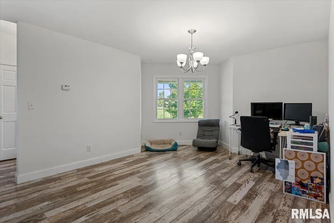
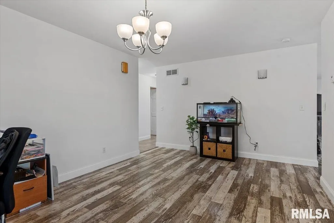
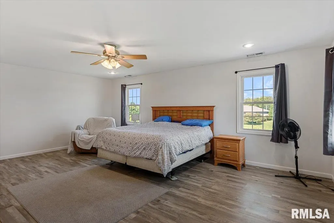
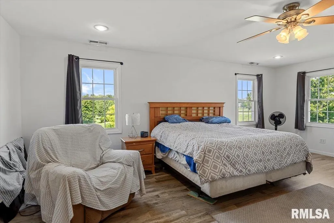
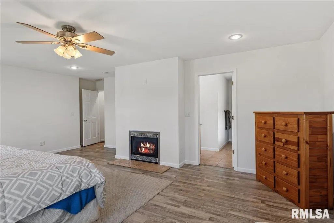
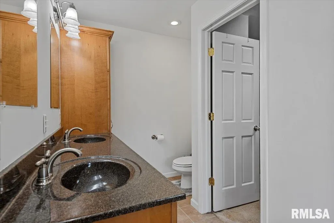
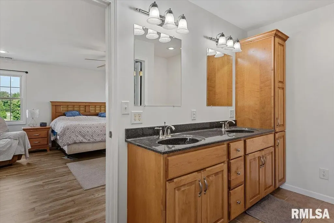
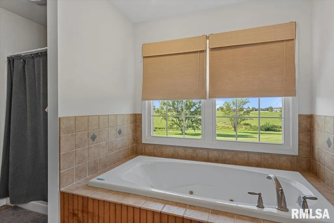
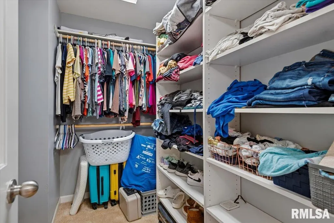
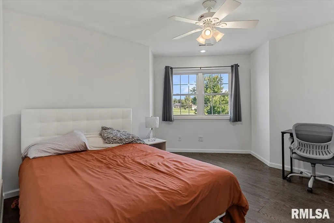
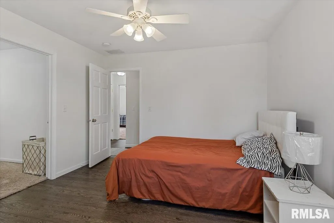
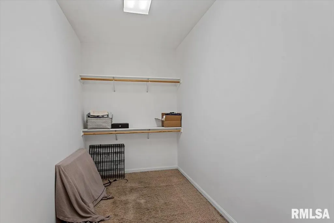
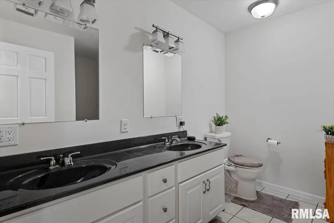
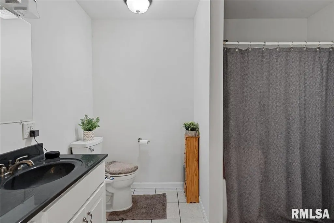
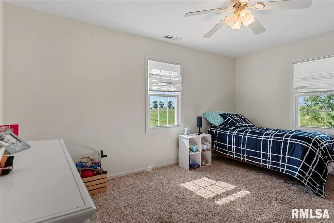
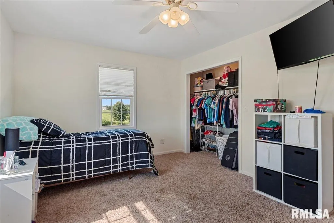
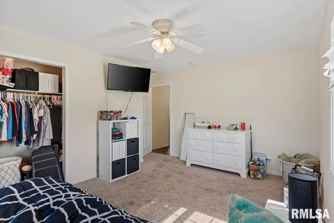
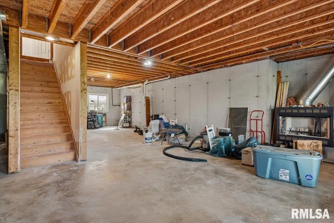
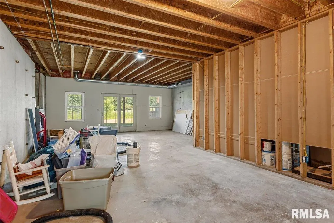
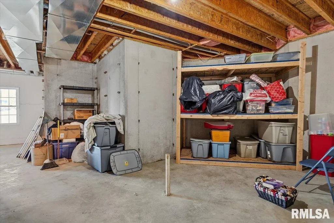
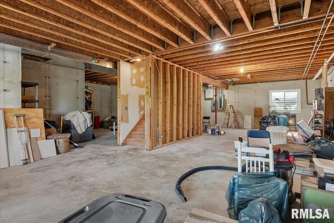
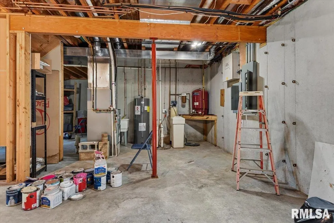
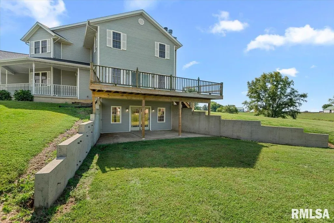
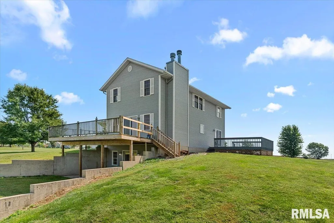
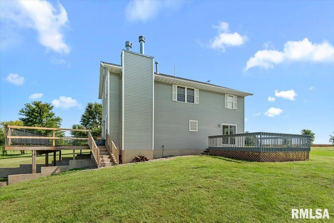
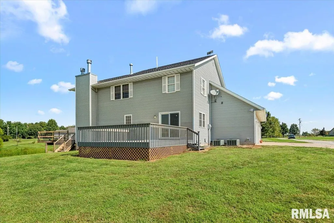
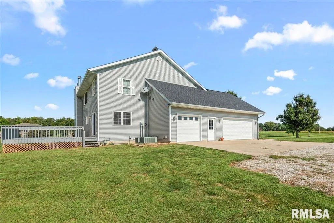
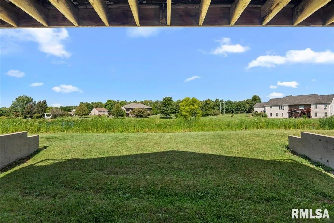
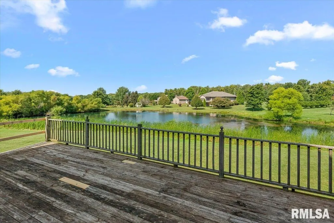
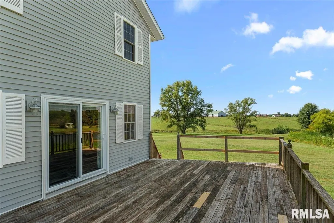
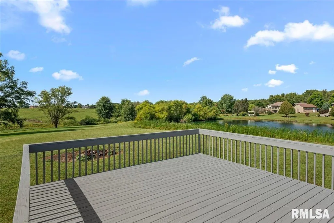
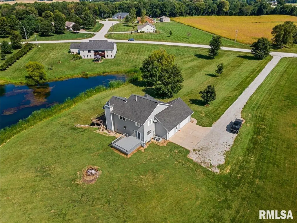
Just 10 minutes from Springfield, this one-owner, custom-built 2-story home offers the perfect blend of space, privacy and convenience on 3.17 acres! Step inside to a spacious kitchen featuring abundant cabinetry and counter space, center island, stainless steel appliances and an adjoining dining area. A separate formal dining room showcases double windows and a gorgeous view of the privately owned, fully stocked pond shared by just three owners. The spacious living room is filled with natural light and features a wood-burning fireplace, creating a warm and inviting gathering space. The primary suite is a true retreat, complete with its own gas fireplace, heated whirlpool tub, separate shower, double sinks and walk-in closet. You'll also find two additional bedrooms, including one with a HUGE walk-in closet, plus another full bath with double sinks. The unfinished walk-out basement offers incredible potential with 9-foot ceilings, a second wood-burning fireplace with gas starter and plenty of room to create additional living space, recreation areas or storage. Enjoy the outdoors from two decks, including one overlooking the beautiful pond—perfect for relaxing and enjoying the peaceful setting. An attached 2-car garage plus an additional bay provides plenty of space for a workshop, storage or all your toys. Additional features include a roof and water heater new in 2020, generator panel already connected and ready for a generator, and a water softener that stays.
| High School |
|---|
| Tri-City District #1 High School |
| Price History | |
|---|---|
| 9/18/2026 | Listed $449,900 |
General Features
| Living Area | 2445 |
|---|---|
| Heating | Forced Air |
| Cooling | Central Air |
| Roof | Shingle |
| Appliances | Dishwasher,Disposal,Range,Refrigerator |
| Garage Spaces | 2 |
| Construction Materials | Vinyl Siding |
| Year Built | 2008 |
| Levels | Two |
| Property Subtype | Single Family Residence |
| Tax Year | 2025 |
| County | Sangamon |
| New Construction | No |
| Property Type | Residential |
| Subdivision Name | Griffiths Creek Estates |
| Garage Y/N | Yes |
| Full Baths | 3 |
| Status | Active |
| Directions | GPS friendly |
| High School | Tri-City District #1 |
| City | Mechanicsburg |
| Tax Annual Amount | 6807.4 |
| MLS Area Minor | Buffalo,Illiopolis,Mechanics |
| Virtual Tour | https://sites.exposurerealestatemedia.com/320-Timber-Ridge-Rd/idx |
| Standard Status | Active |
Interior Features
| Basement | Full,Walk-Out Access,Unfinished |
|---|---|
| Total Fireplaces | 3 |
| Fireplace Features | Gas Log,Wood Burning,Living Room,Master Bedroom |
| Total Bedrooms | 3 |
| Total Baths | 3 |
Exterior Features
| Parking Features | Attached |
|---|---|
| Lot Features | Pond on Lot,Other,Pond/Lake,Sloped |
| Water Source | Private,Septic System |
| Foundation Details | Concrete Perimeter,Poured Concrete |
| Building Area Total | 2445 |
| Lot Dimensions | Irregular |
| Lot Size Acres | 3.17 |
Amenities
- Foreclosure
- Views
- Short Sale
- New Construction
- Adult 55+
- Lease To Own
- No HOA Fees
- Furnished
- Primary On Main
- Air Conditioning
- Seller Finance
- Green
- Fixer Upper
- Horse
- Golf
- Fireplace
- Deck
- Garage
- Basement
- Pool
Property vs Single Family Average in 62545
Price
Taxes
Year Built
 Midwest Real Estate Data (MRED) All information deemed reliable but not guaranteed. All properties are subject to prior sale, change or withdrawal. Neither listing broker(s) or information provider(s) shall be responsible for any typographical errors, misinformation, misprints and shall be held totally harmless. Listing(s) information is provided for consumer's personal, non-commercial use and may not be used for any purpose other than to identify prospective properties consumers may be interested in purchasing. The data relating to real estate for sale on this website comes in part from the Internet Data Exchange program of the Multiple Listing Service. Real estate listings held by brokerage firms other than The 217 Home Team may be marked with the Internet Data Exchange logo and detailed information about those properties will include the name of the listing broker(s) when required by the MLS. Copyright ©2026 All rights reserved.Based on information submitted to the MLS GRID as of September 22, 2026 1:33 PM UTC All data is obtained from various sources and may not have been verified by broker or MLS GRID. Supplied Open House Information is subject to change without notice.
Data is updated as of September 22, 2026 1:33 PM UTC
Midwest Real Estate Data (MRED) All information deemed reliable but not guaranteed. All properties are subject to prior sale, change or withdrawal. Neither listing broker(s) or information provider(s) shall be responsible for any typographical errors, misinformation, misprints and shall be held totally harmless. Listing(s) information is provided for consumer's personal, non-commercial use and may not be used for any purpose other than to identify prospective properties consumers may be interested in purchasing. The data relating to real estate for sale on this website comes in part from the Internet Data Exchange program of the Multiple Listing Service. Real estate listings held by brokerage firms other than The 217 Home Team may be marked with the Internet Data Exchange logo and detailed information about those properties will include the name of the listing broker(s) when required by the MLS. Copyright ©2026 All rights reserved.Based on information submitted to the MLS GRID as of September 22, 2026 1:33 PM UTC All data is obtained from various sources and may not have been verified by broker or MLS GRID. Supplied Open House Information is subject to change without notice.
Data is updated as of September 22, 2026 1:33 PM UTC
 Regional MLS Alliance ®. All information deemed reliable but not guaranteed and should be independently verified. All properties are subject to prior sale, change or withdrawal. Neither listing broker(s) nor Regional MLS Alliance © shall be held responsible for typographical errors, misinformation, misprints and shall be held totally harmless. Last Update: September 22, 2026 2:02 PM UTC
 All information deemed reliable but not guaranteed. All properties are subject to prior sale, change or withdrawal. Neither listing broker(s) or information provider(s) shall be responsible for any typographical errors, misinformation, misprints and shall be held totally harmless. Listing(s) information is provided for consumer's personal, non-commercial use and may not be used for any purpose other than to identify prospective properties consumers may be interested in purchasing. The data relating
