





Address
349 E Chapel Street, Mt Auburn, IL
Price
$ 239,900
Property Attributes
- MLS#CA1046631
- TypeSingle Family
- Listing Status Active
- CountyCHRISTIAN
- CityMt Auburn
- AreaRemainder Christian Co
- Zip62547
- StyleRanch
- Year Built1979
- Taxes$ 3158
- Price$ 239,900
- Bedrooms3
- Full Bathrooms2
- Half Bathrooms0
- Sqr Footage2032
- Lot Size1.12 Acres
Data Source:
Regional MLS Alliance
Property Description
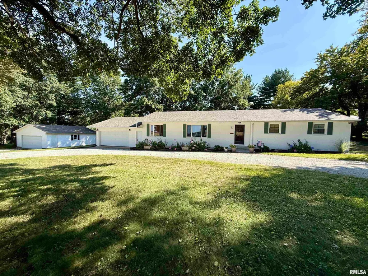
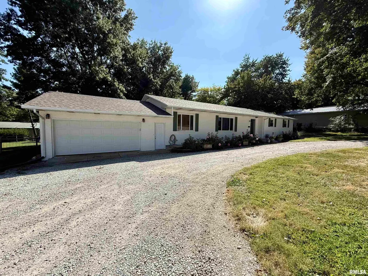
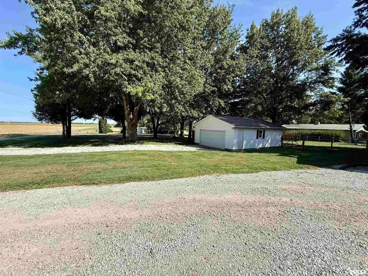
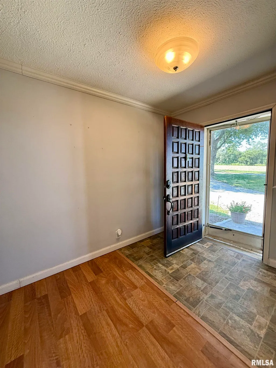
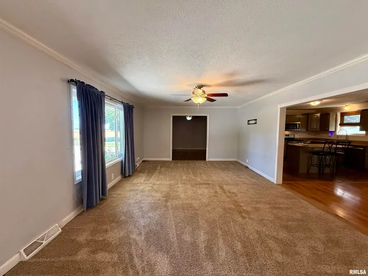
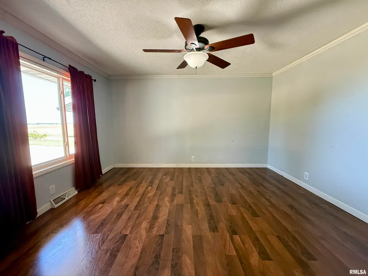
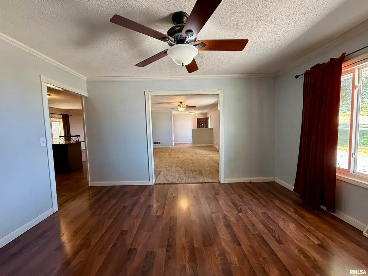
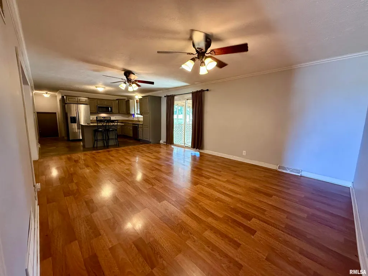
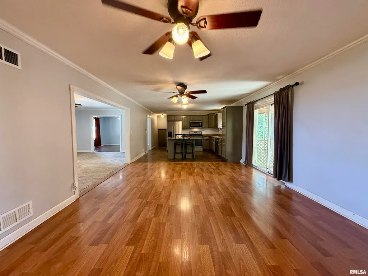
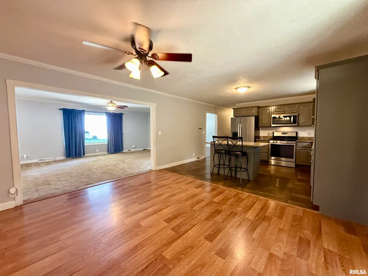
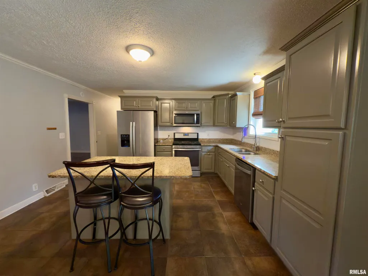
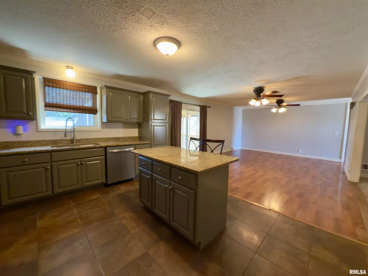
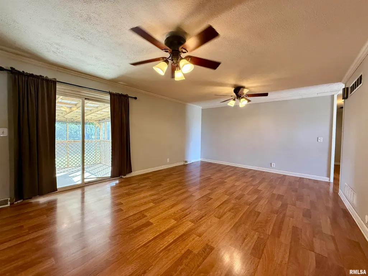
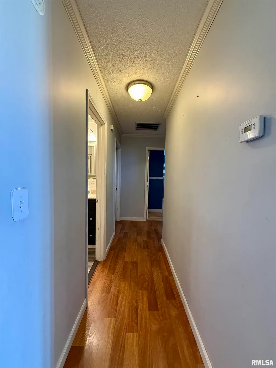
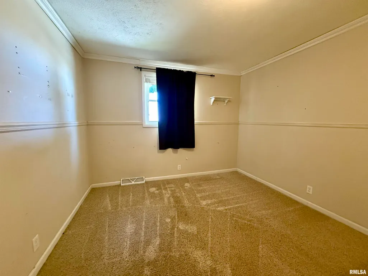
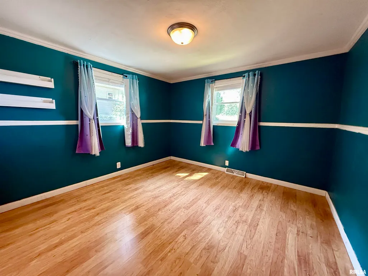
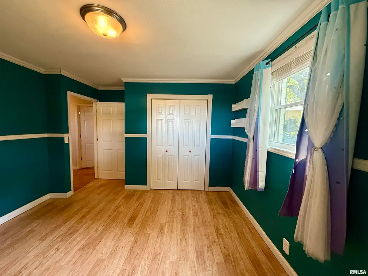
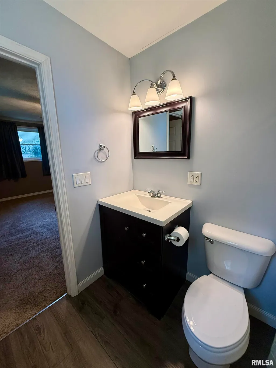
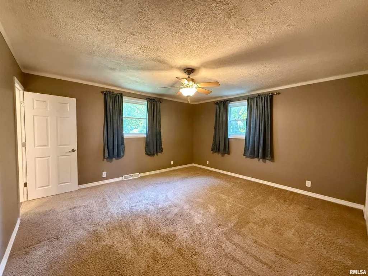
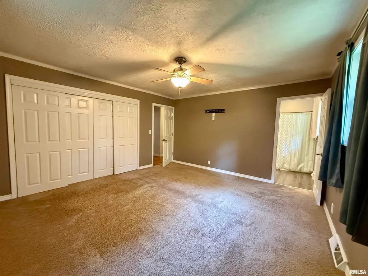
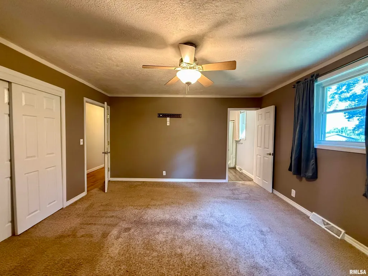
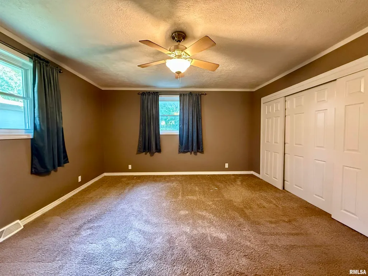
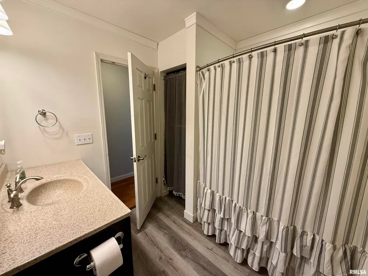
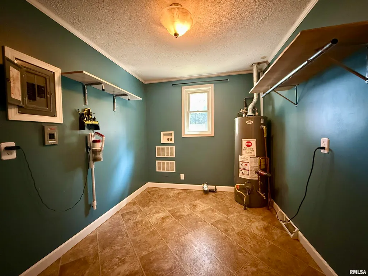
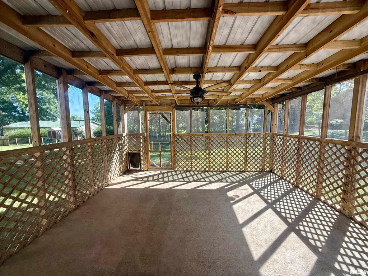
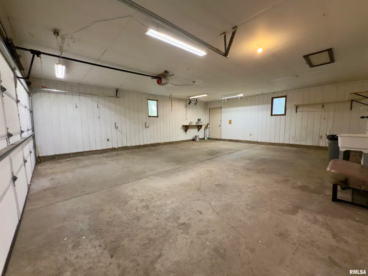
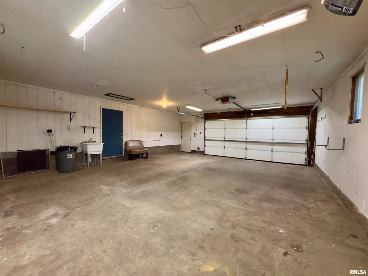
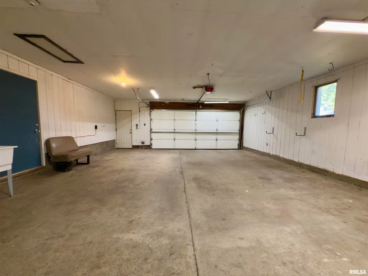
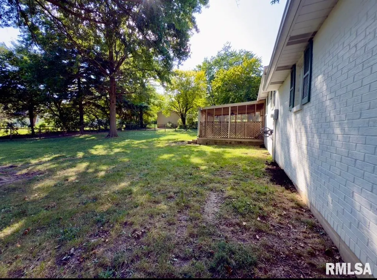
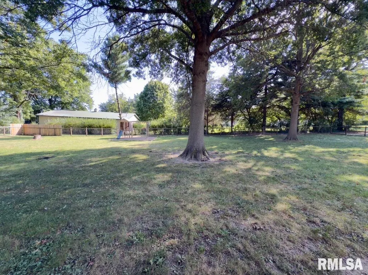
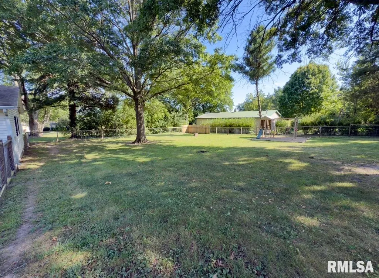
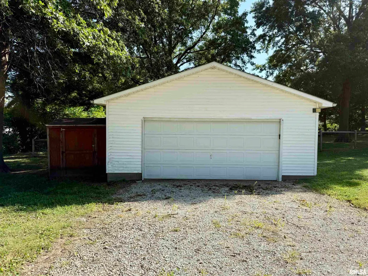
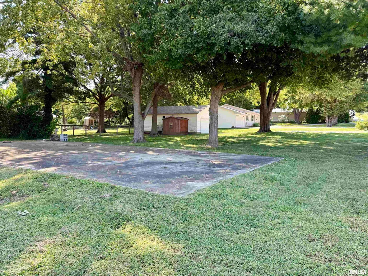
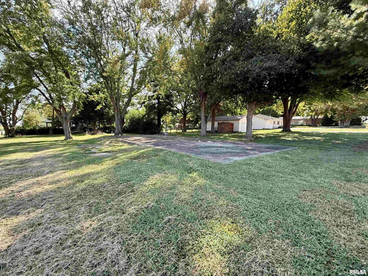
Spacious layout, acreage, and small-town charm come together at 349 E Chapel St! Offering 2,032 square feet of well-designed living space all on one level, this sprawling ranch provides incredible versatility and room to spread out. Step inside to discover a floor plan featuring both a huge living room and an expansive family room, ideal for entertaining or relaxing with family. The eat-in kitchen comes equipped with a functional breakfast bar and flows effortlessly into the formal dining room for larger gatherings. Work from home with ease thanks to a dedicated office space conveniently located off the main living area. The primary bedroom features its own attached private bathroom for a true retreat, while two additional generous bedrooms and a second full bathroom are located off the hallway. Complete with a main-level laundry room, everyday living couldn't be more convenient. Enjoy seamless indoor-outdoor living with an attached screened-in back porch off the family room—the perfect spot to relax and take in the view. Step outside to a massive, fully fenced backyard measuring approximately 100 x 210. The home sits on three lots, and the sale includes the additional adjacent lot, bringing the total land package to an impressive 1.12 acres!Storage and workshop options abound with both an oversized attached garage and an additional detached 24 x 26 garage. Situated on the edge of town directly across from open cornfields, this move-in-ready home delivers quiet country charm.
| High School |
|---|
| Taylorville High School |
| Price History | |
|---|---|
| 9/18/2026 | Listed $239,000 |
General Features
| Living Area | 2032 |
|---|---|
| Heating | Forced Air |
| Cooling | Central Air |
| Roof | Shingle |
| Appliances | Dishwasher,Microwave,Range,Refrigerator |
| Garage Spaces | 2.5 |
| Architectural Style | Ranch |
| Construction Materials | Brick |
| Year Built | 1979 |
| Property Subtype | Single Family Residence |
| Tax Year | 2025 |
| Additional Parcels Description | 10-04-12-206-004-00 |
| County | Christian |
| New Construction | No |
| Property Type | Residential |
| Subdivision Name | None |
| Garage Y/N | Yes |
| Full Baths | 2 |
| Status | Active |
| Directions | Take Mt. Auburn BLK TOP . Turn Right into Mt. Auburn. Follow signs. |
| High School | Taylorville |
| City | Mt Auburn |
| Tax Annual Amount | 3158.58 |
| MLS Area Minor | Remainder Christian Co |
| Standard Status | Active |
Interior Features
| Interior Amenities | Ceiling Fan(s) |
|---|---|
| Basement | None |
| Total Bedrooms | 3 |
| Total Baths | 2 |
Exterior Features
| Parking Features | Attached,Detached |
|---|---|
| Lot Features | Sloped |
| Water Source | Public,Public Sewer |
| Building Area Total | 2032 |
| Lot Dimensions | 280 x 175 |
| Lot Size Acres | 1.12 |
Amenities
- Foreclosure
- Views
- Short Sale
- New Construction
- Adult 55+
- Lease To Own
- No HOA Fees
- Furnished
- Primary On Main
- Air Conditioning
- Seller Finance
- Green
- Fixer Upper
- Horse
- Golf
- Fireplace
- Deck
- Garage
- Basement
- Pool
Property vs Single Family Average in 62547
Price
Taxes
Year Built
 Midwest Real Estate Data (MRED) All information deemed reliable but not guaranteed. All properties are subject to prior sale, change or withdrawal. Neither listing broker(s) or information provider(s) shall be responsible for any typographical errors, misinformation, misprints and shall be held totally harmless. Listing(s) information is provided for consumer's personal, non-commercial use and may not be used for any purpose other than to identify prospective properties consumers may be interested in purchasing. The data relating to real estate for sale on this website comes in part from the Internet Data Exchange program of the Multiple Listing Service. Real estate listings held by brokerage firms other than The 217 Home Team may be marked with the Internet Data Exchange logo and detailed information about those properties will include the name of the listing broker(s) when required by the MLS. Copyright ©2026 All rights reserved.Based on information submitted to the MLS GRID as of September 23, 2026 7:02 AM UTC All data is obtained from various sources and may not have been verified by broker or MLS GRID. Supplied Open House Information is subject to change without notice.
Data is updated as of September 23, 2026 7:02 AM UTC
Midwest Real Estate Data (MRED) All information deemed reliable but not guaranteed. All properties are subject to prior sale, change or withdrawal. Neither listing broker(s) or information provider(s) shall be responsible for any typographical errors, misinformation, misprints and shall be held totally harmless. Listing(s) information is provided for consumer's personal, non-commercial use and may not be used for any purpose other than to identify prospective properties consumers may be interested in purchasing. The data relating to real estate for sale on this website comes in part from the Internet Data Exchange program of the Multiple Listing Service. Real estate listings held by brokerage firms other than The 217 Home Team may be marked with the Internet Data Exchange logo and detailed information about those properties will include the name of the listing broker(s) when required by the MLS. Copyright ©2026 All rights reserved.Based on information submitted to the MLS GRID as of September 23, 2026 7:02 AM UTC All data is obtained from various sources and may not have been verified by broker or MLS GRID. Supplied Open House Information is subject to change without notice.
Data is updated as of September 23, 2026 7:02 AM UTC
 Regional MLS Alliance ®. All information deemed reliable but not guaranteed and should be independently verified. All properties are subject to prior sale, change or withdrawal. Neither listing broker(s) nor Regional MLS Alliance © shall be held responsible for typographical errors, misinformation, misprints and shall be held totally harmless. Last Update: September 23, 2026 1:43 PM UTC
 All information deemed reliable but not guaranteed. All properties are subject to prior sale, change or withdrawal. Neither listing broker(s) or information provider(s) shall be responsible for any typographical errors, misinformation, misprints and shall be held totally harmless. Listing(s) information is provided for consumer's personal, non-commercial use and may not be used for any purpose other than to identify prospective properties consumers may be interested in purchasing. The data relating
