
Just Listed














Address
38246 County Highway 2, Griggsville, IL
Price
$ 239,000
Property Attributes
- MLS#CA1046666
- TypeSingle Family
- Listing Status Active
- CountyPIKE
- CityGriggsville
- AreaPike County IL
- Zip62340
- StyleRaised Ranch
- Year Built1970
- Taxes$ 1731
- Price$ 239,000
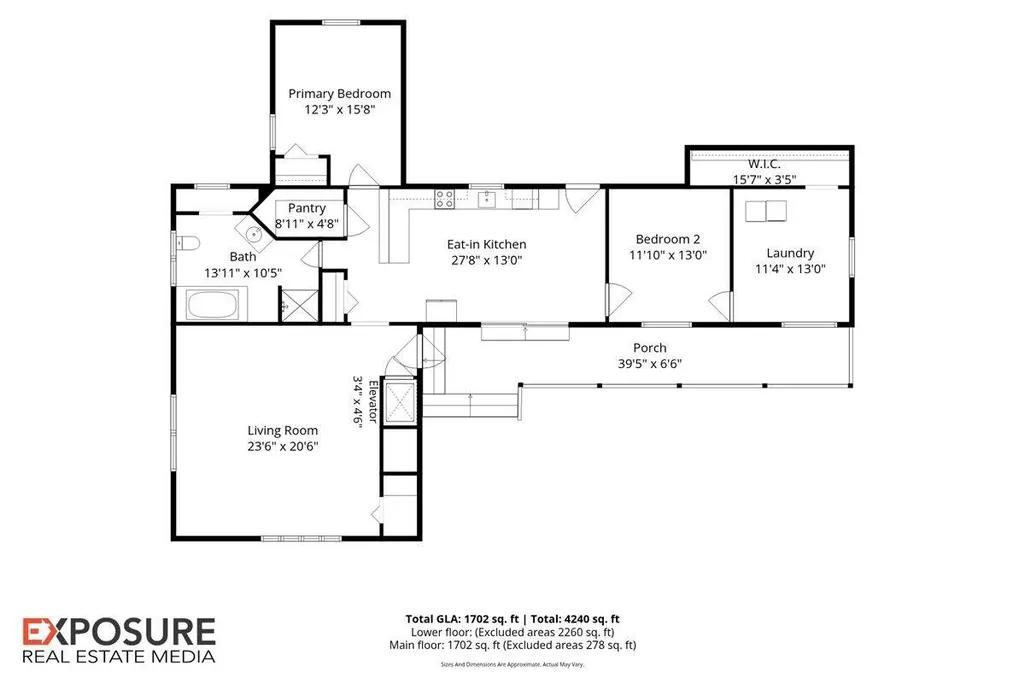
- Bedrooms2
- Full Bathrooms1
- Half Bathrooms0
- Sqr Footage1702
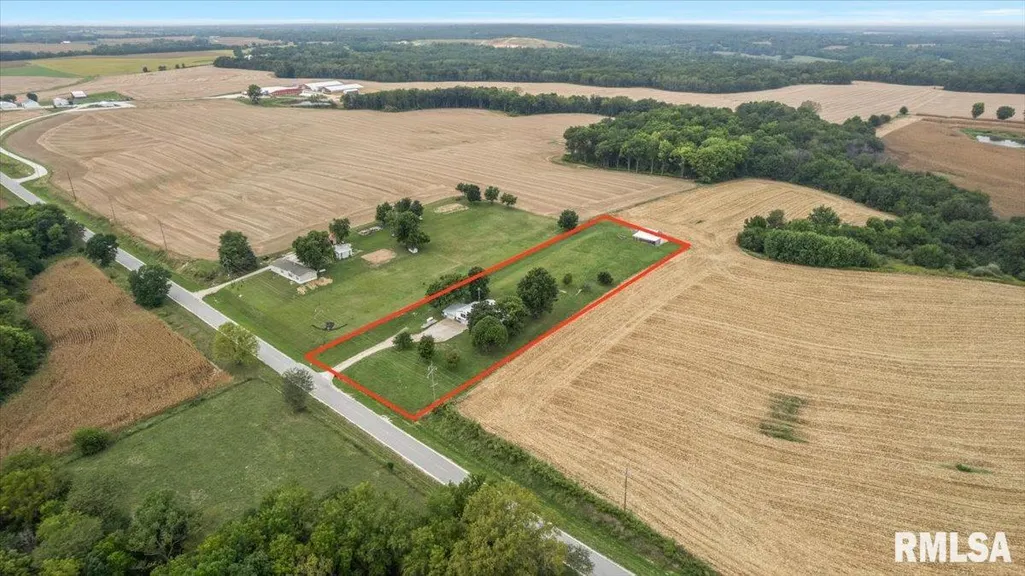
- Lot Size2.34 Acres
Data Source:
Regional MLS Alliance
Property Description
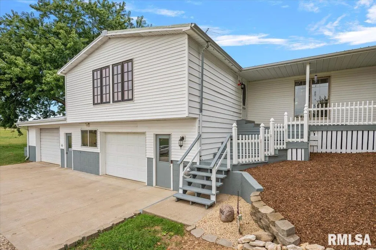
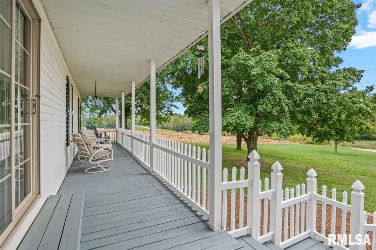
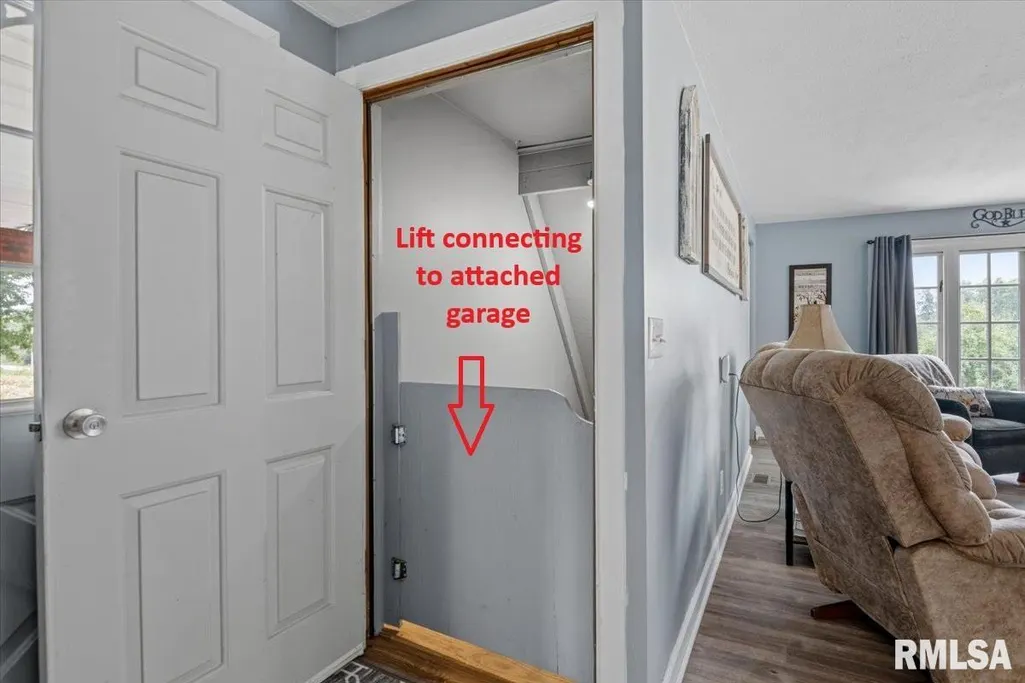
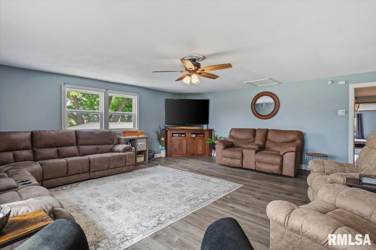
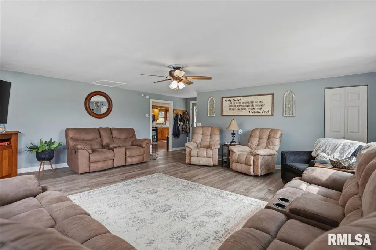
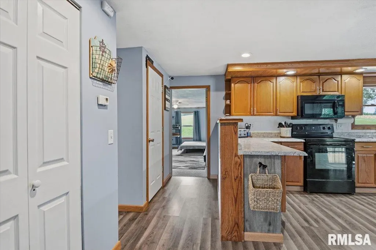
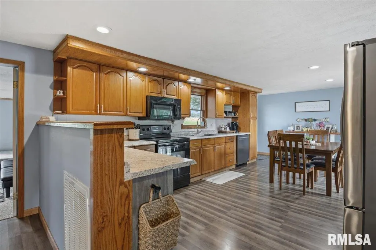
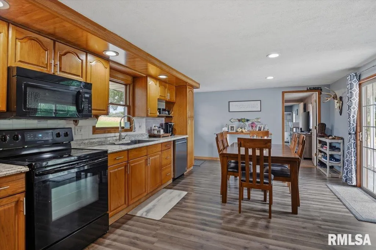
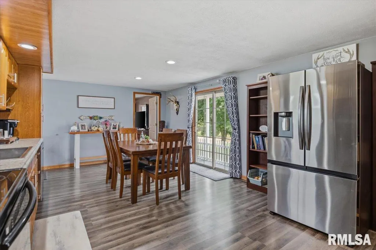
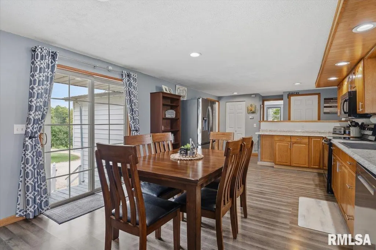
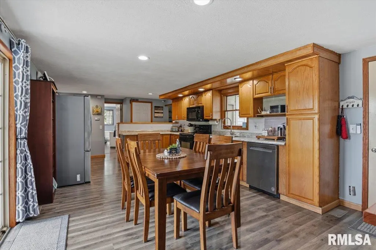
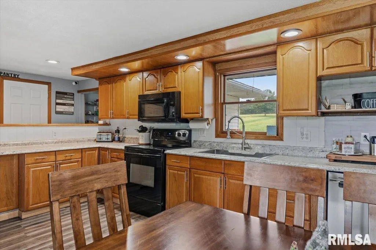
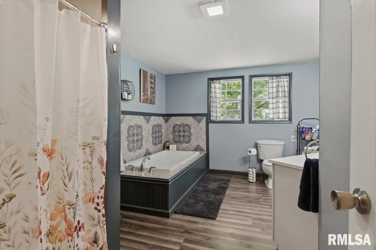
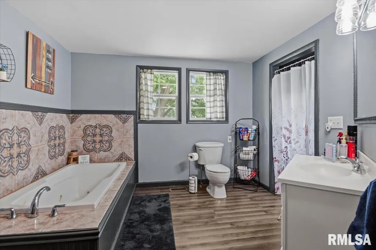
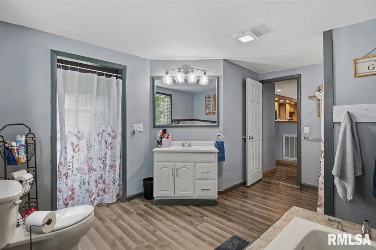
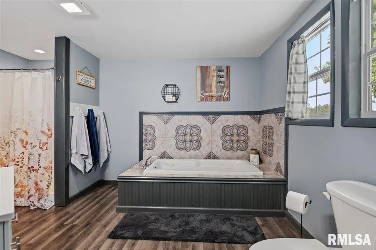
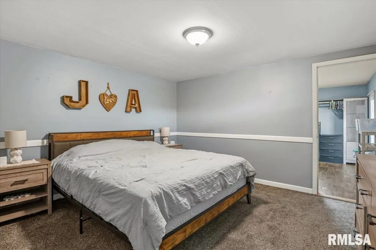
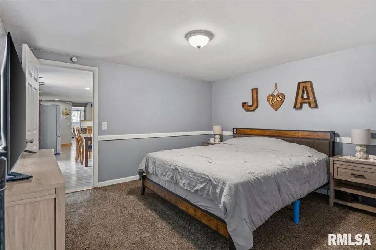
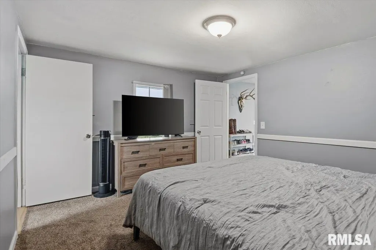
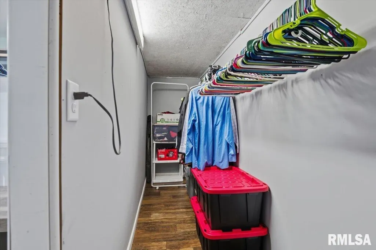
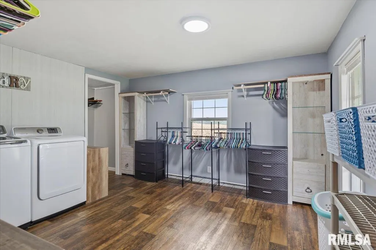
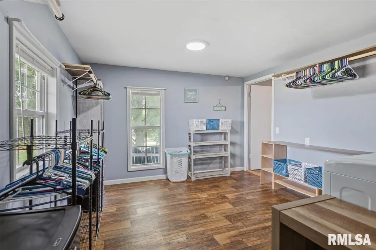
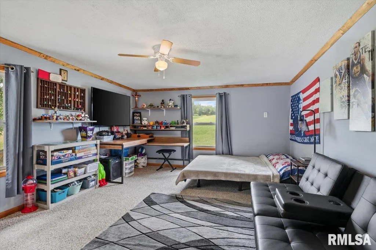
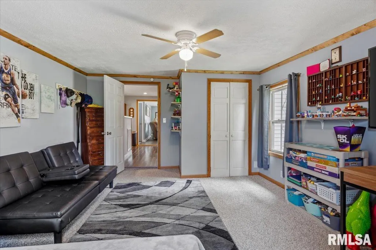
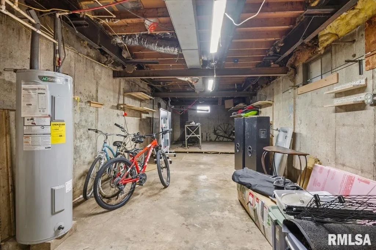
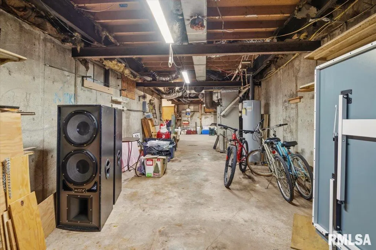
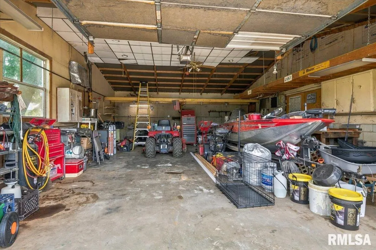
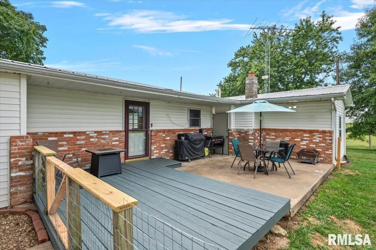
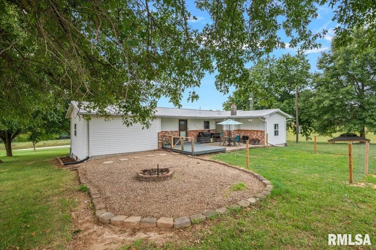
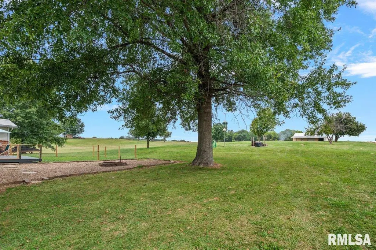
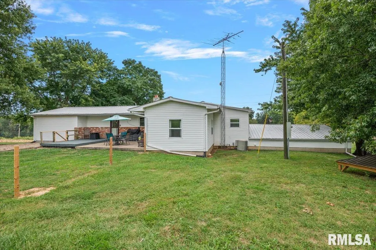
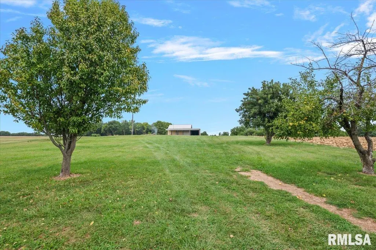
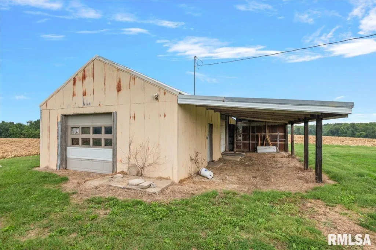
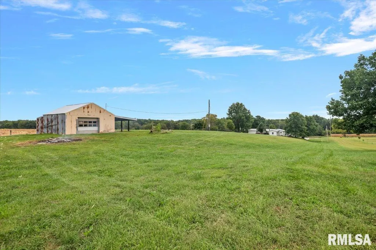
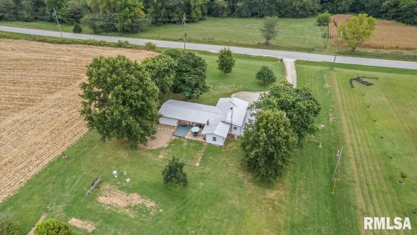
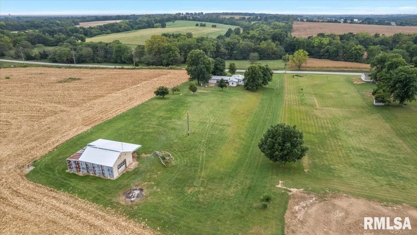
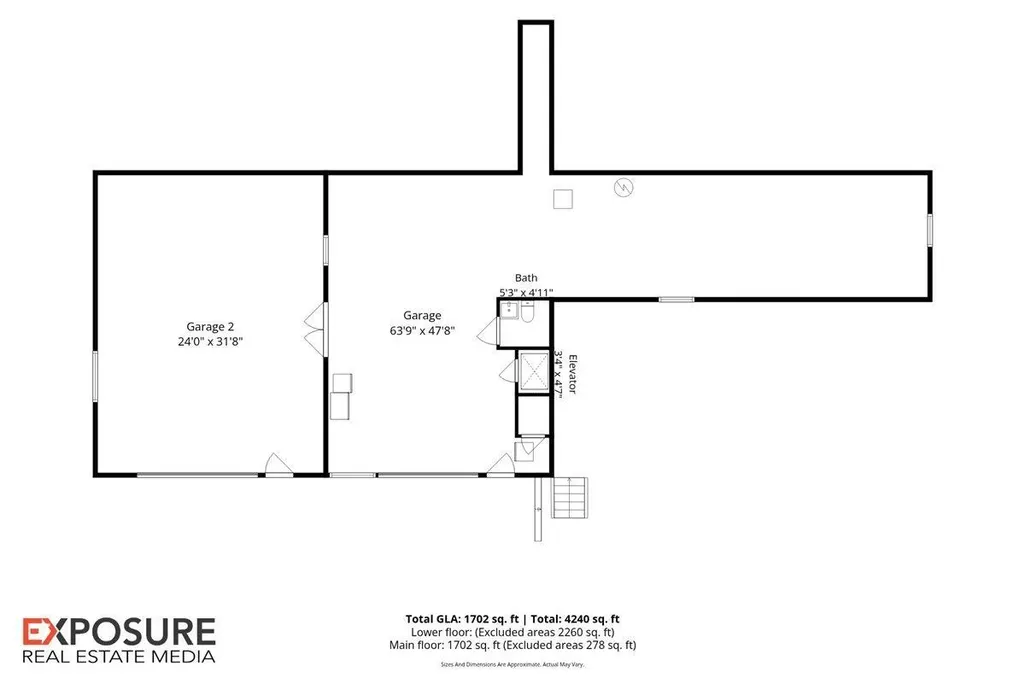
The dream of country living is now available with this beautifully updated Pike County home situated on 2.34 (+/-) acres with highway frontage. Entering the home, you’ll enjoy the curb appeal of the large porch, fresh landscaping, and freshly-painted stairs. However, don’t let the stairs scare you, as one of the home’s standout features is a lift connecting the attached garage to the main level, eliminating the inconvenience of stairs when entering and leaving the home! Inside, you'll find updates throughout, including paint, flooring, and a new refrigerator. The main level features 2–3 bedrooms with plenty of room to expand, along with a very large bathroom and a stunning oversized living room that provides plenty of space for relaxing, entertaining, and gathering. The garage/basement also has a working toilet and sink. Outside, the property truly shines. The oversized attached garage connects to the unfinished basement and the other opening to another large workshop. These areas are also cooled. There is a storage shed at the back of the property, and all garages and outbuildings have electricity. The new owners can enjoy the large front porch and back deck opening up directly to the front and back of the home. Mature fruit trees add an extra touch of character and provide the opportunity to enjoy fresh fruit right on the property. With 2+ acres, there's room to enjoy the outdoors, garden, pursue hobbies, or simply appreciate the peace and privacy of country living.
| High School |
|---|
| Griggsville-Perry High School |
| Price History | |
|---|---|
| 9/21/2026 | Listed $239,000 |
General Features
| Living Area | 1702 |
|---|---|
| Heating | Propane,Wood,Forced Air,Electric Water Heater |
| Cooling | Central Air |
| Roof | Metal |
| Appliances | Dishwasher,Dryer,Microwave,Range,Washer |
| Garage Spaces | 2 |
| Architectural Style | Raised Ranch |
| Construction Materials | Vinyl Siding |
| Year Built | 1970 |
| Property Subtype | Single Family Residence |
| Tax Year | 2025 |
| County | Pike |
| New Construction | No |
| Property Type | Residential |
| Subdivision Name | Unknown |
| Garage Y/N | Yes |
| Other Structures | Outbuilding |
| Full Baths | 1 |
| Status | Active |
| Directions | Travel west from Griggsville on County Road 2 for 4-5 miles. The property is on the right/north. |
| High School | Griggsville-Perry |
| City | Griggsville |
| Tax Annual Amount | 1731 |
| MLS Area Minor | Pike County IL |
| Standard Status | Active |
Interior Features
| Basement | Sump Pump,Sump Hole |
|---|---|
| Total Bedrooms | 2 |
| Total Baths | 1 |
Exterior Features
| Parking Features | Attached,Parking Pad,Gravel,Parking Garage,Oversized |
|---|---|
| Lot Features | Fruit Trees |
| Water Source | Private,Public,Septic System |
| Building Area Total | 1702 |
| Lot Dimensions | 186x532 |
| Lot Size Acres | 2.34 |
| Road Surface Type | Paved |
Amenities
- Foreclosure
- Views
- Short Sale
- New Construction
- Adult 55+
- Lease To Own
- No HOA Fees
- Furnished
- Primary On Main
- Air Conditioning
- Seller Finance
- Green
- Fixer Upper
- Horse
- Golf
- Fireplace
- Deck
- Garage
- Basement
- Pool
Property vs Single Family Average in 62340
Price
Taxes
Year Built
Visits
 Midwest Real Estate Data (MRED) All information deemed reliable but not guaranteed. All properties are subject to prior sale, change or withdrawal. Neither listing broker(s) or information provider(s) shall be responsible for any typographical errors, misinformation, misprints and shall be held totally harmless. Listing(s) information is provided for consumer's personal, non-commercial use and may not be used for any purpose other than to identify prospective properties consumers may be interested in purchasing. The data relating to real estate for sale on this website comes in part from the Internet Data Exchange program of the Multiple Listing Service. Real estate listings held by brokerage firms other than The 217 Home Team may be marked with the Internet Data Exchange logo and detailed information about those properties will include the name of the listing broker(s) when required by the MLS. Copyright ©2026 All rights reserved.Based on information submitted to the MLS GRID as of September 23, 2026 7:02 AM UTC All data is obtained from various sources and may not have been verified by broker or MLS GRID. Supplied Open House Information is subject to change without notice.
Data is updated as of September 23, 2026 7:02 AM UTC
Midwest Real Estate Data (MRED) All information deemed reliable but not guaranteed. All properties are subject to prior sale, change or withdrawal. Neither listing broker(s) or information provider(s) shall be responsible for any typographical errors, misinformation, misprints and shall be held totally harmless. Listing(s) information is provided for consumer's personal, non-commercial use and may not be used for any purpose other than to identify prospective properties consumers may be interested in purchasing. The data relating to real estate for sale on this website comes in part from the Internet Data Exchange program of the Multiple Listing Service. Real estate listings held by brokerage firms other than The 217 Home Team may be marked with the Internet Data Exchange logo and detailed information about those properties will include the name of the listing broker(s) when required by the MLS. Copyright ©2026 All rights reserved.Based on information submitted to the MLS GRID as of September 23, 2026 7:02 AM UTC All data is obtained from various sources and may not have been verified by broker or MLS GRID. Supplied Open House Information is subject to change without notice.
Data is updated as of September 23, 2026 7:02 AM UTC
 Regional MLS Alliance ®. All information deemed reliable but not guaranteed and should be independently verified. All properties are subject to prior sale, change or withdrawal. Neither listing broker(s) nor Regional MLS Alliance © shall be held responsible for typographical errors, misinformation, misprints and shall be held totally harmless. Last Update: September 23, 2026 1:43 PM UTC
 All information deemed reliable but not guaranteed. All properties are subject to prior sale, change or withdrawal. Neither listing broker(s) or information provider(s) shall be responsible for any typographical errors, misinformation, misprints and shall be held totally harmless. Listing(s) information is provided for consumer's personal, non-commercial use and may not be used for any purpose other than to identify prospective properties consumers may be interested in purchasing. The data relating
