
















Address
5244 Yavapai Drive, Forsyth, IL
Price
$ 359,900
Property Attributes
- MLS#6257985
- TypeSingle Family
- Listing Status Active Under Contract
- CountyMacon
- CityForsyth
- NeighborhoodMontezuma
- Zip62535
- Style
- Year Built1978
- Taxes$ 6519
- Price$ 359,900
- Bedrooms4
- Full Bathrooms3
- Half Bathrooms1
- Sqr Footage4151
- Lot Size0.55 Acres
Data Source:
Central Illinois BOR
Property Description
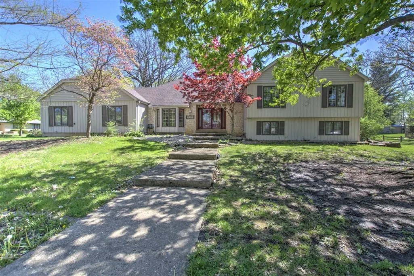
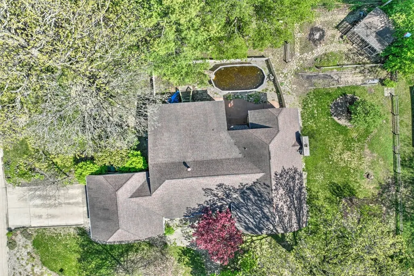
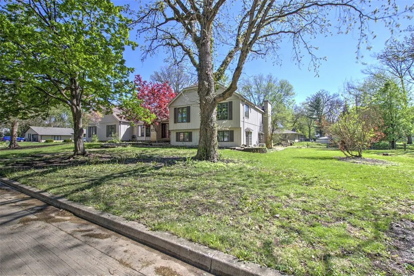
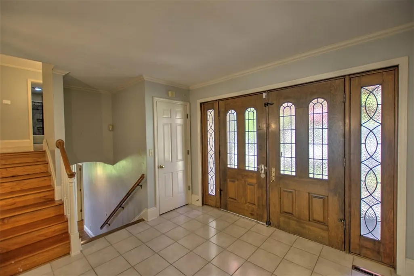
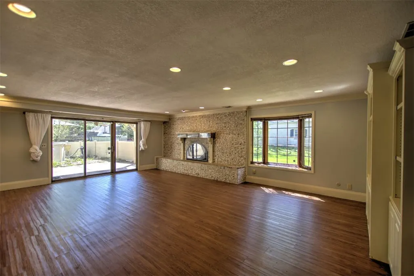
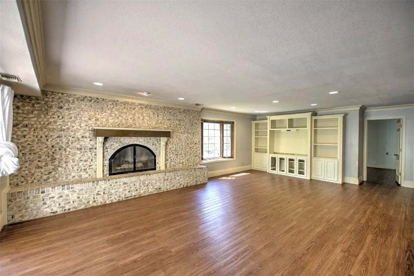
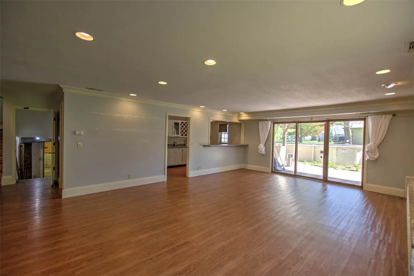
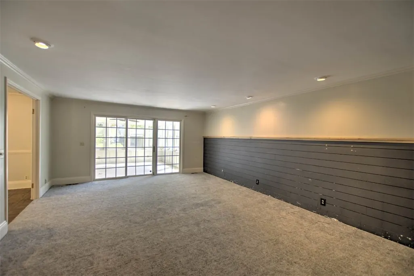
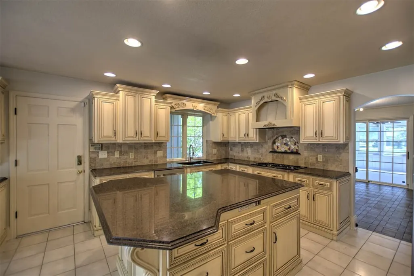
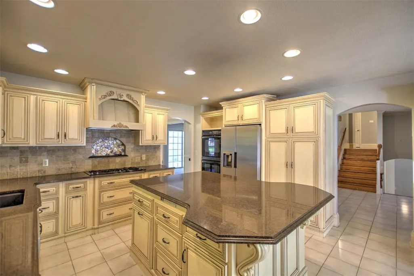
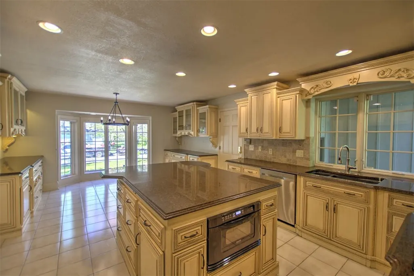
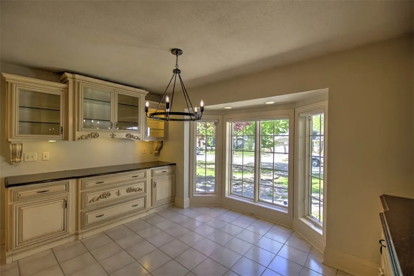
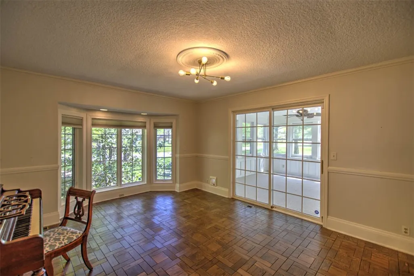
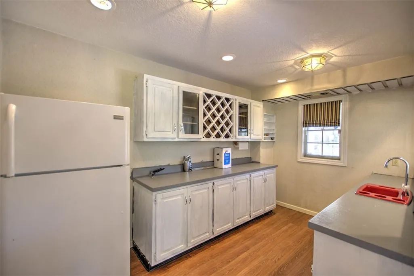
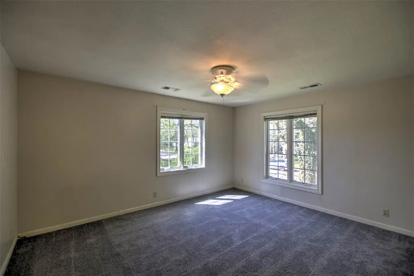
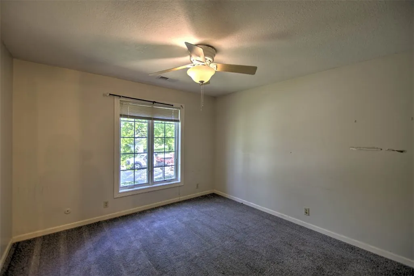
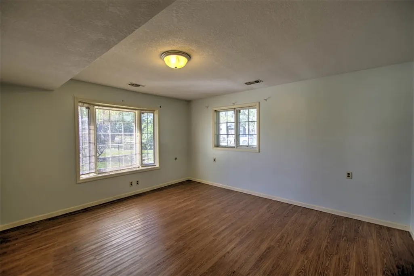
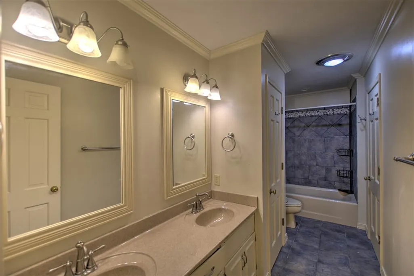
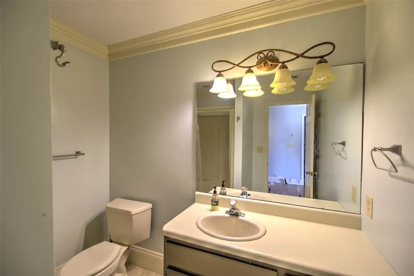
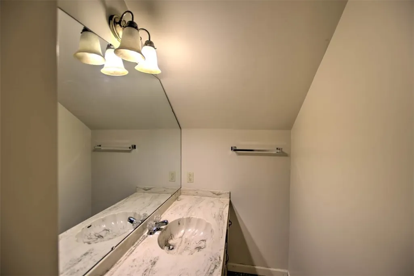
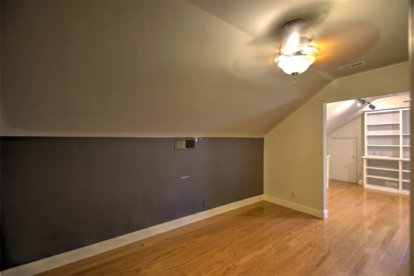
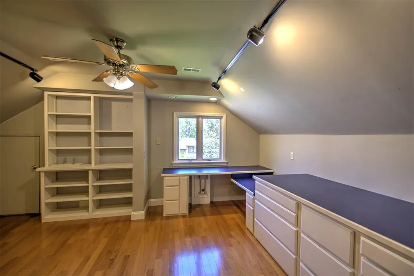
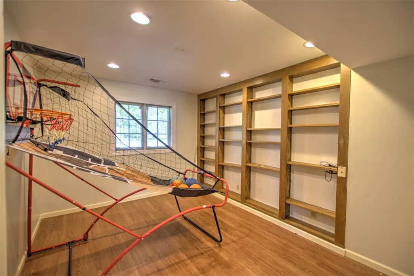
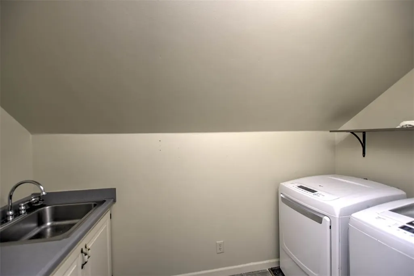
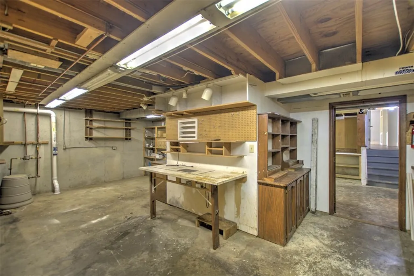
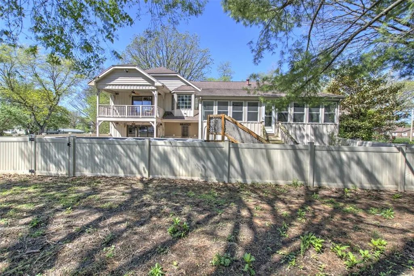
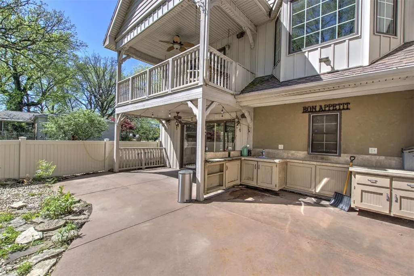
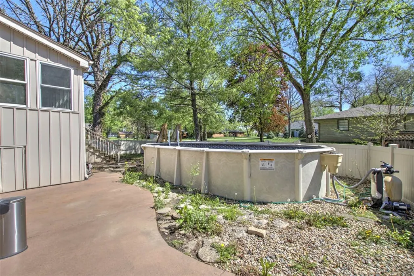
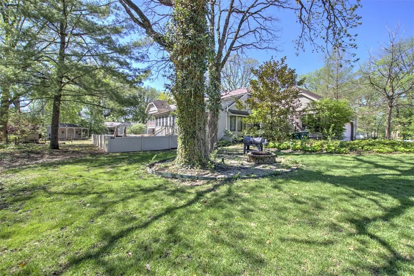
Welcome to this huge custom home in M/F School District—offering space, character, and incredible indoor-outdoor living. The heart of the home is the custom kitchen, featuring a large island, quartz countertops, cabinet pull-outs, and abundant storage—perfect for everyday living and entertaining. The main level flows seamlessly with spacious living and dining areas, each with French doors that open to a 3-season room stretching across the back of the home. Upstairs, the primary suite offers hardwood floors, a walk-in closet, crown molding, and a private deck—ideal for morning coffee or unwinding in the evening. The en-suite bath includes quartz countertops, a jetted tub, and a multi-nozzle walk-in shower for a true spa-like feel. Additional upper-level space includes a versatile bedroom or flex room with built-ins, perfect for a playroom, office, or craft space. The walk-out lower level expands your living space with a large family room featuring a fireplace, built-ins, wet bar, and access to the outdoor entertaining area. You’ll also find a 4th bedroom, office/den, and plenty of natural light from bay windows. Step outside to a truly special backyard—previously featured on a garden tour—with mature landscaping, a garden cottage, fire pit, multiple seating areas, and a built-in outdoor kitchen. It’s a private retreat designed for relaxing or hosting. Additional highlights include a radon mitigation system, 3 HVAC systems (one for each level), 2 water heaters, whole house generator, ample storage. Home has been pre-inspected for buyer convenience.
| Price History | |
|---|---|
| 4/17/2026 | Listed $367,500 |
| 7/21/2026 | 2$359,900 |
General Features
| Possession | Closing |
|---|---|
| Zoning | RES |
| Property Subtype | Single Family Residence |
| Tax Year | 2024 |
| County | Macon |
| Property Type | Residential |
| Special Listing Conditions | None |
| Status | Active Under Contract |
| City | Forsyth |
| Listing Agent Name | Tony Piraino |
| ListAgentAOR | Central Illinois Board Of REALTORS |
| Standard Status | Active Under Contract |
| Heating | Forced Air,Gas,Zoned |
| Cooling | Central Air,Attic Fan |
| Appliances | Dishwasher,Disposal,Gas Water Heater,Microwave,Oven,Range,Refrigerator |
| Year Built | 1978 |
| Stories Count | 3 |
| Year Built Source | Public Records |
| Roof | Asphalt,Shingle |
| Full Baths | 3 |
| Electric | Generator |
Interior Features
| LivingAreaSource | Public Records |
|---|---|
| Total Baths | 4 |
| Above Grade Finished Area | 2360 |
| Basement | Unfinished,Walk-Out Access,Full,Sump Pump |
| Half Baths | 1 |
| Total Bedrooms | 4 |
Exterior Features
| Building Area Total | 4151 |
|---|
Amenities
- Foreclosure
- Views
- Short Sale
- New Construction
- Adult 55+
- Lease To Own
- No HOA Fees
- Furnished
- Primary On Main
- Air Conditioning
- Seller Finance
- Green
- Fixer Upper
- Horse
- Golf
- Fireplace
- Deck
- Garage
- Basement
- Pool
Property vs Single Family Average in 62535
Price
Taxes
Year Built
 Midwest Real Estate Data (MRED) All information deemed reliable but not guaranteed. All properties are subject to prior sale, change or withdrawal. Neither listing broker(s) or information provider(s) shall be responsible for any typographical errors, misinformation, misprints and shall be held totally harmless. Listing(s) information is provided for consumer's personal, non-commercial use and may not be used for any purpose other than to identify prospective properties consumers may be interested in purchasing. The data relating to real estate for sale on this website comes in part from the Internet Data Exchange program of the Multiple Listing Service. Real estate listings held by brokerage firms other than The 217 Home Team may be marked with the Internet Data Exchange logo and detailed information about those properties will include the name of the listing broker(s) when required by the MLS. Copyright ©2026 All rights reserved.Based on information submitted to the MLS GRID as of September 23, 2026 7:02 AM UTC All data is obtained from various sources and may not have been verified by broker or MLS GRID. Supplied Open House Information is subject to change without notice.
Data is updated as of September 23, 2026 7:02 AM UTC
Midwest Real Estate Data (MRED) All information deemed reliable but not guaranteed. All properties are subject to prior sale, change or withdrawal. Neither listing broker(s) or information provider(s) shall be responsible for any typographical errors, misinformation, misprints and shall be held totally harmless. Listing(s) information is provided for consumer's personal, non-commercial use and may not be used for any purpose other than to identify prospective properties consumers may be interested in purchasing. The data relating to real estate for sale on this website comes in part from the Internet Data Exchange program of the Multiple Listing Service. Real estate listings held by brokerage firms other than The 217 Home Team may be marked with the Internet Data Exchange logo and detailed information about those properties will include the name of the listing broker(s) when required by the MLS. Copyright ©2026 All rights reserved.Based on information submitted to the MLS GRID as of September 23, 2026 7:02 AM UTC All data is obtained from various sources and may not have been verified by broker or MLS GRID. Supplied Open House Information is subject to change without notice.
Data is updated as of September 23, 2026 7:02 AM UTC
 Regional MLS Alliance ®. All information deemed reliable but not guaranteed and should be independently verified. All properties are subject to prior sale, change or withdrawal. Neither listing broker(s) nor Regional MLS Alliance © shall be held responsible for typographical errors, misinformation, misprints and shall be held totally harmless. Last Update: September 23, 2026 1:43 PM UTC
 All information deemed reliable but not guaranteed. All properties are subject to prior sale, change or withdrawal. Neither listing broker(s) or information provider(s) shall be responsible for any typographical errors, misinformation, misprints and shall be held totally harmless. Listing(s) information is provided for consumer's personal, non-commercial use and may not be used for any purpose other than to identify prospective properties consumers may be interested in purchasing. The data relating
