














Address
2347 Saratoga Place, Charleston, IL
Price
$ 419,000
Property Attributes
- MLS#6258556
- TypeSingle Family
- Listing Status Active
- CountyColes
- CityCharleston
- NeighborhoodArbors
- Zip61920
- Style
- Year Built1990
- Taxes$ 8634
- Price$ 419,000
- Bedrooms4
- Full Bathrooms3
- Half Bathrooms1
- Sqr Footage4274
- Lot Size0.76 Acres
Data Source:
Central Illinois BOR
Property Description
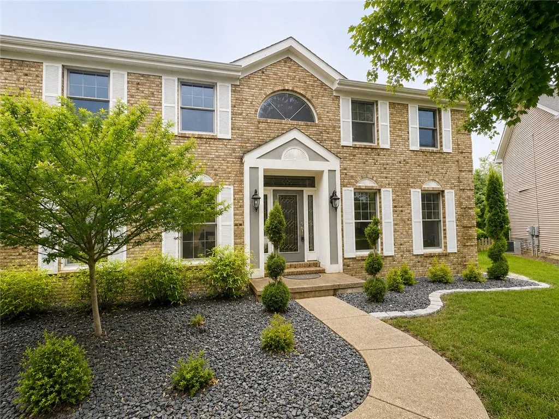
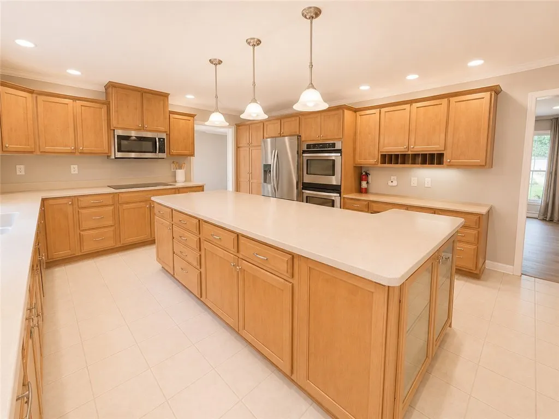
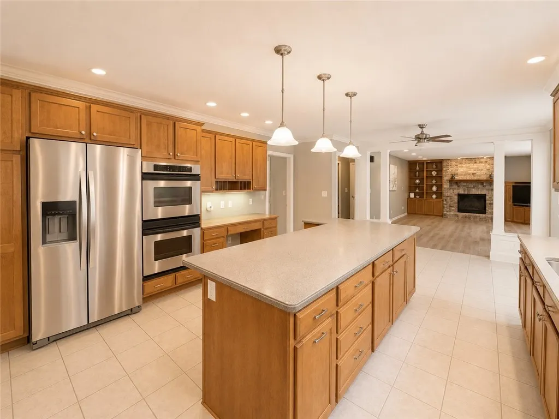
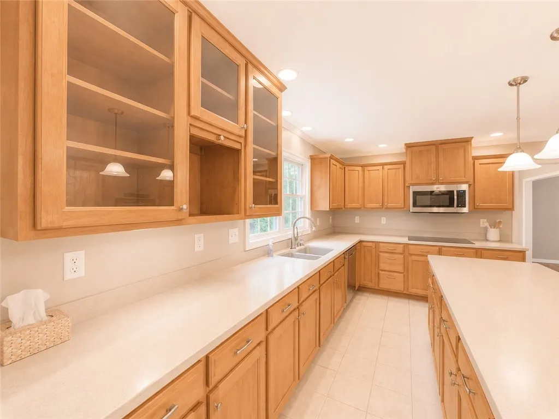
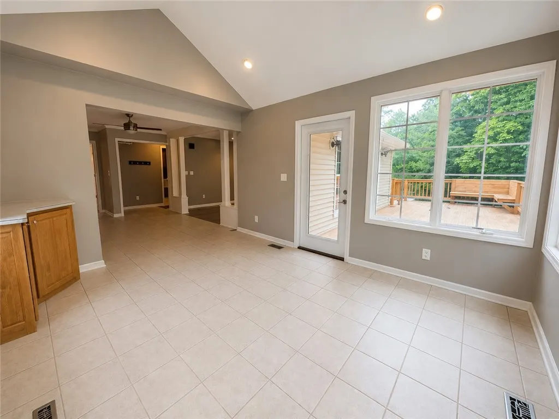
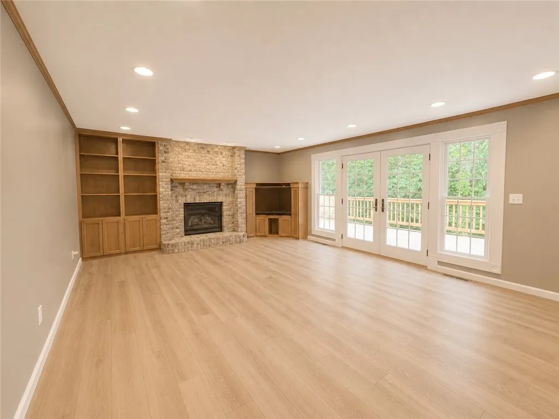
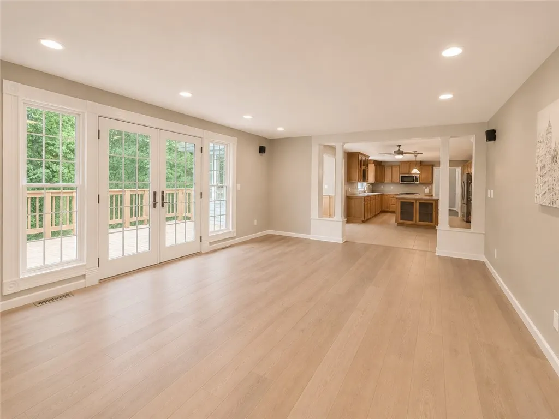
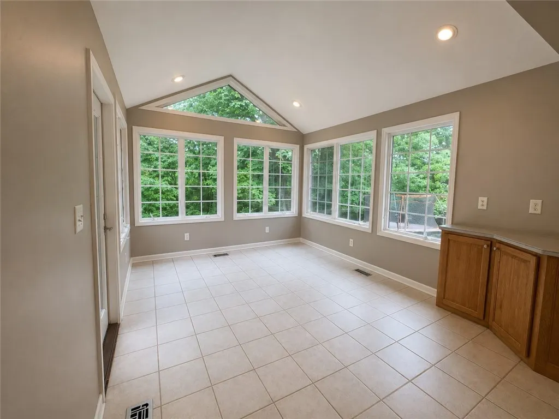
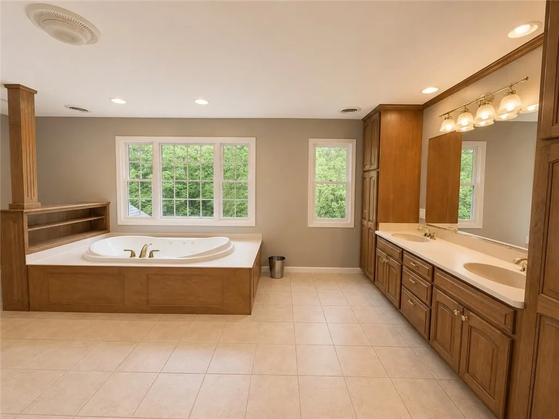
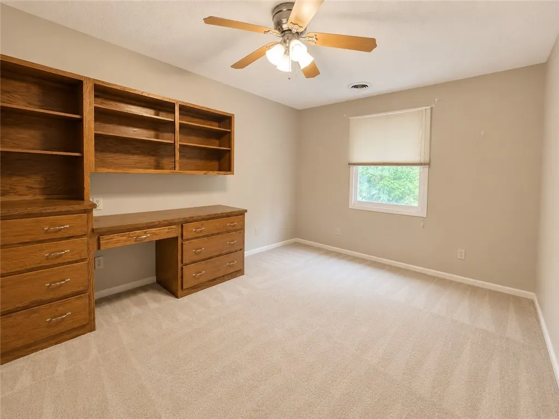
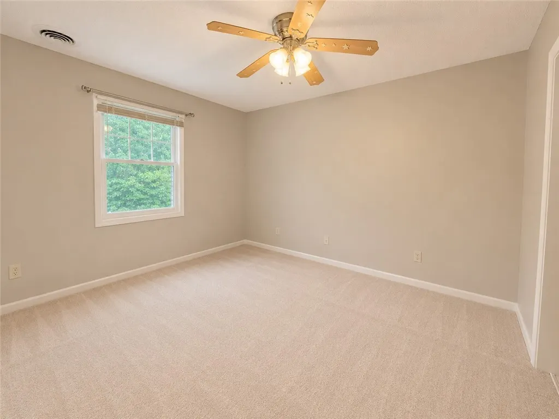
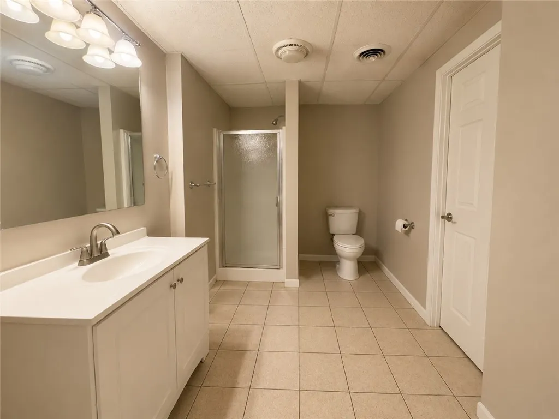
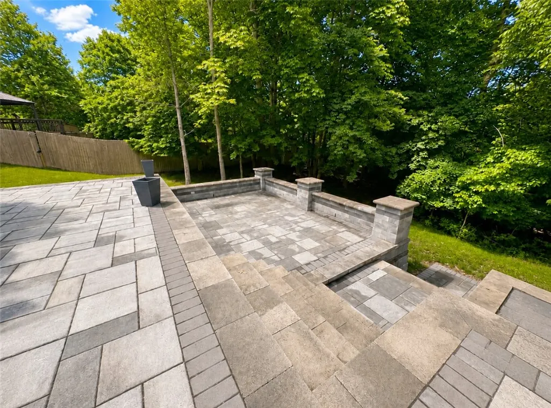
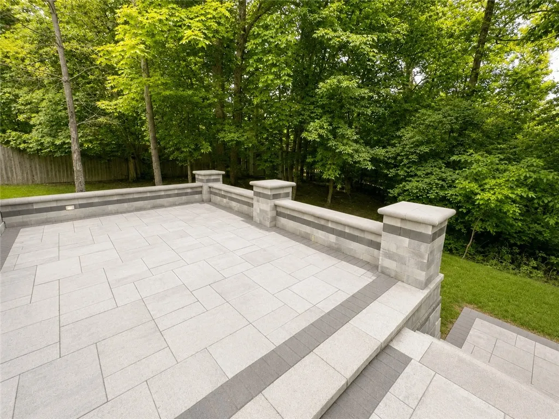
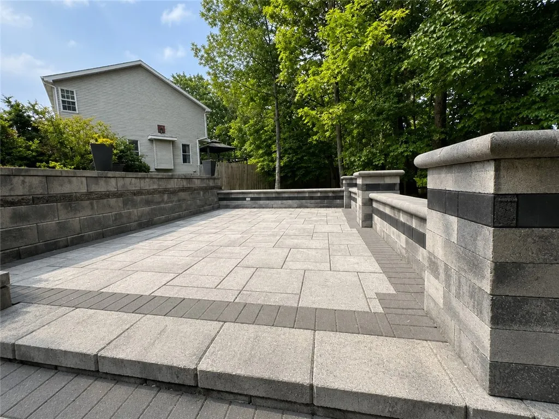
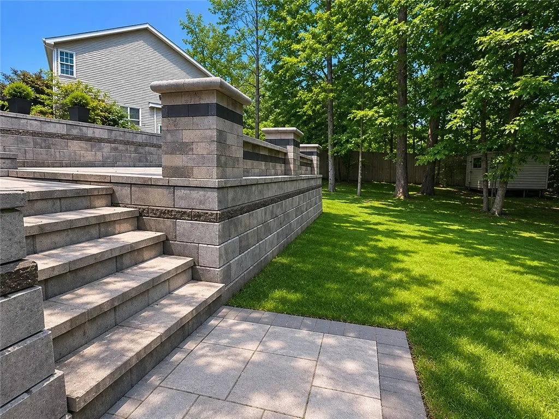
Nestled on a desirable cul-de-sac on the west side of Charleston, Illinois, this classic brick two-story home offers space, privacy, and timeless appeal. Featuring 4 bedrooms and 3.5 bathrooms, the home boasts oversized rooms and a thoughtfully designed layout perfect for both everyday living and entertaining. The oversized 3 car garage and the yard shed with electrical service is certain to accommodate all your tools. The home also has an 8.4 KW solar system and high end Water Filtrations RO/system that services the kitchen refrigerator & additional faucet. The main floor welcomes you with a formal living room, a spacious family room highlighted by a built-in entertainment wall and charming brick fireplace, and access to a freshly stained deck overlooking the private wooded backyard. The expansive kitchen offers abundant space with a breakfast area, large formal dining room, and a bright south-facing sunroom that brings the outdoors in year-round. Upstairs, the luxurious primary suite features a spa-like bath complete with a jacuzzi tub, walk-in shower, double vanity, and generous space to unwind. The walk-out basement adds even more living space with a large game room, additional family room, and direct access to the backyard—ideal for gatherings and entertaining. Outside, enjoy the beautifully landscaped setting with a custom two-tier paver stone retaining wall and patio surrounded by mature trees for exceptional privacy. Additional highlights include a 3-car garage, large concrete driveway, and a quiet wooded street in one of Charleston’s most inviting neighborhoods.
| Price History | |
|---|---|
| 5/22/2026 | Listed $429,000 |
| 8/28/2026 | 2$419,000 |
General Features
| Possession | Closing |
|---|---|
| Zoning | R-1 |
| Property Subtype | Single Family Residence |
| Tax Year | 2024 |
| County | Coles |
| Property Type | Residential |
| Special Listing Conditions | None |
| Status | Active |
| Directions | From Charleston Ave, turn South on Reynolds, turn West on Eden, then South on Saratoga - Home is located at the end of the cul-de-sac. |
| City | Charleston |
| Listing Agent Name | Kirk Swensen |
| ListAgentAOR | Central Illinois Board Of REALTORS |
| Standard Status | Active |
| Heating | Forced Air,Gas,Zoned |
| Cooling | Central Air |
| Appliances | Dishwasher,Electric Water Heater,Disposal,Microwave,Refrigerator,Tankless Water Heater,Washer,Water Softener |
| Year Built | 1990 |
| Stories Count | 2 |
| Year Built Source | Public Records |
| Roof | Asphalt,Shingle |
| Full Baths | 3 |
Interior Features
| LivingAreaSource | Public Records |
|---|---|
| Total Baths | 4 |
| Above Grade Finished Area | 2982 |
| Basement | Finished,Unfinished,Walk-Out Access,Full |
| Half Baths | 1 |
| Total Bedrooms | 4 |
| Below Grade Finished Area | 1292 |
Exterior Features
| Building Area Total | 4274 |
|---|
Amenities
- Foreclosure
- Views
- Short Sale
- New Construction
- Adult 55+
- Lease To Own
- No HOA Fees
- Furnished
- Primary On Main
- Air Conditioning
- Seller Finance
- Green
- Fixer Upper
- Horse
- Golf
- Fireplace
- Deck
- Garage
- Basement
- Pool
Property vs Single Family Average in 61920
Price
Taxes
Year Built
 Midwest Real Estate Data (MRED) All information deemed reliable but not guaranteed. All properties are subject to prior sale, change or withdrawal. Neither listing broker(s) or information provider(s) shall be responsible for any typographical errors, misinformation, misprints and shall be held totally harmless. Listing(s) information is provided for consumer's personal, non-commercial use and may not be used for any purpose other than to identify prospective properties consumers may be interested in purchasing. The data relating to real estate for sale on this website comes in part from the Internet Data Exchange program of the Multiple Listing Service. Real estate listings held by brokerage firms other than The 217 Home Team may be marked with the Internet Data Exchange logo and detailed information about those properties will include the name of the listing broker(s) when required by the MLS. Copyright ©2026 All rights reserved.Based on information submitted to the MLS GRID as of September 22, 2026 1:33 PM UTC All data is obtained from various sources and may not have been verified by broker or MLS GRID. Supplied Open House Information is subject to change without notice.
Data is updated as of September 22, 2026 1:33 PM UTC
Midwest Real Estate Data (MRED) All information deemed reliable but not guaranteed. All properties are subject to prior sale, change or withdrawal. Neither listing broker(s) or information provider(s) shall be responsible for any typographical errors, misinformation, misprints and shall be held totally harmless. Listing(s) information is provided for consumer's personal, non-commercial use and may not be used for any purpose other than to identify prospective properties consumers may be interested in purchasing. The data relating to real estate for sale on this website comes in part from the Internet Data Exchange program of the Multiple Listing Service. Real estate listings held by brokerage firms other than The 217 Home Team may be marked with the Internet Data Exchange logo and detailed information about those properties will include the name of the listing broker(s) when required by the MLS. Copyright ©2026 All rights reserved.Based on information submitted to the MLS GRID as of September 22, 2026 1:33 PM UTC All data is obtained from various sources and may not have been verified by broker or MLS GRID. Supplied Open House Information is subject to change without notice.
Data is updated as of September 22, 2026 1:33 PM UTC
 Regional MLS Alliance ®. All information deemed reliable but not guaranteed and should be independently verified. All properties are subject to prior sale, change or withdrawal. Neither listing broker(s) nor Regional MLS Alliance © shall be held responsible for typographical errors, misinformation, misprints and shall be held totally harmless. Last Update: September 22, 2026 2:02 PM UTC
 All information deemed reliable but not guaranteed. All properties are subject to prior sale, change or withdrawal. Neither listing broker(s) or information provider(s) shall be responsible for any typographical errors, misinformation, misprints and shall be held totally harmless. Listing(s) information is provided for consumer's personal, non-commercial use and may not be used for any purpose other than to identify prospective properties consumers may be interested in purchasing. The data relating
