










Address
1313 Audrey Lane, Charleston, IL
Price
$ 324,900
Property Attributes
- MLS#6260743
- TypeSingle Family
- Listing Status Active
- CountyColes
- CityCharleston
- NeighborhoodParkview Add
- Zip61920
- Style
- Year Built1987
- Taxes$ 5967
- Price$ 324,900
- Bedrooms3
- Full Bathrooms2
- Half Bathrooms1
- Sqr Footage2942
- Lot Size0.44 Acres
Data Source:
Central Illinois BOR
Property Description
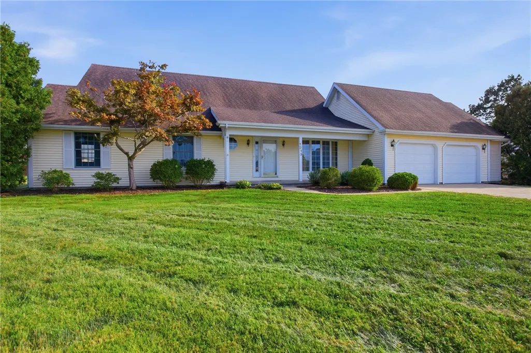
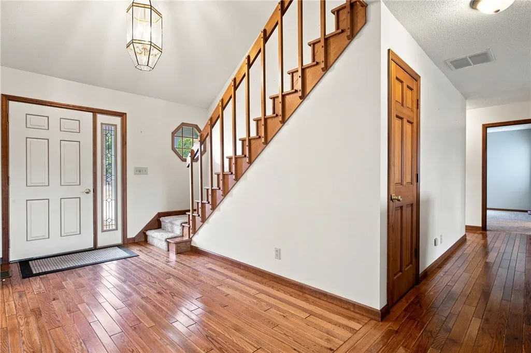
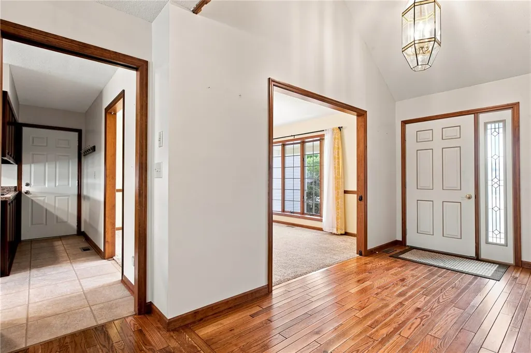
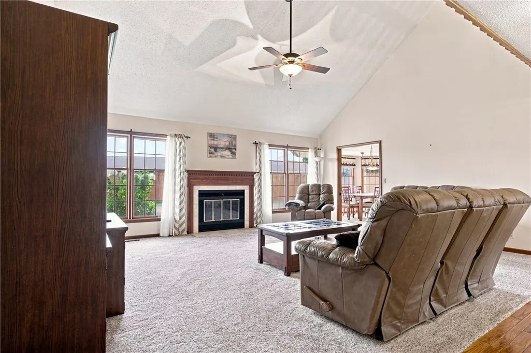
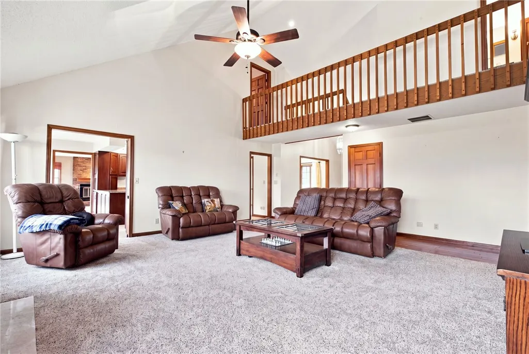
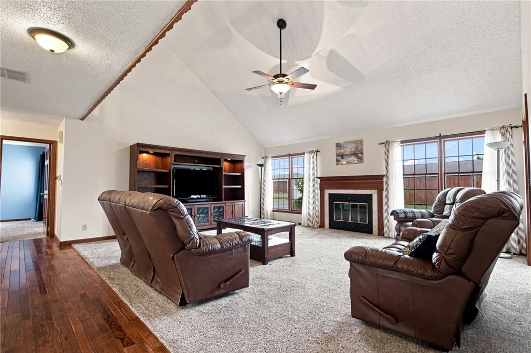
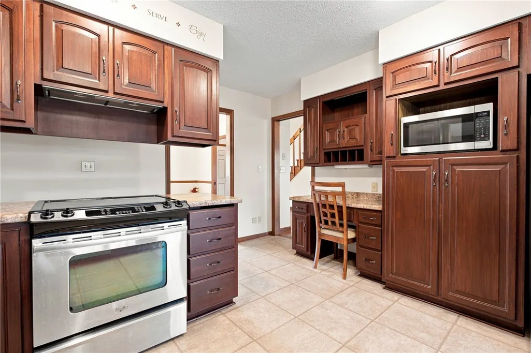
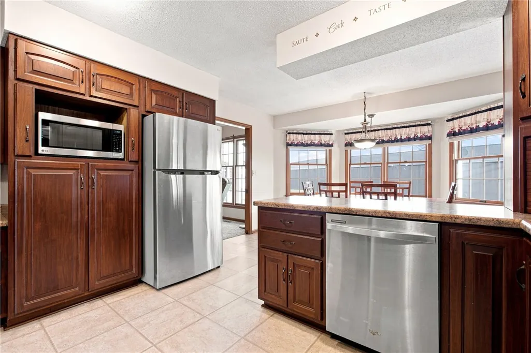
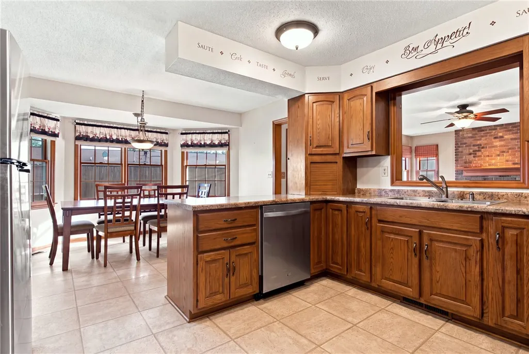
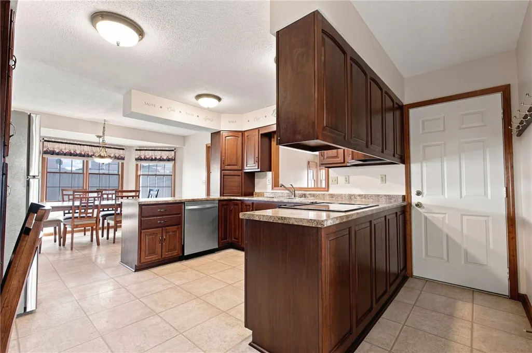
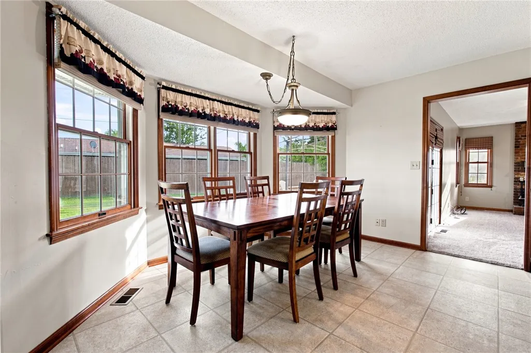
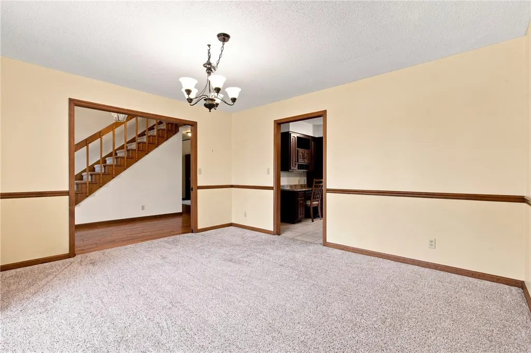
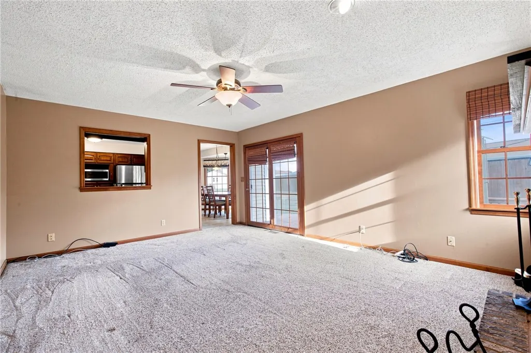
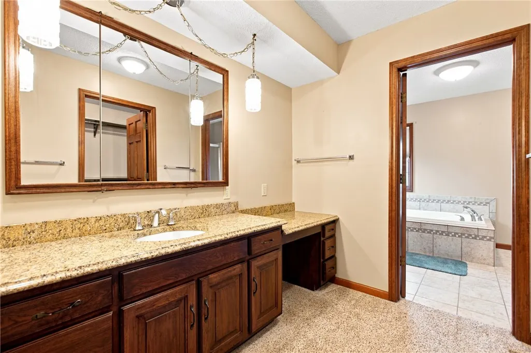
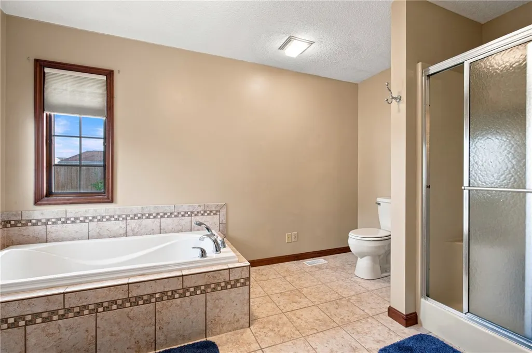
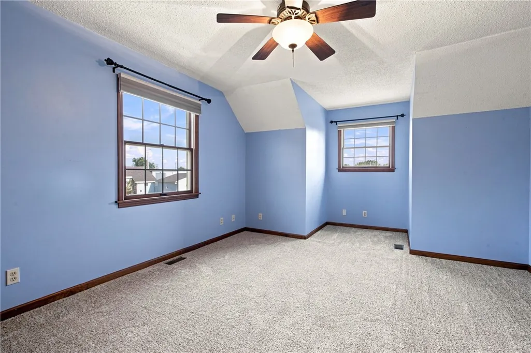
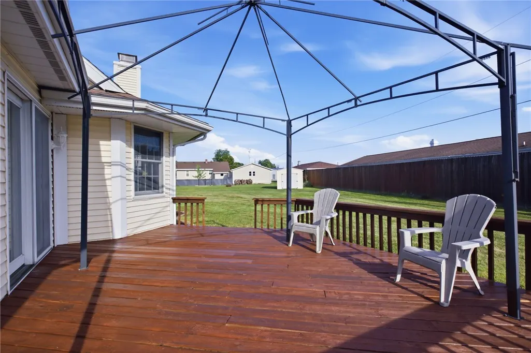
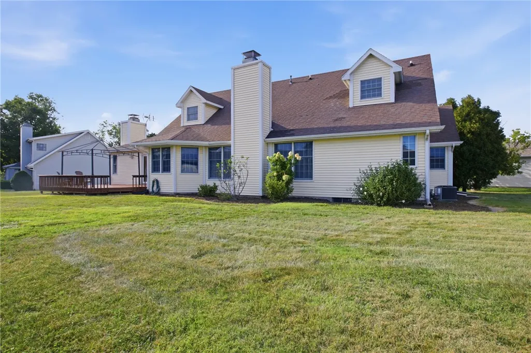
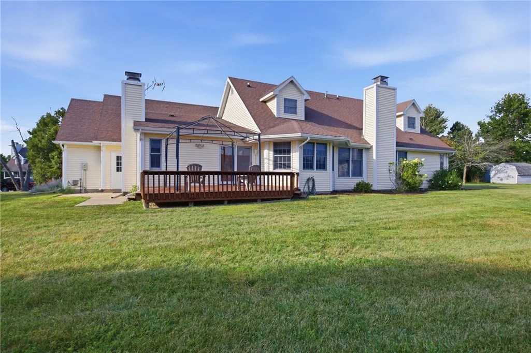
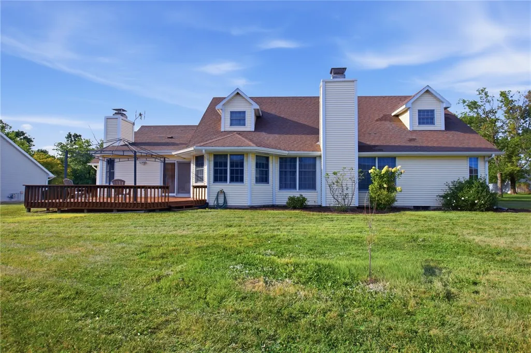
Welcome home! Tucked away on a cul-de-sac in an established and highly desired neighborhood, this charming Cape Cod-style home offers the kind of warmth, space, and comfort that makes you want to stay awhile. With approximately 2,942 square feet per the owner, there is room for everyone to gather, relax, and make lasting memories. From the moment you arrive, the welcoming front porch invites you to slow down and enjoy the simple pleasures of home. Inside, you'll find a thoughtfully designed floor plan with generously sized rooms and inviting spaces throughout. The kitchen is both beautiful and functional, featuring quality cabinetry and a comfortable breakfast area that provides the perfect spot for morning coffee, casual meals, or gathering with family. A separate dining room offers an ideal setting for holiday dinners, celebrations, and special occasions. The heart of the home is the spacious great room, where soaring cathedral ceilings and a fireplace create a warm and inviting atmosphere. Whether you're entertaining friends and family or enjoying a quiet evening at home, this is a space you'll love gathering in. The family room offers its own cozy fireplace and opens directly onto the wood deck, creating an effortless connection between indoor and outdoor living. Step outside to enjoy the nicely sized yard, perfect for summer gatherings, gardening, play, or simply relaxing at the end of the day. A storage shed adds convenient space for outdoor equipment and seasonal items. The main-level primary suite is a wonderful private retreat, thoughtfully designed with a separate dressing area and walk-in closet leading into the spacious primary bath. A convenient half bath on the main level is perfectly situated for family and guests. Upstairs, two generously sized bedrooms and a full bath provide comfortable space for family, guests, hobbies, or a home office. The flexible layout gives everyone room to have their own space while still enjoying the warmth and togetherness of the home's main living areas. This neighborhood sells quickly so best to reach out today!
| Price History | |
|---|---|
| 9/6/2026 | Listed $339,000 |
| 9/17/2026 | 4$324,900 |
General Features
| Possession | Closing |
|---|---|
| Zoning | R-1 |
| Property Subtype | Single Family Residence |
| Tax Year | 2025 |
| County | Coles |
| Property Type | Residential |
| Special Listing Conditions | None |
| Status | Active |
| City | Charleston |
| Listing Agent Name | Debbie Warman |
| ListAgentAOR | Central Illinois Board Of REALTORS |
| Standard Status | Active |
| Heating | Forced Air,Gas |
| Cooling | Central Air |
| Appliances | Dishwasher,Disposal,Gas Water Heater,Microwave,Oven,Range,Refrigerator,Range Hood |
| Year Built | 1987 |
| Year Built Source | Public Records |
| Roof | Asphalt,Composition,Fiberglass,Shingle |
| Full Baths | 2 |
Interior Features
| LivingAreaSource | Public Records |
|---|---|
| Total Baths | 3 |
| Above Grade Finished Area | 2942 |
| Basement | Crawl Space |
| Half Baths | 1 |
| Total Bedrooms | 3 |
Exterior Features
| Building Area Total | 2942 |
|---|
Amenities
- Foreclosure
- Views
- Short Sale
- New Construction
- Adult 55+
- Lease To Own
- No HOA Fees
- Furnished
- Primary On Main
- Air Conditioning
- Seller Finance
- Green
- Fixer Upper
- Horse
- Golf
- Fireplace
- Deck
- Garage
- Basement
- Pool
Property vs Single Family Average in 61920
Price
Taxes
Year Built
 Midwest Real Estate Data (MRED) All information deemed reliable but not guaranteed. All properties are subject to prior sale, change or withdrawal. Neither listing broker(s) or information provider(s) shall be responsible for any typographical errors, misinformation, misprints and shall be held totally harmless. Listing(s) information is provided for consumer's personal, non-commercial use and may not be used for any purpose other than to identify prospective properties consumers may be interested in purchasing. The data relating to real estate for sale on this website comes in part from the Internet Data Exchange program of the Multiple Listing Service. Real estate listings held by brokerage firms other than The 217 Home Team may be marked with the Internet Data Exchange logo and detailed information about those properties will include the name of the listing broker(s) when required by the MLS. Copyright ©2026 All rights reserved.Based on information submitted to the MLS GRID as of September 22, 2026 1:33 PM UTC All data is obtained from various sources and may not have been verified by broker or MLS GRID. Supplied Open House Information is subject to change without notice.
Data is updated as of September 22, 2026 1:33 PM UTC
Midwest Real Estate Data (MRED) All information deemed reliable but not guaranteed. All properties are subject to prior sale, change or withdrawal. Neither listing broker(s) or information provider(s) shall be responsible for any typographical errors, misinformation, misprints and shall be held totally harmless. Listing(s) information is provided for consumer's personal, non-commercial use and may not be used for any purpose other than to identify prospective properties consumers may be interested in purchasing. The data relating to real estate for sale on this website comes in part from the Internet Data Exchange program of the Multiple Listing Service. Real estate listings held by brokerage firms other than The 217 Home Team may be marked with the Internet Data Exchange logo and detailed information about those properties will include the name of the listing broker(s) when required by the MLS. Copyright ©2026 All rights reserved.Based on information submitted to the MLS GRID as of September 22, 2026 1:33 PM UTC All data is obtained from various sources and may not have been verified by broker or MLS GRID. Supplied Open House Information is subject to change without notice.
Data is updated as of September 22, 2026 1:33 PM UTC
 Regional MLS Alliance ®. All information deemed reliable but not guaranteed and should be independently verified. All properties are subject to prior sale, change or withdrawal. Neither listing broker(s) nor Regional MLS Alliance © shall be held responsible for typographical errors, misinformation, misprints and shall be held totally harmless. Last Update: September 22, 2026 2:02 PM UTC
 All information deemed reliable but not guaranteed. All properties are subject to prior sale, change or withdrawal. Neither listing broker(s) or information provider(s) shall be responsible for any typographical errors, misinformation, misprints and shall be held totally harmless. Listing(s) information is provided for consumer's personal, non-commercial use and may not be used for any purpose other than to identify prospective properties consumers may be interested in purchasing. The data relating
