












Address
3872 N Skippy Drive, Decatur, IL
Price
$ 195,000
Property Attributes
- MLS#6260796
- TypeSingle Family
- Listing Status Active Under Contract
- CountyMacon
- CityDecatur
- NeighborhoodHuston Heights Add
- Zip62526
- Style
- Year Built1961
- Taxes$ 4334
- Price$ 195,000
- Bedrooms4
- Full Bathrooms2
- Half Bathrooms0
- Sqr Footage2296
- Lot Size0.5 Acres
Data Source:
Central Illinois BOR
Property Description
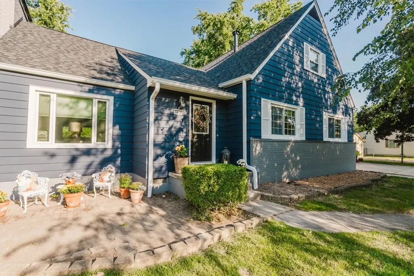
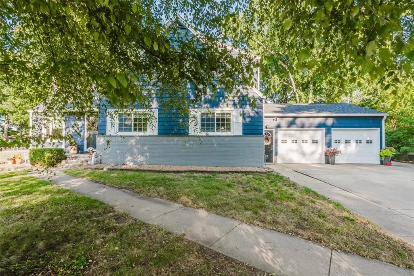
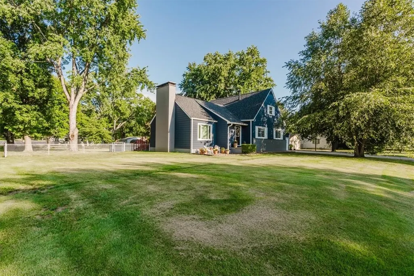
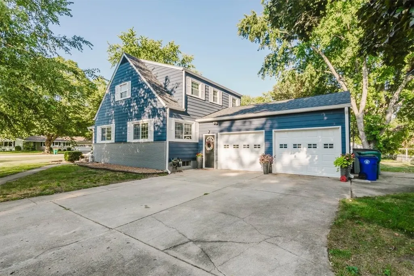
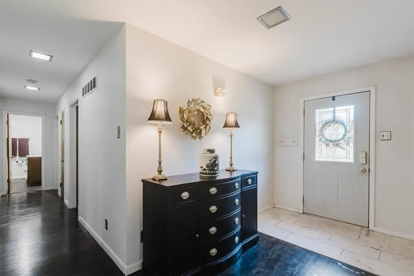
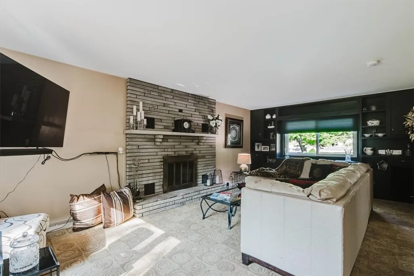
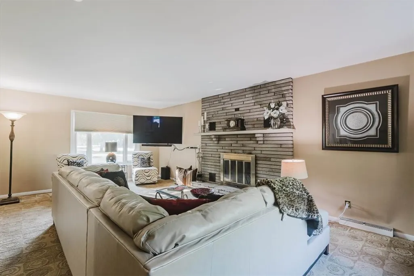
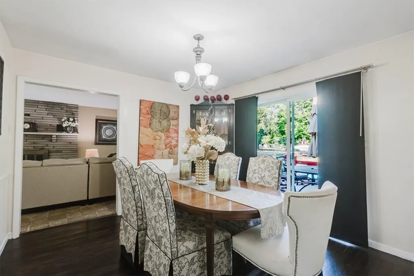
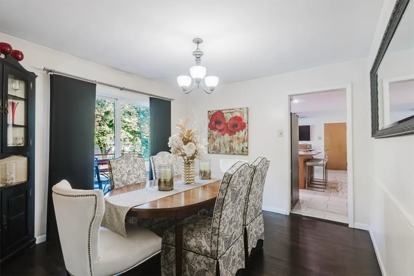
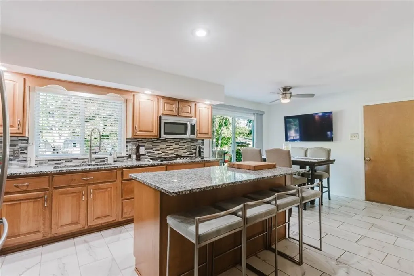
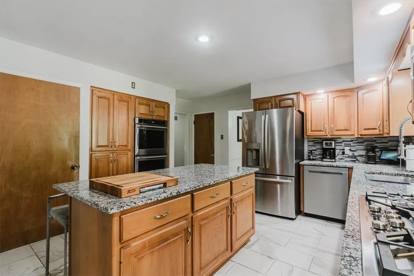
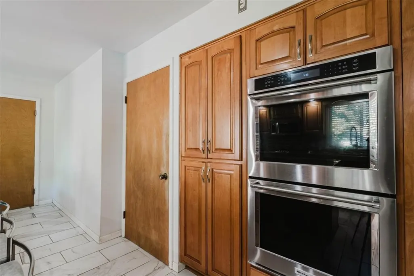
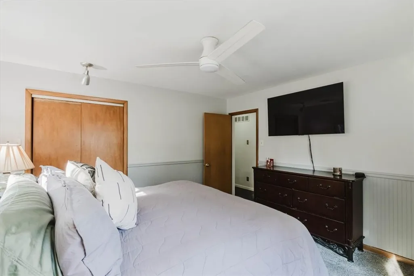
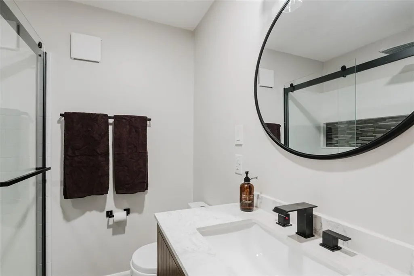
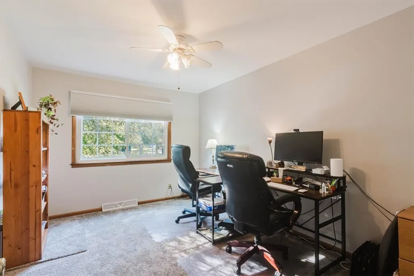
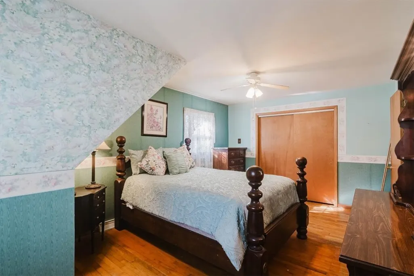
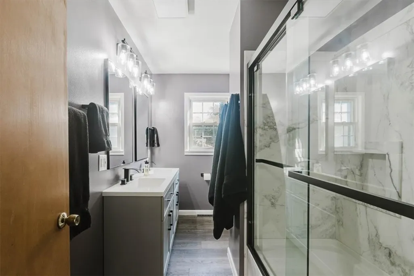
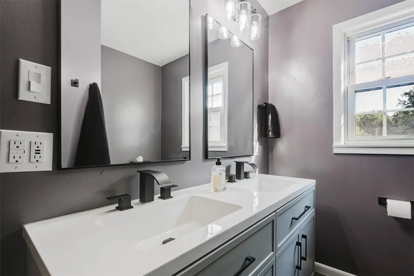
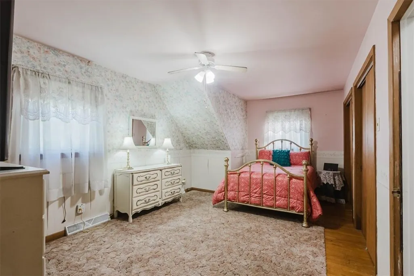
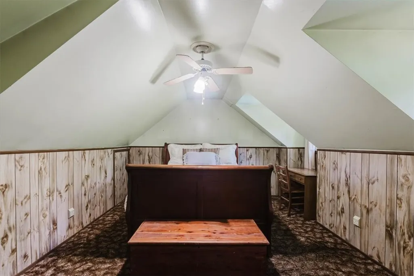
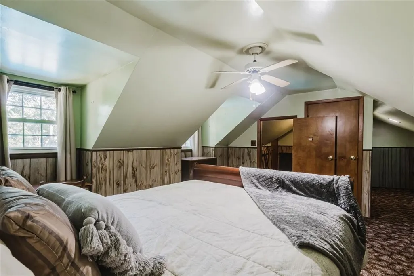
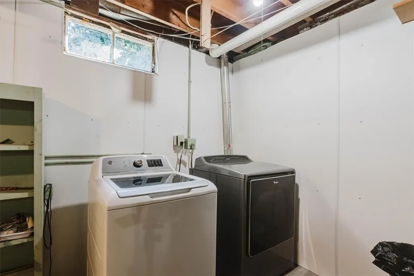
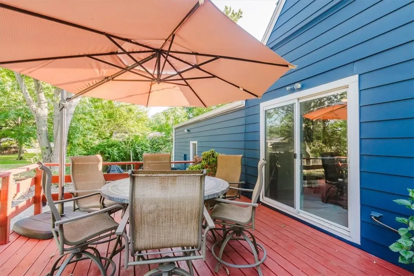
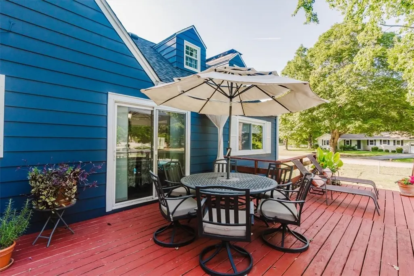
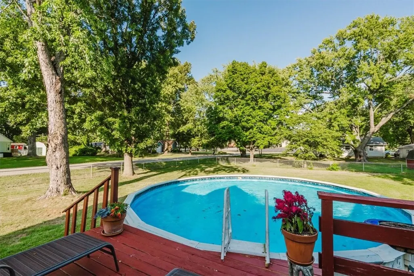
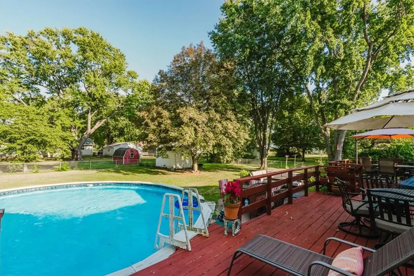
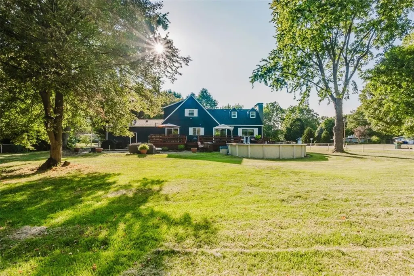
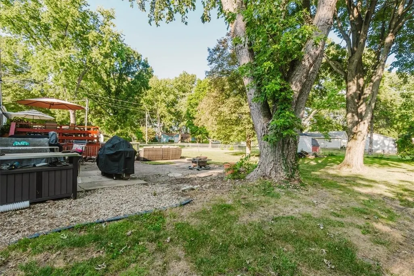
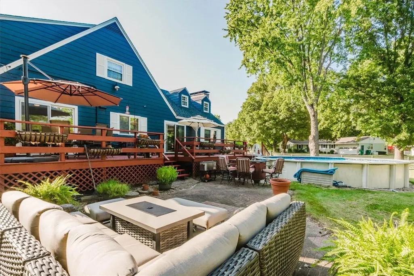
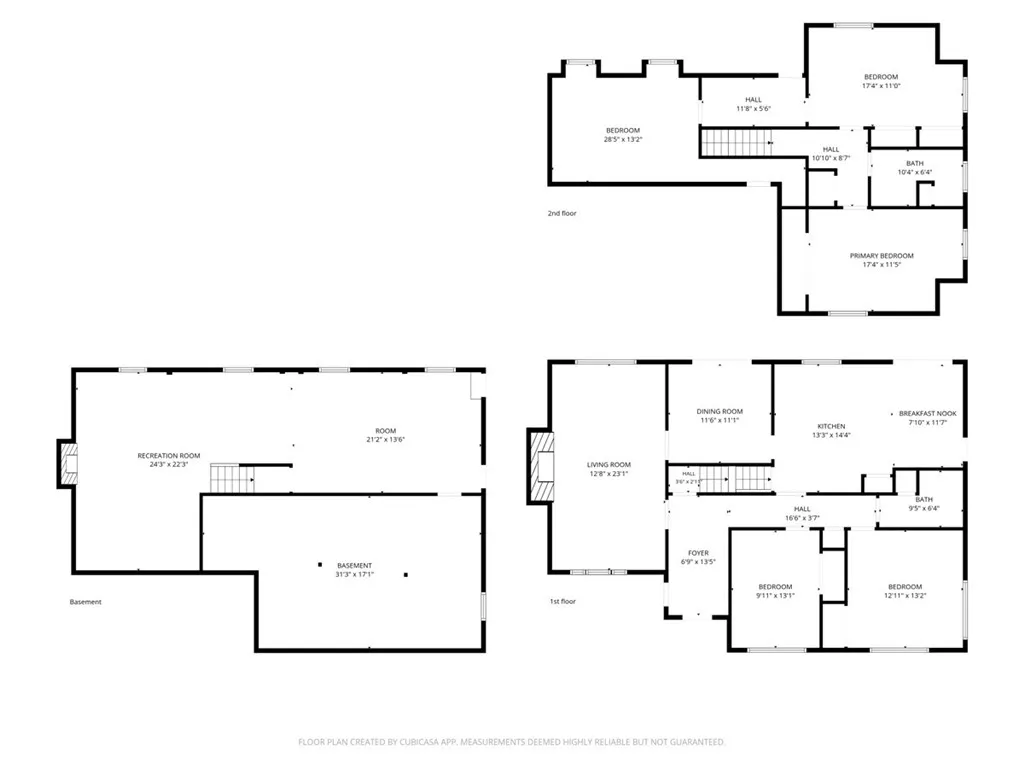
This four bedroom home has two bedrooms on the main floor and two bedrooms upstairs with a pass-through bonus room. The entry leads you to a living room with a wood-burning fireplace and built-in cabinets. Through the dining area you'll find a cook's dream kitchen with beautiful granite, double convection, ovens, gas stovetop, newer cabinets, and stainless steel appliances. The breakfast area is open to the kitchen, and sliders lead to the back with a deck, patio, above-ground pool, and fenced backyard — plenty of space for entertaining! The basement has been waterproofed with a transferable warranty, offering expanded living space with access from the main living area or privately through the garage it has a woodburning fire place Both bathrooms have been updated. Additional peace of mind comes from a new roof and HVAC (2025), new water heater (2026), Generac generator with automatic switch, whole house fan, fiber optic internet, and energy-efficient replacement windows throughout.
| Price History | |
|---|---|
| 9/9/2026 | Listed $195,000 |
General Features
| Possession | Closing |
|---|---|
| Zoning | RES |
| Property Subtype | Single Family Residence |
| Tax Year | 2025 |
| County | Macon |
| Property Type | Residential |
| Special Listing Conditions | None |
| Status | Active Under Contract |
| Directions | W Mound Rd to Skippy Dr, then N 1 block OR N MacArthur Rd to Montgomery, then W 1 block. |
| City | Decatur |
| Listing Agent Name | Chris Harrison |
| ListAgentAOR | Central Illinois Board Of REALTORS |
| Standard Status | Active Under Contract |
| Heating | Forced Air,Gas |
| Cooling | Central Air |
| Appliances | Dishwasher,Gas Water Heater,Oven,Range,Refrigerator |
| Year Built | 1961 |
| Year Built Source | Public Records |
| Roof | Shingle |
| Full Baths | 2 |
| Co-Listing Agent | Barbara McElroy |
Interior Features
| LivingAreaSource | Public Records |
|---|---|
| Total Baths | 2 |
| Above Grade Finished Area | 2296 |
| Basement | Unfinished,Full |
| Total Bedrooms | 4 |
Exterior Features
| Building Area Total | 2296 |
|---|
Amenities
- Foreclosure
- Views
- Short Sale
- New Construction
- Adult 55+
- Lease To Own
- No HOA Fees
- Furnished
- Primary On Main
- Air Conditioning
- Seller Finance
- Green
- Fixer Upper
- Horse
- Golf
- Fireplace
- Deck
- Garage
- Basement
- Pool
Property vs Single Family Average in 62526
Price
Taxes
Year Built
 Midwest Real Estate Data (MRED) All information deemed reliable but not guaranteed. All properties are subject to prior sale, change or withdrawal. Neither listing broker(s) or information provider(s) shall be responsible for any typographical errors, misinformation, misprints and shall be held totally harmless. Listing(s) information is provided for consumer's personal, non-commercial use and may not be used for any purpose other than to identify prospective properties consumers may be interested in purchasing. The data relating to real estate for sale on this website comes in part from the Internet Data Exchange program of the Multiple Listing Service. Real estate listings held by brokerage firms other than The 217 Home Team may be marked with the Internet Data Exchange logo and detailed information about those properties will include the name of the listing broker(s) when required by the MLS. Copyright ©2026 All rights reserved.Based on information submitted to the MLS GRID as of September 22, 2026 1:33 PM UTC All data is obtained from various sources and may not have been verified by broker or MLS GRID. Supplied Open House Information is subject to change without notice.
Data is updated as of September 22, 2026 1:33 PM UTC
Midwest Real Estate Data (MRED) All information deemed reliable but not guaranteed. All properties are subject to prior sale, change or withdrawal. Neither listing broker(s) or information provider(s) shall be responsible for any typographical errors, misinformation, misprints and shall be held totally harmless. Listing(s) information is provided for consumer's personal, non-commercial use and may not be used for any purpose other than to identify prospective properties consumers may be interested in purchasing. The data relating to real estate for sale on this website comes in part from the Internet Data Exchange program of the Multiple Listing Service. Real estate listings held by brokerage firms other than The 217 Home Team may be marked with the Internet Data Exchange logo and detailed information about those properties will include the name of the listing broker(s) when required by the MLS. Copyright ©2026 All rights reserved.Based on information submitted to the MLS GRID as of September 22, 2026 1:33 PM UTC All data is obtained from various sources and may not have been verified by broker or MLS GRID. Supplied Open House Information is subject to change without notice.
Data is updated as of September 22, 2026 1:33 PM UTC
 Regional MLS Alliance ®. All information deemed reliable but not guaranteed and should be independently verified. All properties are subject to prior sale, change or withdrawal. Neither listing broker(s) nor Regional MLS Alliance © shall be held responsible for typographical errors, misinformation, misprints and shall be held totally harmless. Last Update: September 22, 2026 2:02 PM UTC
 All information deemed reliable but not guaranteed. All properties are subject to prior sale, change or withdrawal. Neither listing broker(s) or information provider(s) shall be responsible for any typographical errors, misinformation, misprints and shall be held totally harmless. Listing(s) information is provided for consumer's personal, non-commercial use and may not be used for any purpose other than to identify prospective properties consumers may be interested in purchasing. The data relating
