





Address
1712 Burning Tree Drive, Decatur, IL
Price
$ 300,000
Property Attributes
- MLS#6260881
- TypeSingle Family
- Listing Status Active
- CountyMacon
- CityDecatur
- NeighborhoodFairway Estates
- Zip62521
- Style
- Year Built1974
- Taxes$ 4309
- Price$ 300,000
- Bedrooms4
- Full Bathrooms2
- Half Bathrooms1
- Sqr Footage2459
- Lot Size0.32 Acres
Data Source:
Central Illinois BOR
Property Description
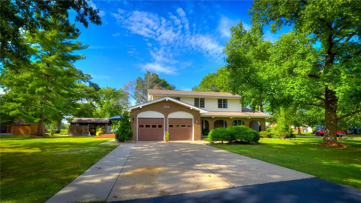
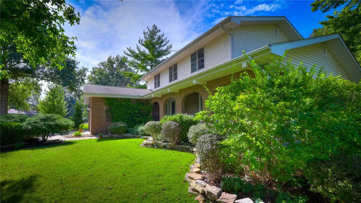
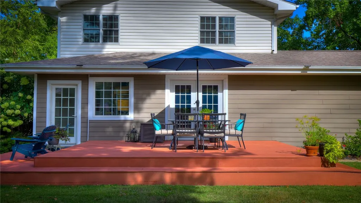
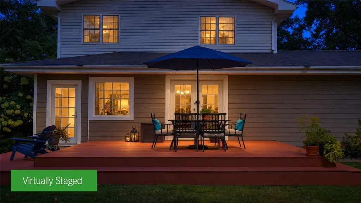
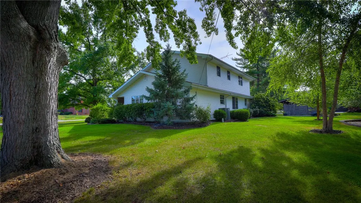
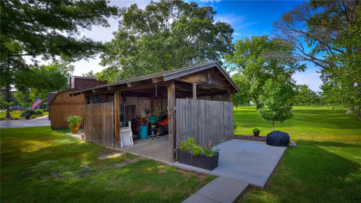
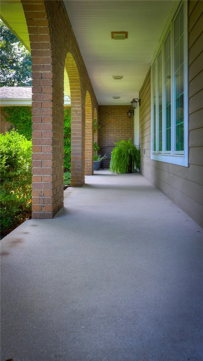
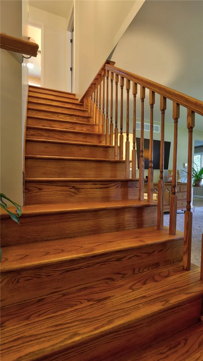
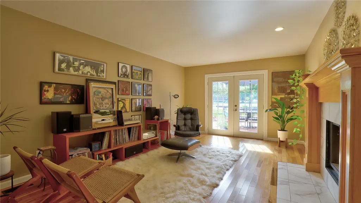
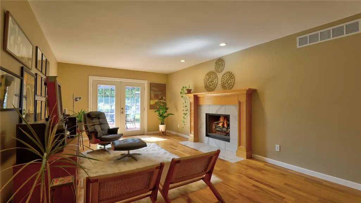
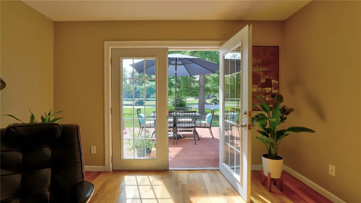
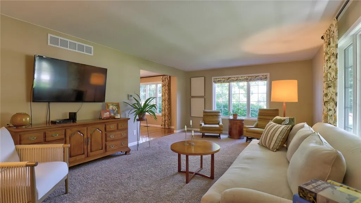
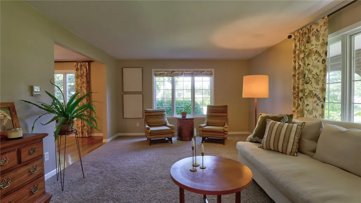
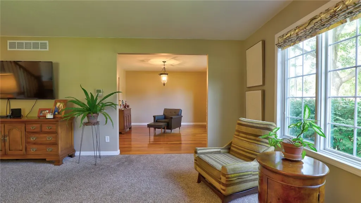
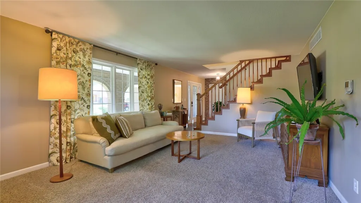
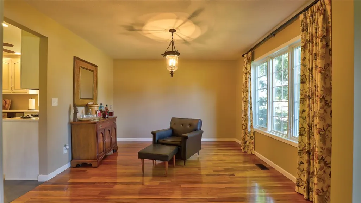
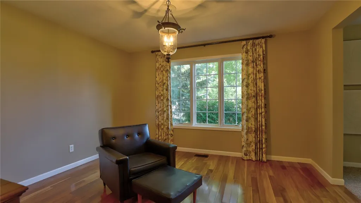
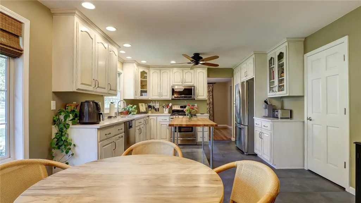
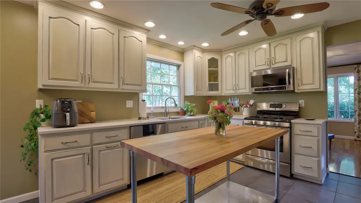
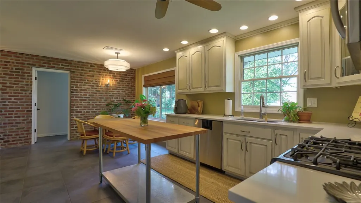
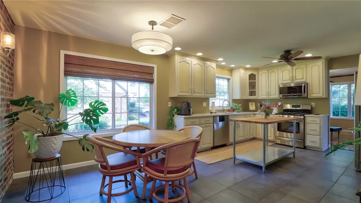
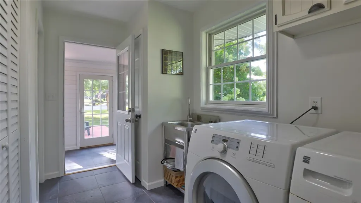
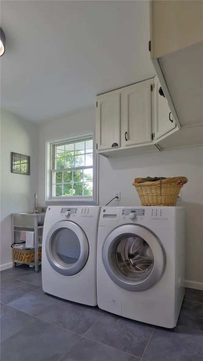
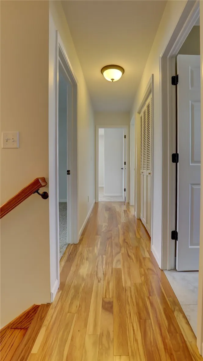
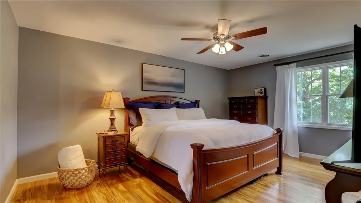
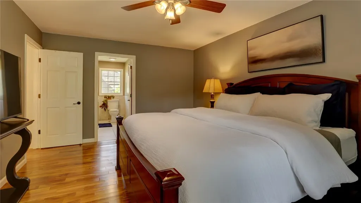
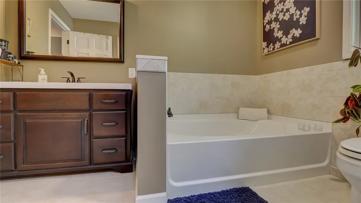
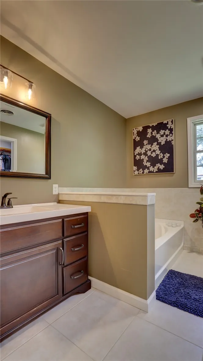
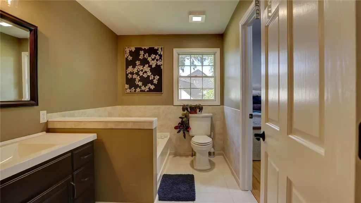
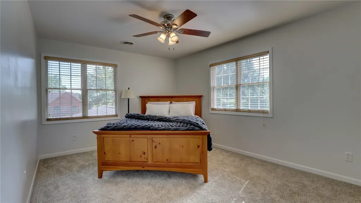
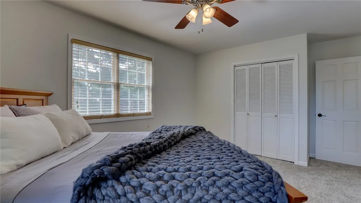
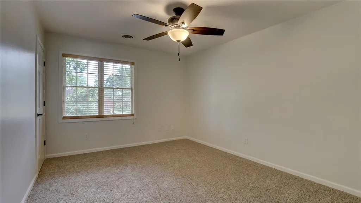
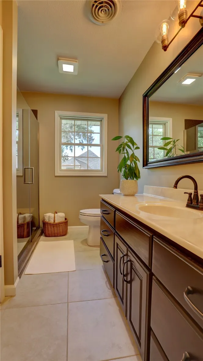
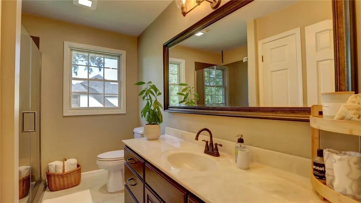
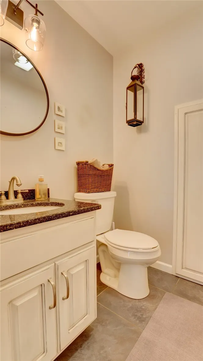
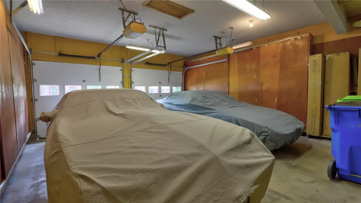
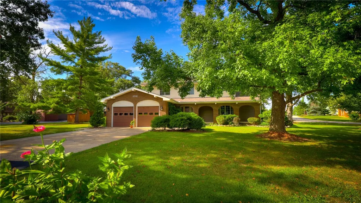
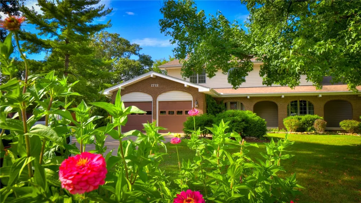
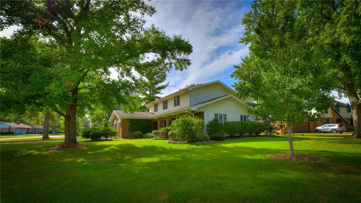
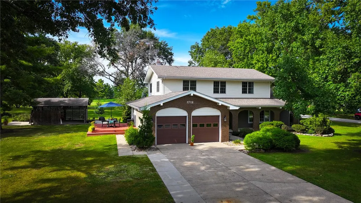
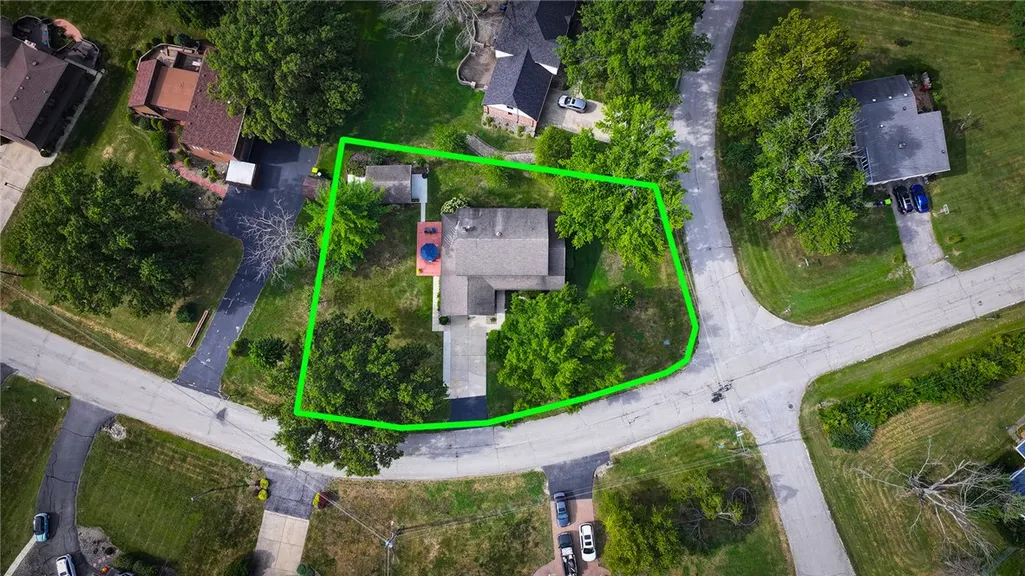
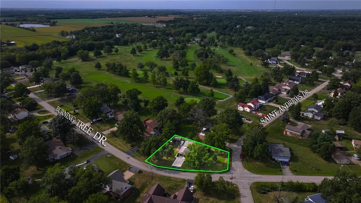
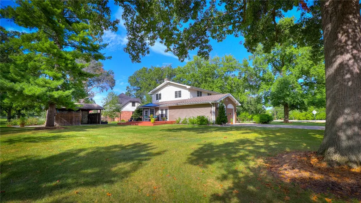
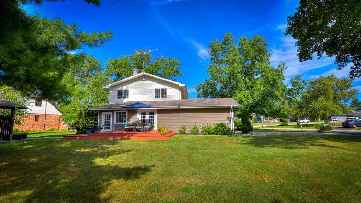
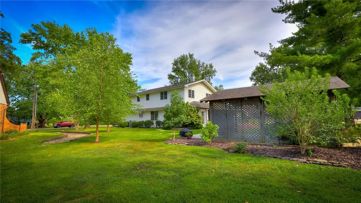
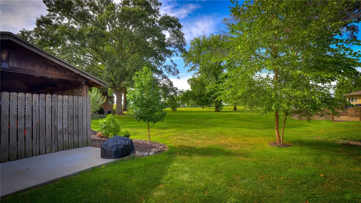
Set on a beautifully landscaped lot with a peaceful view of the 3rd green at Southside Country Club, this thoughtfully reimagined 4 bedroom, 2.5 bath two-story blends the charm of its mid-’70s roots with warm, modern updates. The pet-free, sparkling, interior features quartz kitchen countertops, Pella replacement windows, and a curated mix of flooring including bamboo, Bella hardwood, slate-look porcelain tile, and premium carpet. (Too many improvements to list.) The inviting family room offers a gas fireplace and French doors that open to a Trex-constructed deck, creating an easy indoor-outdoor flow for entertaining & relaxing. Upstairs, the primary suite provides a relaxing retreat with a soaking tub, shower and a John Louis custom walk-in closet. Don't miss the extra deep attached garage with loads of storage plus the detached "garden garage." With organic materials, beautiful proportions, and a layout designed for comfort, this home feels both timeless and refreshed.
| Price History | |
|---|---|
| 9/13/2026 | Listed $300,000 |
General Features
| Possession | Closing |
|---|---|
| Zoning | RES |
| Property Subtype | Single Family Residence |
| Tax Year | 2025 |
| County | Macon |
| Property Type | Residential |
| Special Listing Conditions | None |
| Status | Active |
| City | Decatur |
| Listing Agent Name | Brenda Reynolds |
| ListAgentAOR | Central Illinois Board Of REALTORS |
| Standard Status | Active |
| Heating | Forced Air,Gas |
| Cooling | Central Air |
| Appliances | Dryer,Dishwasher,Gas Water Heater,Microwave,Range,Refrigerator,Washer |
| Year Built | 1974 |
| Stories Count | 2 |
| Year Built Source | Public Records |
| Roof | Shingle |
| Full Baths | 2 |
Interior Features
| LivingAreaSource | Public Records |
|---|---|
| Total Baths | 3 |
| Above Grade Finished Area | 2459 |
| Basement | Crawl Space,Sump Pump |
| Half Baths | 1 |
| Total Bedrooms | 4 |
Exterior Features
| Building Area Total | 2459 |
|---|
Amenities
- Foreclosure
- Views
- Short Sale
- New Construction
- Adult 55+
- Lease To Own
- No HOA Fees
- Furnished
- Primary On Main
- Air Conditioning
- Seller Finance
- Green
- Fixer Upper
- Horse
- Golf
- Fireplace
- Deck
- Garage
- Basement
- Pool
Property vs Single Family Average in 62521
Price
Taxes
Year Built
 Midwest Real Estate Data (MRED) All information deemed reliable but not guaranteed. All properties are subject to prior sale, change or withdrawal. Neither listing broker(s) or information provider(s) shall be responsible for any typographical errors, misinformation, misprints and shall be held totally harmless. Listing(s) information is provided for consumer's personal, non-commercial use and may not be used for any purpose other than to identify prospective properties consumers may be interested in purchasing. The data relating to real estate for sale on this website comes in part from the Internet Data Exchange program of the Multiple Listing Service. Real estate listings held by brokerage firms other than The 217 Home Team may be marked with the Internet Data Exchange logo and detailed information about those properties will include the name of the listing broker(s) when required by the MLS. Copyright ©2026 All rights reserved.Based on information submitted to the MLS GRID as of September 22, 2026 1:33 PM UTC All data is obtained from various sources and may not have been verified by broker or MLS GRID. Supplied Open House Information is subject to change without notice.
Data is updated as of September 22, 2026 1:33 PM UTC
Midwest Real Estate Data (MRED) All information deemed reliable but not guaranteed. All properties are subject to prior sale, change or withdrawal. Neither listing broker(s) or information provider(s) shall be responsible for any typographical errors, misinformation, misprints and shall be held totally harmless. Listing(s) information is provided for consumer's personal, non-commercial use and may not be used for any purpose other than to identify prospective properties consumers may be interested in purchasing. The data relating to real estate for sale on this website comes in part from the Internet Data Exchange program of the Multiple Listing Service. Real estate listings held by brokerage firms other than The 217 Home Team may be marked with the Internet Data Exchange logo and detailed information about those properties will include the name of the listing broker(s) when required by the MLS. Copyright ©2026 All rights reserved.Based on information submitted to the MLS GRID as of September 22, 2026 1:33 PM UTC All data is obtained from various sources and may not have been verified by broker or MLS GRID. Supplied Open House Information is subject to change without notice.
Data is updated as of September 22, 2026 1:33 PM UTC
 Regional MLS Alliance ®. All information deemed reliable but not guaranteed and should be independently verified. All properties are subject to prior sale, change or withdrawal. Neither listing broker(s) nor Regional MLS Alliance © shall be held responsible for typographical errors, misinformation, misprints and shall be held totally harmless. Last Update: September 22, 2026 2:02 PM UTC
 All information deemed reliable but not guaranteed. All properties are subject to prior sale, change or withdrawal. Neither listing broker(s) or information provider(s) shall be responsible for any typographical errors, misinformation, misprints and shall be held totally harmless. Listing(s) information is provided for consumer's personal, non-commercial use and may not be used for any purpose other than to identify prospective properties consumers may be interested in purchasing. The data relating
