





Address
324 Keystone Drive, Chatham, IL
Price
$ 465,000
Property Attributes
- MLS#CA1045385
- TypeSingle Family
- Listing Status Active
- CountySANGAMON
- CityChatham
- AreaChatham - Etc
- NeighborhoodBreckenridge
- Zip62629
- Style
- Year Built1999
- Price$ 465,000
- Bedrooms5
- Full Bathrooms3
- Half Bathrooms1
- Sqr Footage4455
- Lot Size0.312902 Acres
Data Source:
Regional MLS Alliance
Property Description
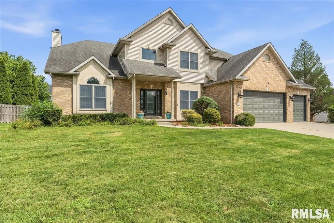
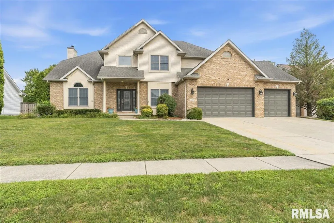
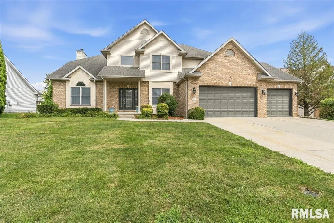
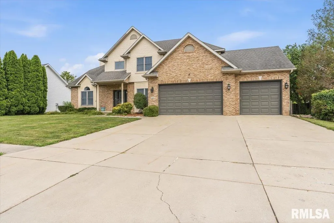
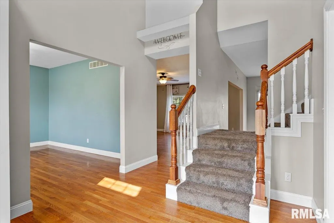
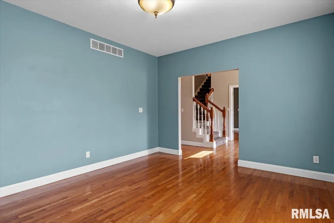
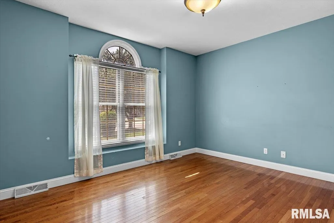
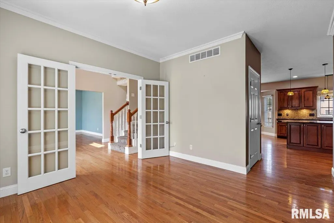
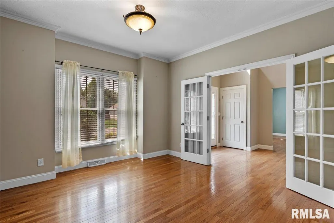
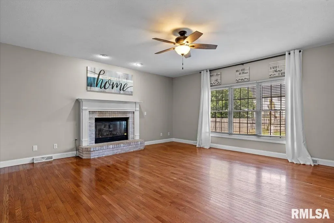
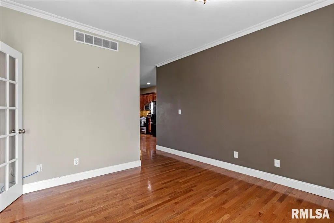
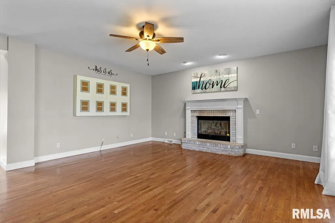
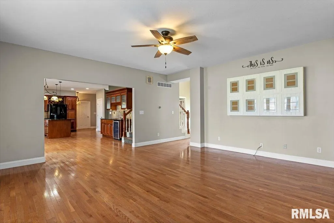
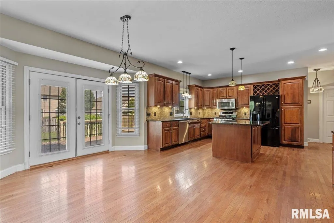
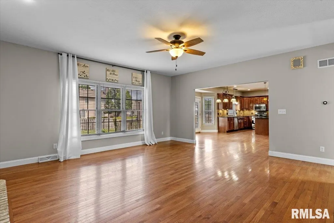
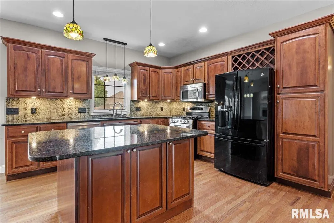
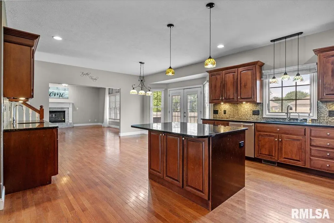
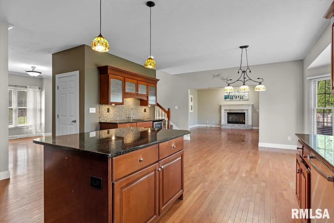
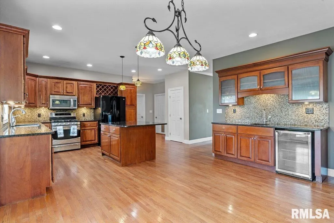
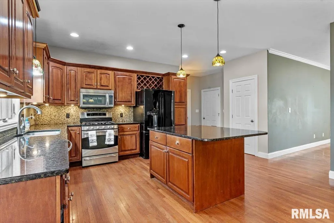
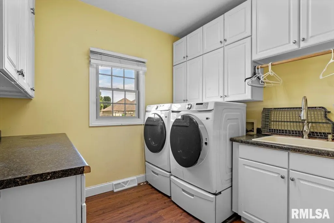
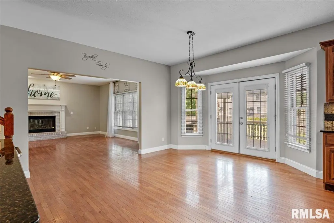
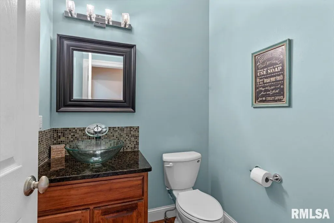
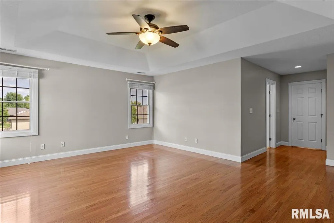
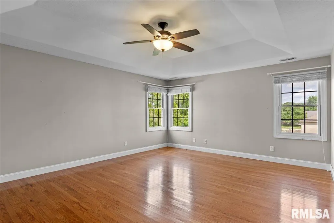
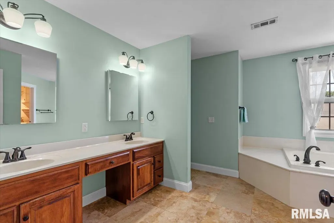
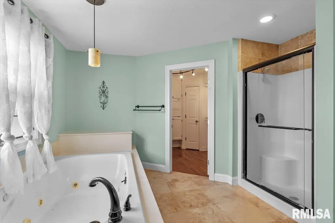
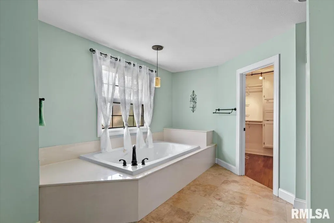
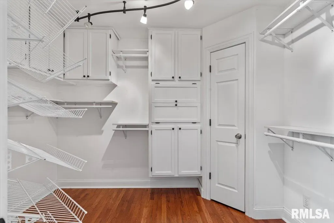
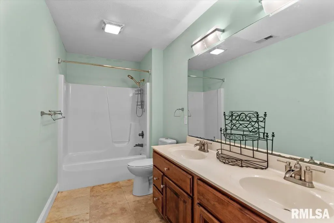
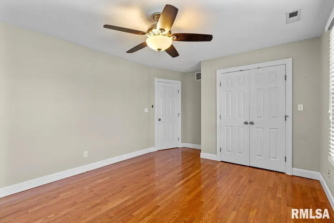
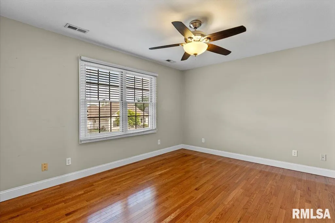
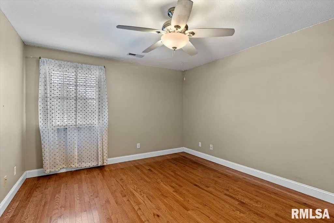
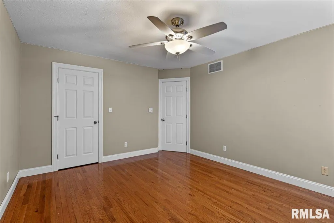
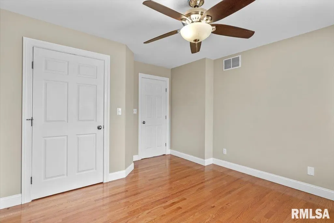
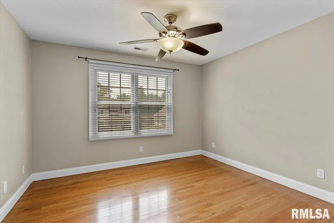
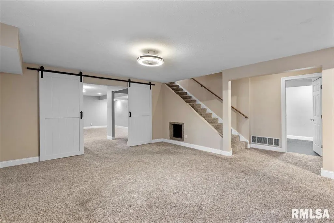
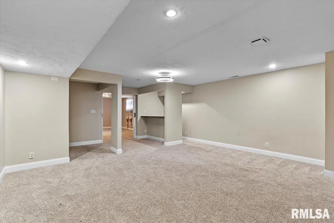
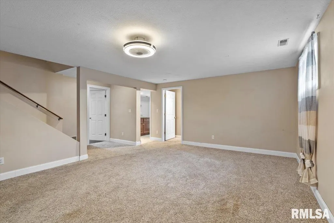
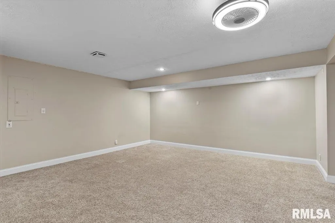
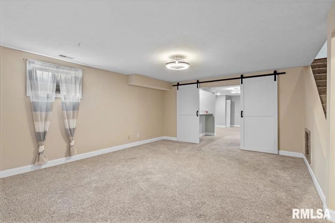
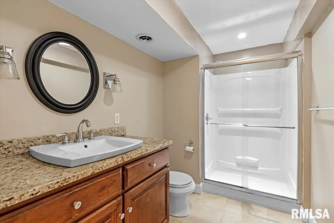
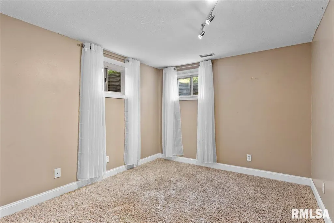
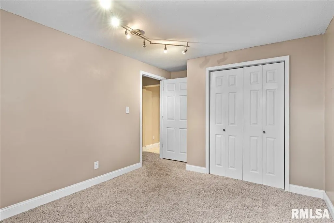
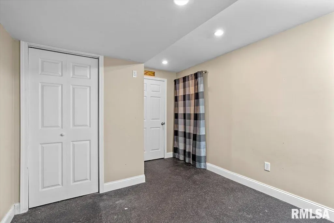
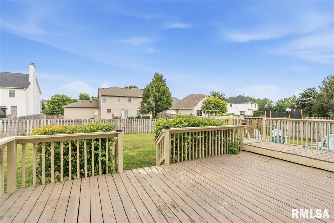
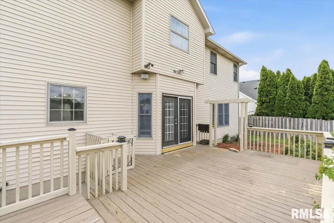
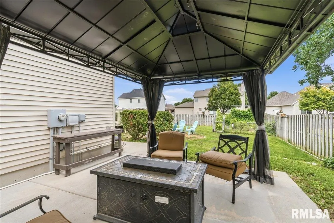
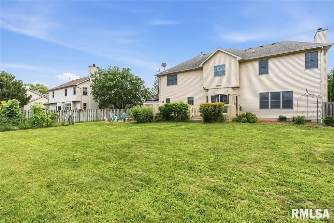
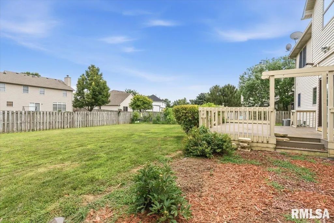
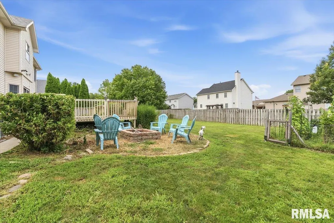
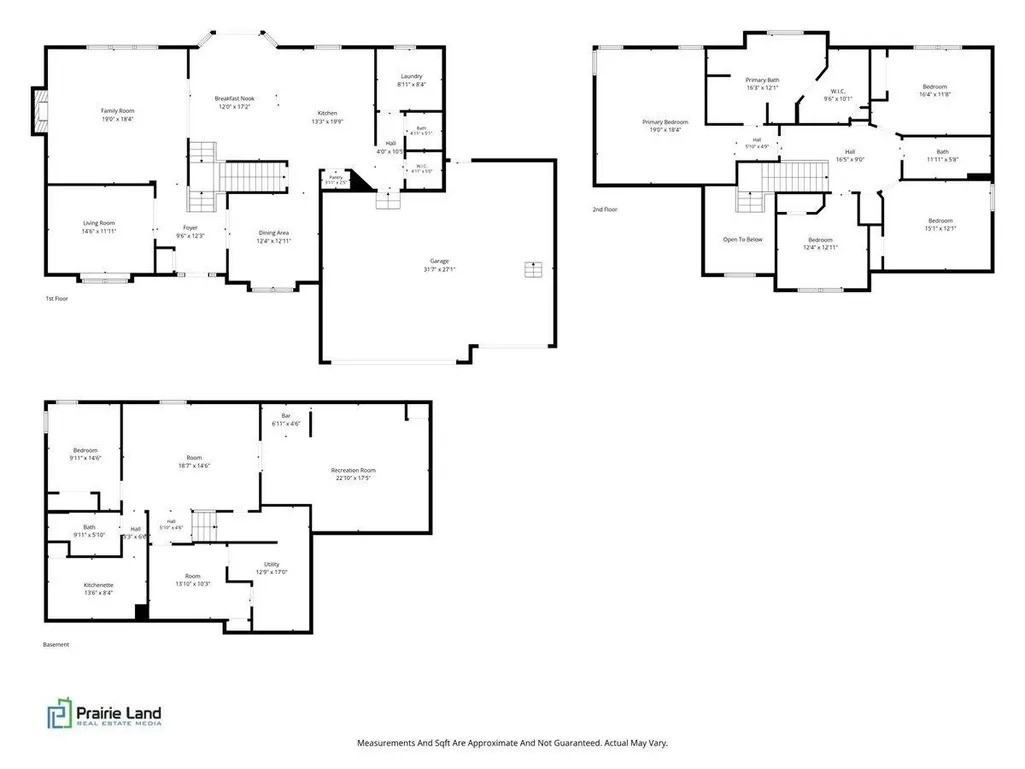
Welcome to 324 Keystone Drive in the fabulous Breckenridge subdivision! Tucked away on a quiet cul-de-sac, this well-maintained 5-bedroom, 3.5-bath home offers the perfect blend of space and comfort. Inside, you’ll find newer flooring, granite countertops, a cozy fireplace in the living room, and a stunning primary suite featuring a beautifully updated travertine tile bath and custom closet built-ins. The home is also equipped with a whole-home Culligan water filtration system and reverse osmosis system! The finished lower level is an entertainer’s dream with a spacious recreation area, second family room, kitchenette/bar, and additional bonus space perfect for hobbies, fitness, or gaming. The brand new washer and dryer are included. Outside, enjoy a fenced backyard, large deck ideal for entertaining, and an oversized 3.5-car attached garage with room for a workshop or extra storage. A brand new roof will be installed prior to closing, giving you added peace of mind. For additional confidence, the home has been pre-inspected, repairs have been completed, and it is being offered as reported. Don’t miss your chance to own this wonderful property.
| High School |
|---|
| Chatham District #5 High School |
| Price History | |
|---|---|
| 7/24/2026 | Listed $485,000 |
| 8/27/2026 | 5$465,000 |
General Features
| Living Area | 4455 |
|---|---|
| Heating | Natural Gas,Forced Air |
| Cooling | Central Air |
| Roof | Shingle |
| Appliances | Dishwasher,Dryer,Range Hood,Microwave,Range,Refrigerator,Other,Washer |
| HOA Fee | 90 |
| Garage Spaces | 3 |
| Construction Materials | Frame,Brick,Vinyl Siding |
| Year Built | 1999 |
| Levels | Two |
| Property Subtype | Single Family Residence |
| Tax Year | 2025 |
| County | Sangamon |
| New Construction | No |
| Property Type | Residential |
| Subdivision Name | Breckenridge |
| Garage Y/N | Yes |
| Full Baths | 3 |
| Status | Active |
| Directions | GPS Friendly |
| High School | Chatham District #5 |
| City | Chatham |
| MLS Area Minor | Chatham,Etc |
| Standard Status | Active |
| Year Built Source | Unable to Verify Actual Age |
Interior Features
| Interior Amenities | Ceilings/Cath/Vault/Tray,Wet Bar,Ceiling Fan(s),Entrance Foyer |
|---|---|
| Basement | Full,Partially Finished |
| Total Fireplaces | 1 |
| Fireplace Features | Family Room |
| Half Baths | 1 |
| Total Bedrooms | 5 |
| Total Baths | 4 |
Exterior Features
| Parking Features | Attached |
|---|---|
| Lot Features | Cul-De-Sac,Level |
| Water Source | Public Sewer,Public |
| Building Area Total | 3206 |
| Lot Dimensions | 94x145 |
Amenities
- Foreclosure
- Views
- Short Sale
- New Construction
- Adult 55+
- Lease To Own
- No HOA Fees
- Furnished
- Primary On Main
- Air Conditioning
- Seller Finance
- Green
- Fixer Upper
- Horse
- Golf
- Fireplace
- Deck
- Garage
- Basement
- Pool
Property vs Single Family Average in 62629
Price
Year Built
Visits
 Midwest Real Estate Data (MRED) All information deemed reliable but not guaranteed. All properties are subject to prior sale, change or withdrawal. Neither listing broker(s) or information provider(s) shall be responsible for any typographical errors, misinformation, misprints and shall be held totally harmless. Listing(s) information is provided for consumer's personal, non-commercial use and may not be used for any purpose other than to identify prospective properties consumers may be interested in purchasing. The data relating to real estate for sale on this website comes in part from the Internet Data Exchange program of the Multiple Listing Service. Real estate listings held by brokerage firms other than The 217 Home Team may be marked with the Internet Data Exchange logo and detailed information about those properties will include the name of the listing broker(s) when required by the MLS. Copyright ©2026 All rights reserved.Based on information submitted to the MLS GRID as of September 23, 2026 7:02 AM UTC All data is obtained from various sources and may not have been verified by broker or MLS GRID. Supplied Open House Information is subject to change without notice.
Data is updated as of September 23, 2026 7:02 AM UTC
Midwest Real Estate Data (MRED) All information deemed reliable but not guaranteed. All properties are subject to prior sale, change or withdrawal. Neither listing broker(s) or information provider(s) shall be responsible for any typographical errors, misinformation, misprints and shall be held totally harmless. Listing(s) information is provided for consumer's personal, non-commercial use and may not be used for any purpose other than to identify prospective properties consumers may be interested in purchasing. The data relating to real estate for sale on this website comes in part from the Internet Data Exchange program of the Multiple Listing Service. Real estate listings held by brokerage firms other than The 217 Home Team may be marked with the Internet Data Exchange logo and detailed information about those properties will include the name of the listing broker(s) when required by the MLS. Copyright ©2026 All rights reserved.Based on information submitted to the MLS GRID as of September 23, 2026 7:02 AM UTC All data is obtained from various sources and may not have been verified by broker or MLS GRID. Supplied Open House Information is subject to change without notice.
Data is updated as of September 23, 2026 7:02 AM UTC
 Regional MLS Alliance ®. All information deemed reliable but not guaranteed and should be independently verified. All properties are subject to prior sale, change or withdrawal. Neither listing broker(s) nor Regional MLS Alliance © shall be held responsible for typographical errors, misinformation, misprints and shall be held totally harmless. Last Update: September 23, 2026 1:43 PM UTC
 All information deemed reliable but not guaranteed. All properties are subject to prior sale, change or withdrawal. Neither listing broker(s) or information provider(s) shall be responsible for any typographical errors, misinformation, misprints and shall be held totally harmless. Listing(s) information is provided for consumer's personal, non-commercial use and may not be used for any purpose other than to identify prospective properties consumers may be interested in purchasing. The data relating
