




Address
315 N Breckenridge Road, Chatham, IL
Price
$ 274,900
Property Attributes
- MLS#CA1045632
- TypeSingle Family
- Listing Status Active
- CountySANGAMON
- CityChatham
- AreaChatham - Etc
- NeighborhoodBreckenridge
- Zip62629
- Style
- Year Built2021
- Taxes$ 6866
- Price$ 274,900
- Bedrooms3
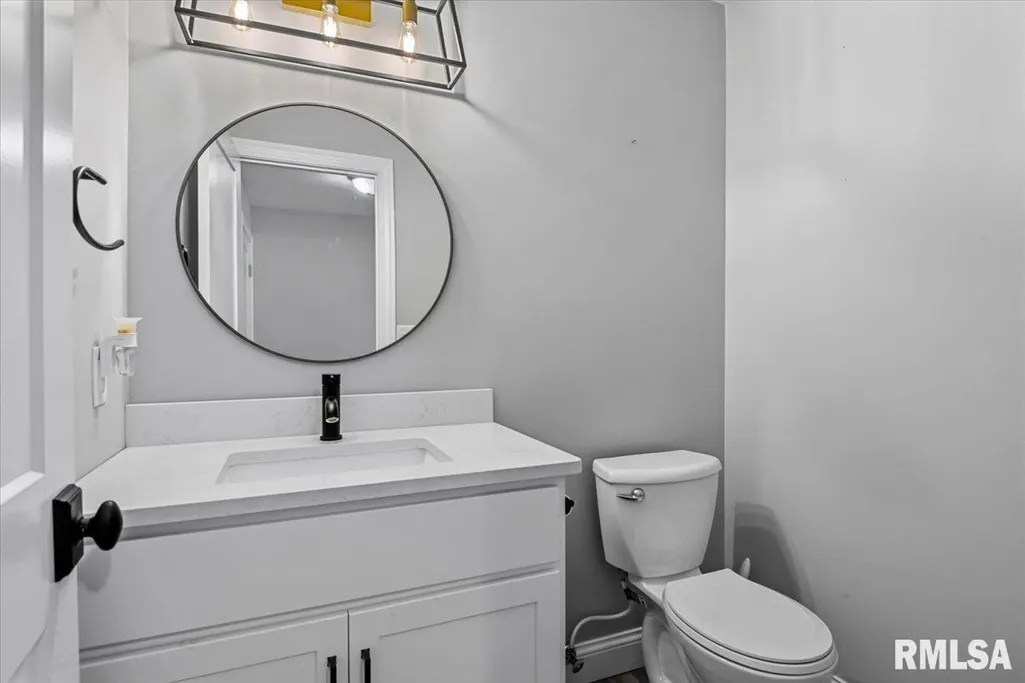
- Full Bathrooms2
- Half Bathrooms1
- Sqr Footage1869
- Lot Size0.215794 Acres
Data Source:
Regional MLS Alliance
Property Description
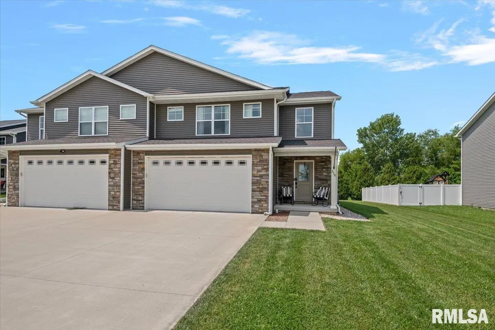
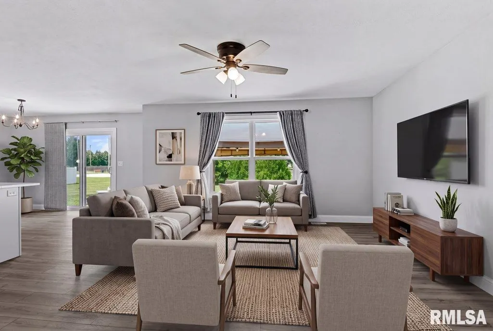
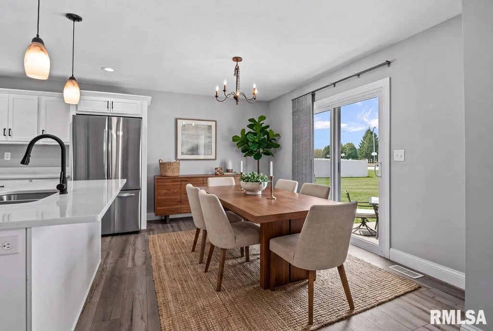
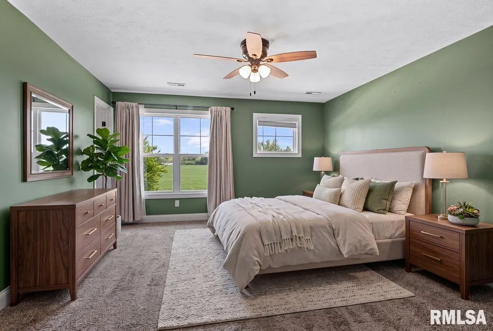
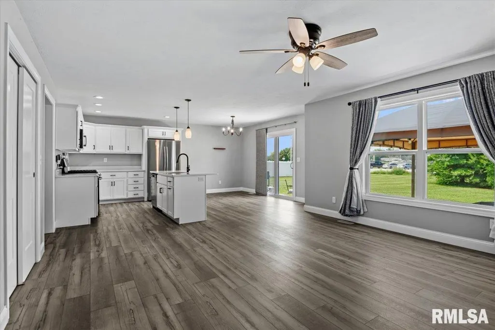
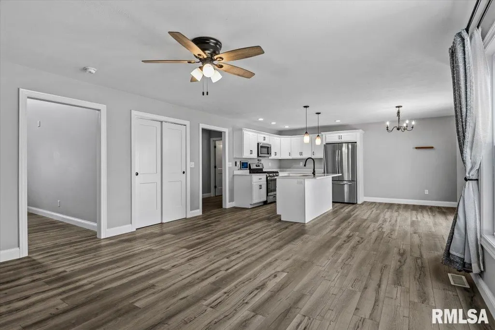
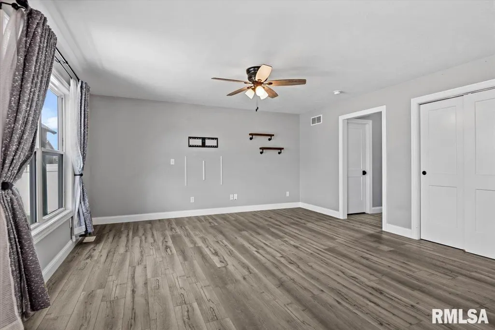
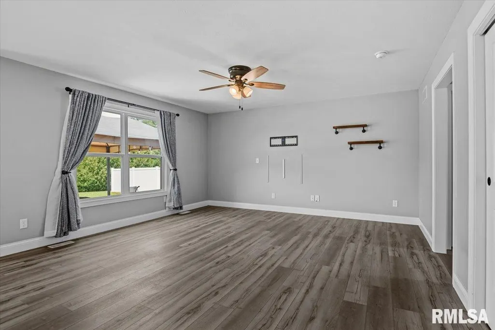
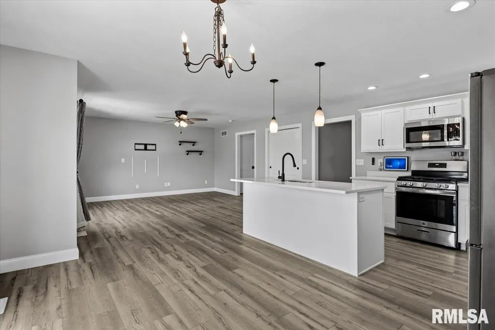
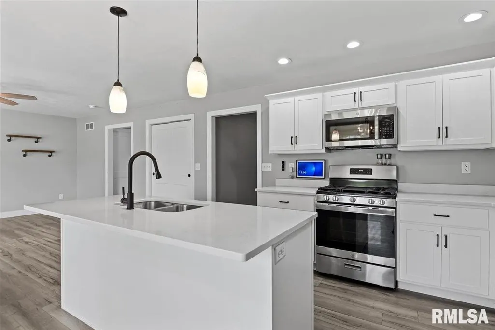
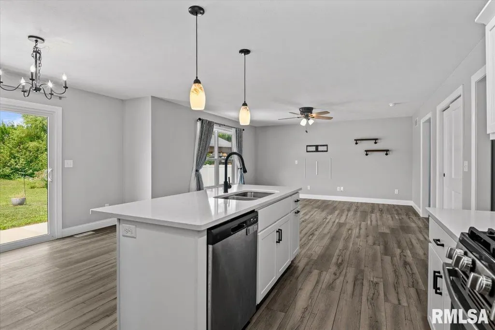
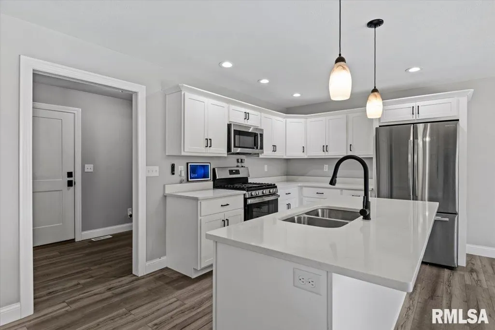
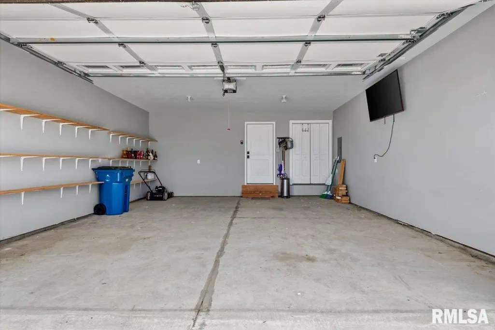
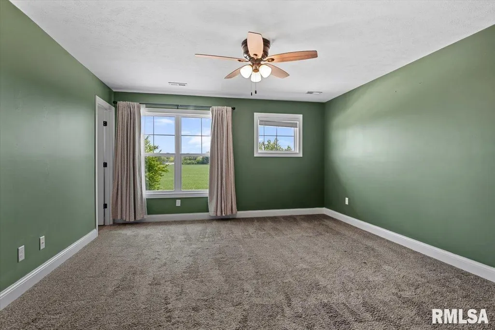
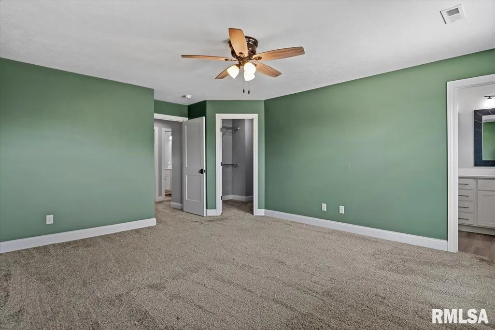
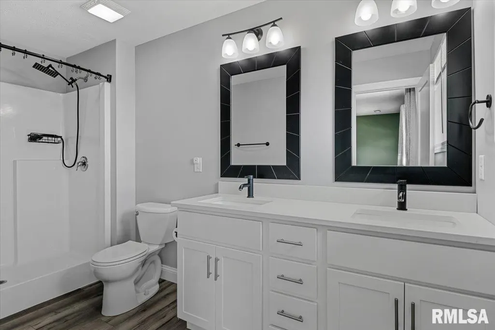
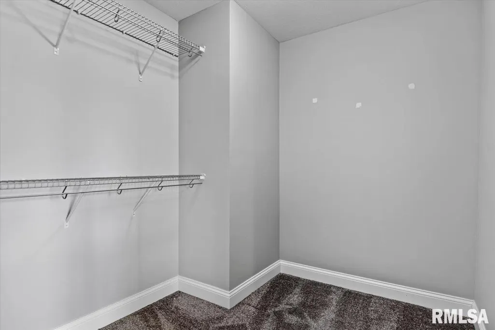
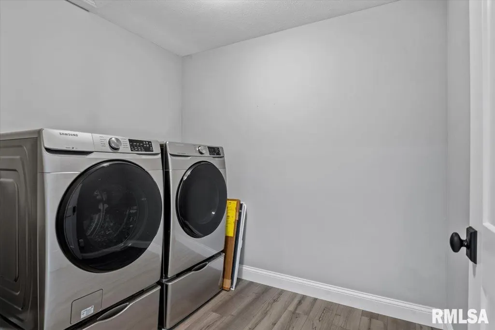
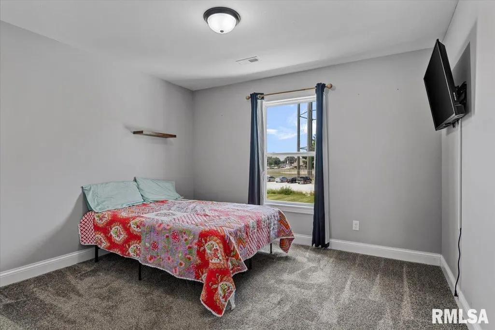
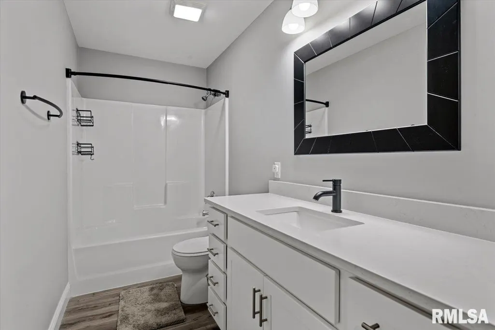
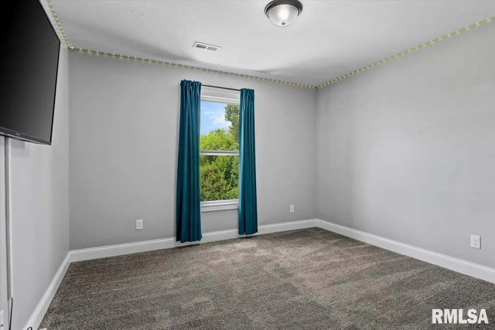
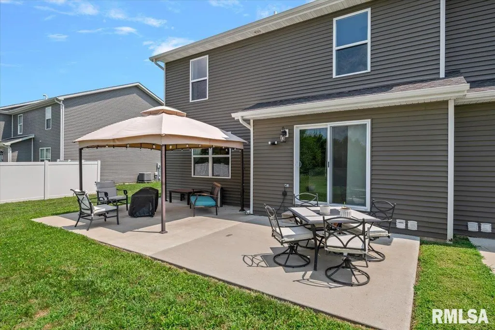
Meet your next address! Ideally located next to Jaycee Community Park, this beautifully maintained two story attached home welcomes you with a warm, inviting feel from the moment you step inside. Luxury vinyl plank flooring flows throughout the main level, creating a stylish backdrop for everyday living and entertaining. The open concept layout keeps everyone connected, whether you're preparing meals in the kitchen, gathering around the dining table, or relaxing in the spacious living room. Upstairs, you'll find three comfortable bedrooms with plush carpeting, including a spacious primary suite featuring a walk in closet and private bath. The conveniently located second floor laundry adds ease to your daily routine, while two additional bedrooms provide flexibility for family, guests, or a home office. With approximately 1,869 square feet, 3 bedrooms, 2.5 baths, and an attached two car garage, this home offers the perfect balance of functional living and modern style. Spend your evenings enjoying the nearby park or simply relax in a home designed to fit your lifestyle. For added peace of mind, this home is being sold as repaired and reported, giving buyers added confidence from day one.
| High School |
|---|
| Chatham District #5 High School |
| Price History | |
|---|---|
| 8/5/2026 | Listed $300,000 |
| 8/11/2026 | 2$295,000 |
| 8/28/2026 | 4$284,900 |
| 9/18/2026 | 4$274,900 |
General Features
| Living Area | 1869 |
|---|---|
| Heating | Natural Gas,Forced Air |
| Cooling | Central Air |
| Roof | Shingle |
| Appliances | Dishwasher,Range,Refrigerator |
| HOA Fee | 75 |
| Garage Spaces | 2 |
| Construction Materials | Vinyl Siding,Stone |
| Year Built | 2021 |
| Levels | Two |
| Property Subtype | Single Family Residence |
| Tax Year | 2025 |
| County | Sangamon |
| New Construction | No |
| Property Type | Residential |
| Subdivision Name | Breckenridge |
| Garage Y/N | Yes |
| Full Baths | 2 |
| Status | Active |
| Directions | Rt. 4 to E Walnut,turn east on E Walnut,continue to Breckenridge Rd,left on Breckenridge Rd. |
| High School | Chatham District #5 |
| City | Chatham |
| Tax Annual Amount | 6866.9 |
| MLS Area Minor | Chatham,Etc |
| Virtual Tour | https://sites.exposurerealestatemedia.com/315-N-Breckenridge-Rd/idx |
| Standard Status | Active |
| Year Built Source | Owner |
Interior Features
| Interior Amenities | Ceiling Fan(s),Entrance Foyer |
|---|---|
| Basement | Crawl Space |
| Half Baths | 1 |
| Total Bedrooms | 3 |
| Total Baths | 3 |
Exterior Features
| Parking Features | Attached |
|---|---|
| Lot Features | Level,Other |
| Water Source | Public,Public Sewer |
| Foundation Details | Concrete Perimeter,Poured Concrete |
| Building Area Total | 1869 |
| Lot Dimensions | 188x50 |
Amenities
- Foreclosure
- Views
- Short Sale
- New Construction
- Adult 55+
- Lease To Own
- No HOA Fees
- Furnished
- Primary On Main
- Air Conditioning
- Seller Finance
- Green
- Fixer Upper
- Horse
- Golf
- Fireplace
- Deck
- Garage
- Basement
- Pool
Property vs Single Family Average in 62629
Year Built
 Midwest Real Estate Data (MRED) All information deemed reliable but not guaranteed. All properties are subject to prior sale, change or withdrawal. Neither listing broker(s) or information provider(s) shall be responsible for any typographical errors, misinformation, misprints and shall be held totally harmless. Listing(s) information is provided for consumer's personal, non-commercial use and may not be used for any purpose other than to identify prospective properties consumers may be interested in purchasing. The data relating to real estate for sale on this website comes in part from the Internet Data Exchange program of the Multiple Listing Service. Real estate listings held by brokerage firms other than The 217 Home Team may be marked with the Internet Data Exchange logo and detailed information about those properties will include the name of the listing broker(s) when required by the MLS. Copyright ©2026 All rights reserved.Based on information submitted to the MLS GRID as of September 24, 2026 1:42 PM UTC All data is obtained from various sources and may not have been verified by broker or MLS GRID. Supplied Open House Information is subject to change without notice.
Data is updated as of September 24, 2026 1:42 PM UTC
Midwest Real Estate Data (MRED) All information deemed reliable but not guaranteed. All properties are subject to prior sale, change or withdrawal. Neither listing broker(s) or information provider(s) shall be responsible for any typographical errors, misinformation, misprints and shall be held totally harmless. Listing(s) information is provided for consumer's personal, non-commercial use and may not be used for any purpose other than to identify prospective properties consumers may be interested in purchasing. The data relating to real estate for sale on this website comes in part from the Internet Data Exchange program of the Multiple Listing Service. Real estate listings held by brokerage firms other than The 217 Home Team may be marked with the Internet Data Exchange logo and detailed information about those properties will include the name of the listing broker(s) when required by the MLS. Copyright ©2026 All rights reserved.Based on information submitted to the MLS GRID as of September 24, 2026 1:42 PM UTC All data is obtained from various sources and may not have been verified by broker or MLS GRID. Supplied Open House Information is subject to change without notice.
Data is updated as of September 24, 2026 1:42 PM UTC
 Regional MLS Alliance ®. All information deemed reliable but not guaranteed and should be independently verified. All properties are subject to prior sale, change or withdrawal. Neither listing broker(s) nor Regional MLS Alliance © shall be held responsible for typographical errors, misinformation, misprints and shall be held totally harmless. Last Update: September 24, 2026 2:06 PM UTC
 All information deemed reliable but not guaranteed. All properties are subject to prior sale, change or withdrawal. Neither listing broker(s) or information provider(s) shall be responsible for any typographical errors, misinformation, misprints and shall be held totally harmless. Listing(s) information is provided for consumer's personal, non-commercial use and may not be used for any purpose other than to identify prospective properties consumers may be interested in purchasing. The data relating
